10 Abbey Gate Road, Cotuit, MA 02635
- $1,495,000
- 4
- BD
- 4
- BA
























Listing courtesy of Listing Agent: Rick Shechtman (rick.s@compass.com) from Listing Office: Kinlin Grover Compass.
- List Price
- $1,495,000
- Status
- ACTIVE
- MLS#
- 22603496
- Style
- Cape Cod
- Year Built
- 2000
- Bedrooms
- 4
- Bathrooms
- 4
- Full Baths
- 3
- Half Baths
- 1
- Acres
- 0.46
- Subdivision
- King's Grant
- MLS Area Major
- Barnstable
Property Description
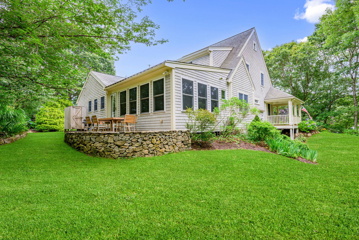
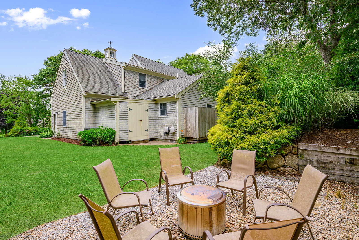
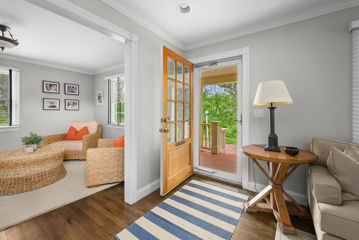
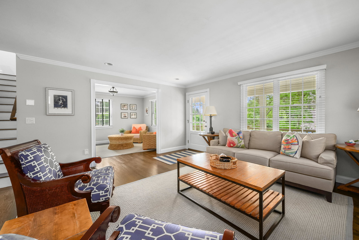
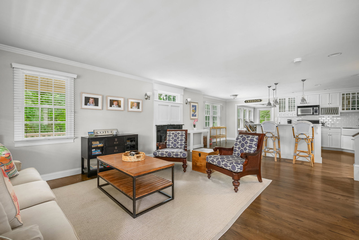
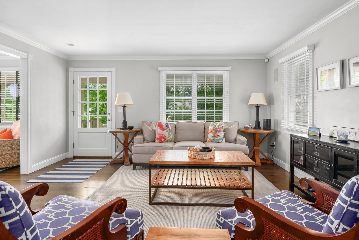
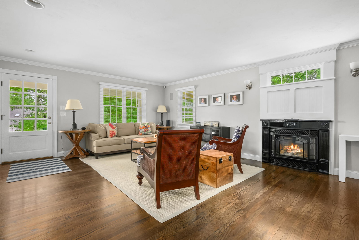
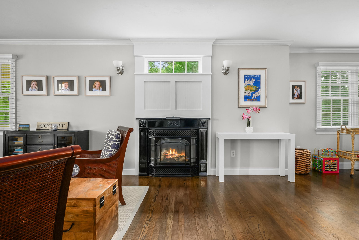
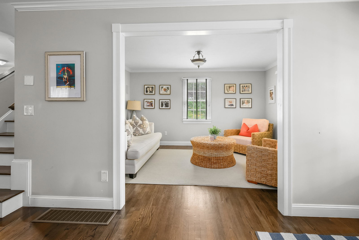
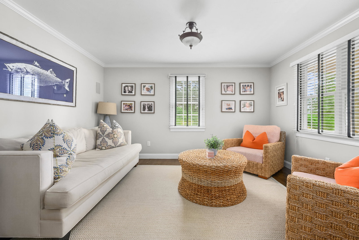
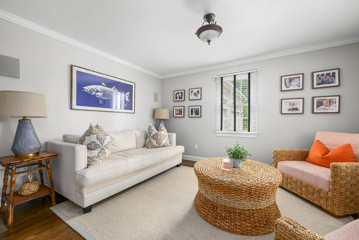
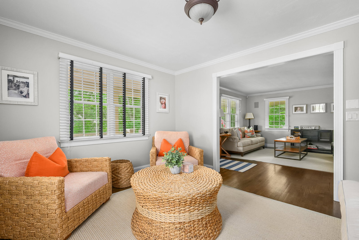
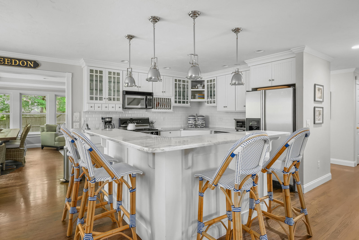
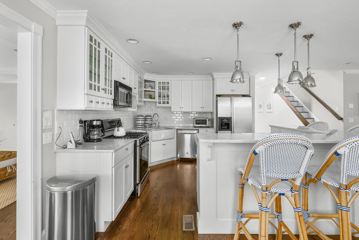
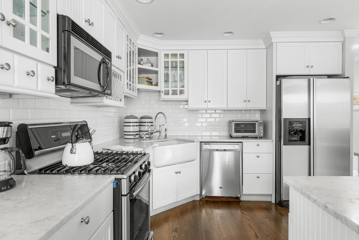
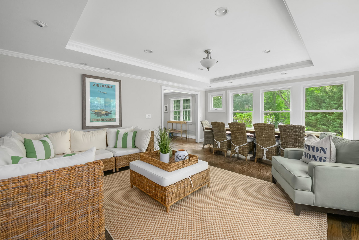
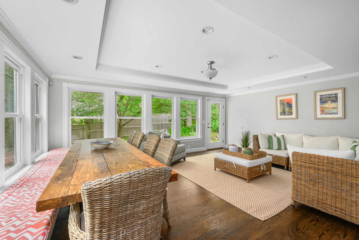
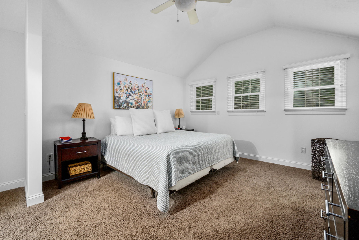
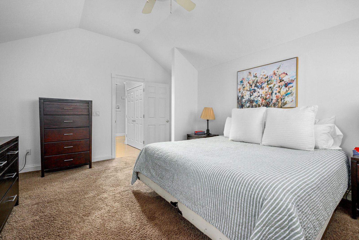
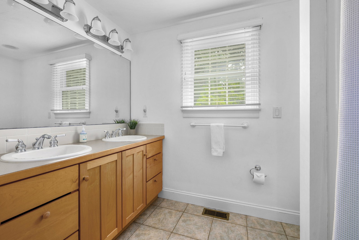
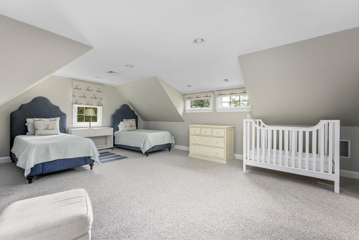
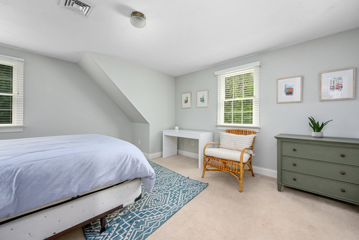
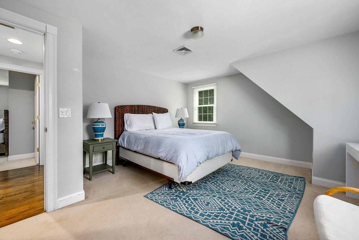
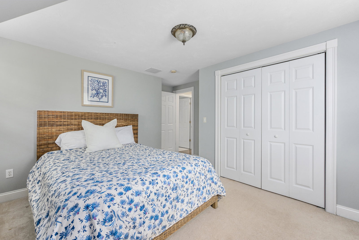
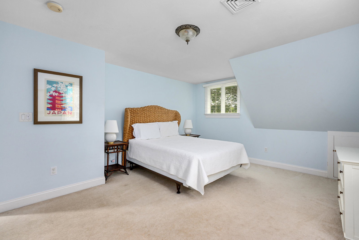
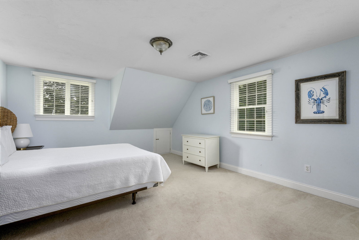
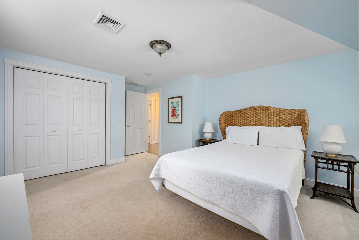
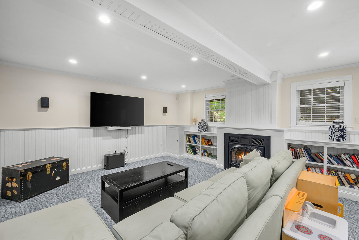
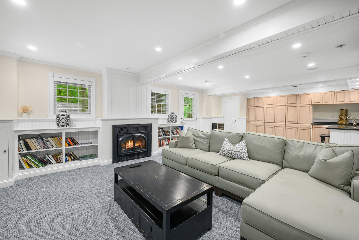
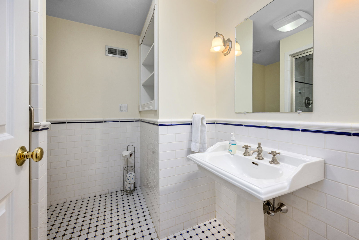
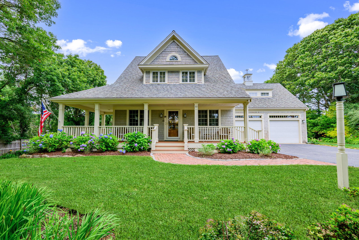
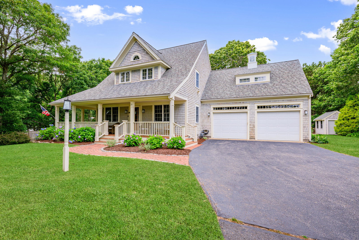
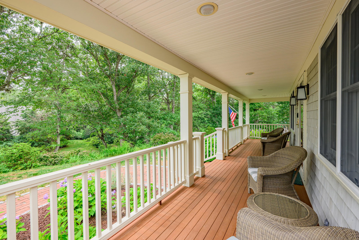
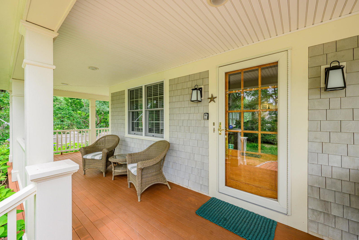
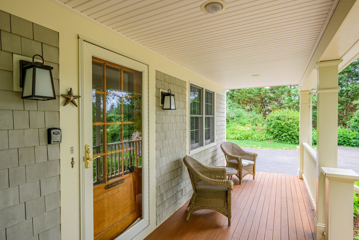
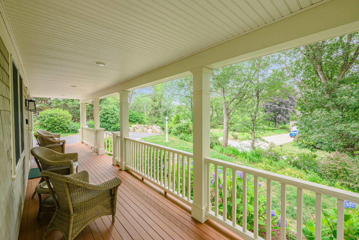
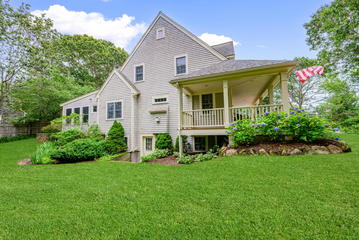
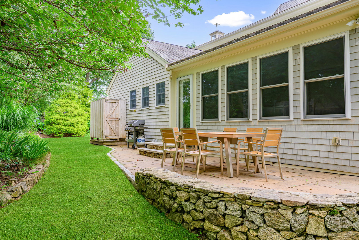
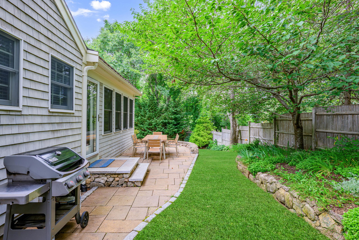
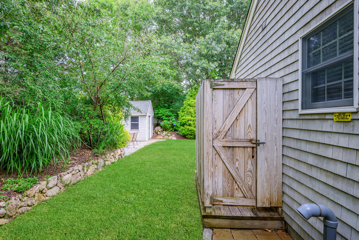
Classic Cape charm meets modern luxury in this meticulously maintained 4-bedroom home. Step inside to a sunlit, open living space where gleaming oak floors lead you through a seamless layout. The state-of-the-art kitchen is a chef's dream, featuring a sprawling quartz island, a deep farmhouse sink, and a stylish tile backsplash. Whether you're hosting in the dining room or relaxing by one of the fireplaces, the craftsmanship is evident at every turn. The thoughtful design includes a coveted first-floor primary suite, while the upper level provides an abundance of sleeping space. Downstairs, the walkout lower level offers a premier entertainment room complete with a fireplace, custom built-ins, and a full bath. Outside, the lifestyle continues with a wraparound front porch and a private rear patio set against professional landscaping and stone walls. Modern comforts abound, including central AC, a security system, integrated sound, irrigation, an outdoor shower, and a 2-car garage. Perfectly situated, you're just moments from the sandy shores of Cotuit beaches, The Kettle Ho, Kings Grant Racquet Club, and the Cotuit Fresh Market. This is the coastal retreat you've been waiting for!
/u.realgeeks.media/southshorehomefinder1/35d654e012ae-Screen_Shot_2025_09_16_at_11.51.43_AM.png)
Additional Information
- Interior Features
- Sound System, Recessed Lighting, Pantry, Linen Closet
- Exterior Features
- Outdoor Shower
- Taxes
- $10,511
- Property Description
- Cape Cod
- Flooring
- Hardwood, Carpet, Tile
- Appliances
- Dishwasher, Washer, Security System, Refrigerator, Gas Range, Microwave, Electric Dryer, Gas Water Heater
- Air Conditioning
- Central Air
- Foundation
- Concrete Perimeter, Poured
- Garage Spaces
- 2
- Elementary School
- Barnstable
- Middle School
- Barnstable
- High School
- Barnstable