Share this with your friends


+16175843662
Fathom Realty
66 Captain Aldens Lane, Osterville, MA 02655
- $749,000
- 4
- BD
- 3
- BA




Listing courtesy of Listing Agent: Sandra Milano (sandramilano2003@gmail.com) from Listing Office: RE/MAX Executive Realty.
- List Price
- $749,000
- Status
- ACTIVE
- MLS#
- 22605744
- Style
- Cape Cod
- Year Built
- 1979
- Bedrooms
- 4
- Bathrooms
- 3
- Full Baths
- 2
- Half Baths
- 1
- Acres
- 0.40
Property Description
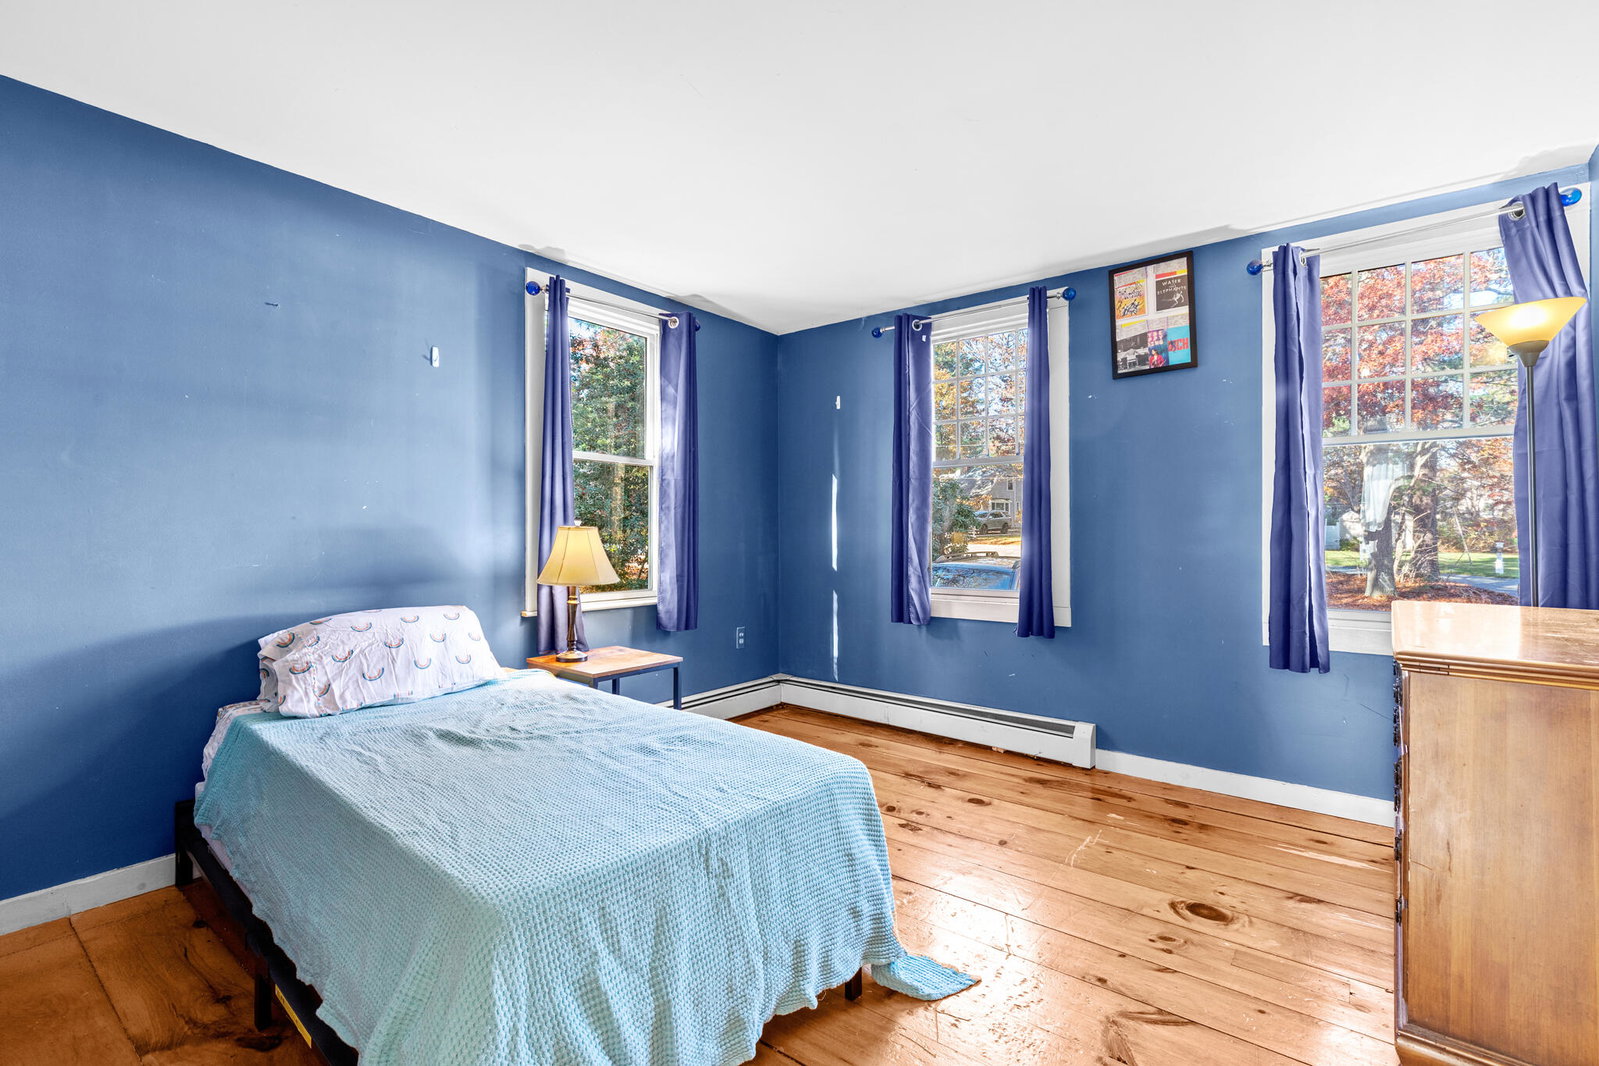
Set at the end of a cul-de-sac in Osterville Heights benefitting from being in West Villages School District, this versatile four-bedroom Cape offers a flexible layout with a primary suite option on each level. Wide-plank pine floors bring warmth to the open living and dining areas, where a classic brick fireplace anchors the living room. The kitchen features granite countertops, stainless steel appliances, ample cabinetry and an easy connection to the dining area, with sliding doors opening to the outdoors. Two bedrooms and a full bath on the first floor provide convenient single-level options, while the second floor offers an additional bedroom and a spacious primary suite featuring a generous bedroom, separate closet and adjoining bath. A half bath and full basement add everyday function and storage. Set on approximately 0.4 acres abutting conservation land, this home pairs a tucked-away setting with the appeal of Osterville village.

Additional Information
- Interior Features
- Central Vacuum, Walk-In Closet(s)
- Taxes
- $4,039
- Property Description
- Cape Cod
- Flooring
- Wood, Tile, Carpet
- Appliances
- Dishwasher, Microwave, Electric Range, Refrigerator, Oil, Water Heater
- Heating
- Oil
- Air Conditioning
- None