Share this with your friends


+16175843662
Fathom Realty
294 Maple Rd, Easton, CT 06612
- $4,499,000
- 5
- BD
- 9
- BA
- 7,070
- SqFt






Listing courtesy of Linda Toscano from Coldwell Banker Realty. (203) 520-7899 (203) 245-4700
- List Price
- $4,499,000
- Status
- ACTIVE
- Days on Market
- 296
- Price Change
- ▼ $250,000 1786317782
- MLS#
- 24146994
- Subtype
- Single Family For Sale
- Style
- Colonial
- Year Built
- 2013
- Bedrooms
- 5
- Bathrooms
- 9
- Full Baths
- 5
- Half Baths
- 4
- Living Area
- 7,070
- Lot Size
- 280,526
- Acres
- 6.44
- Subdivision
- Big Lake Estates
- Neighborhood
- Lower Easton
Property Description
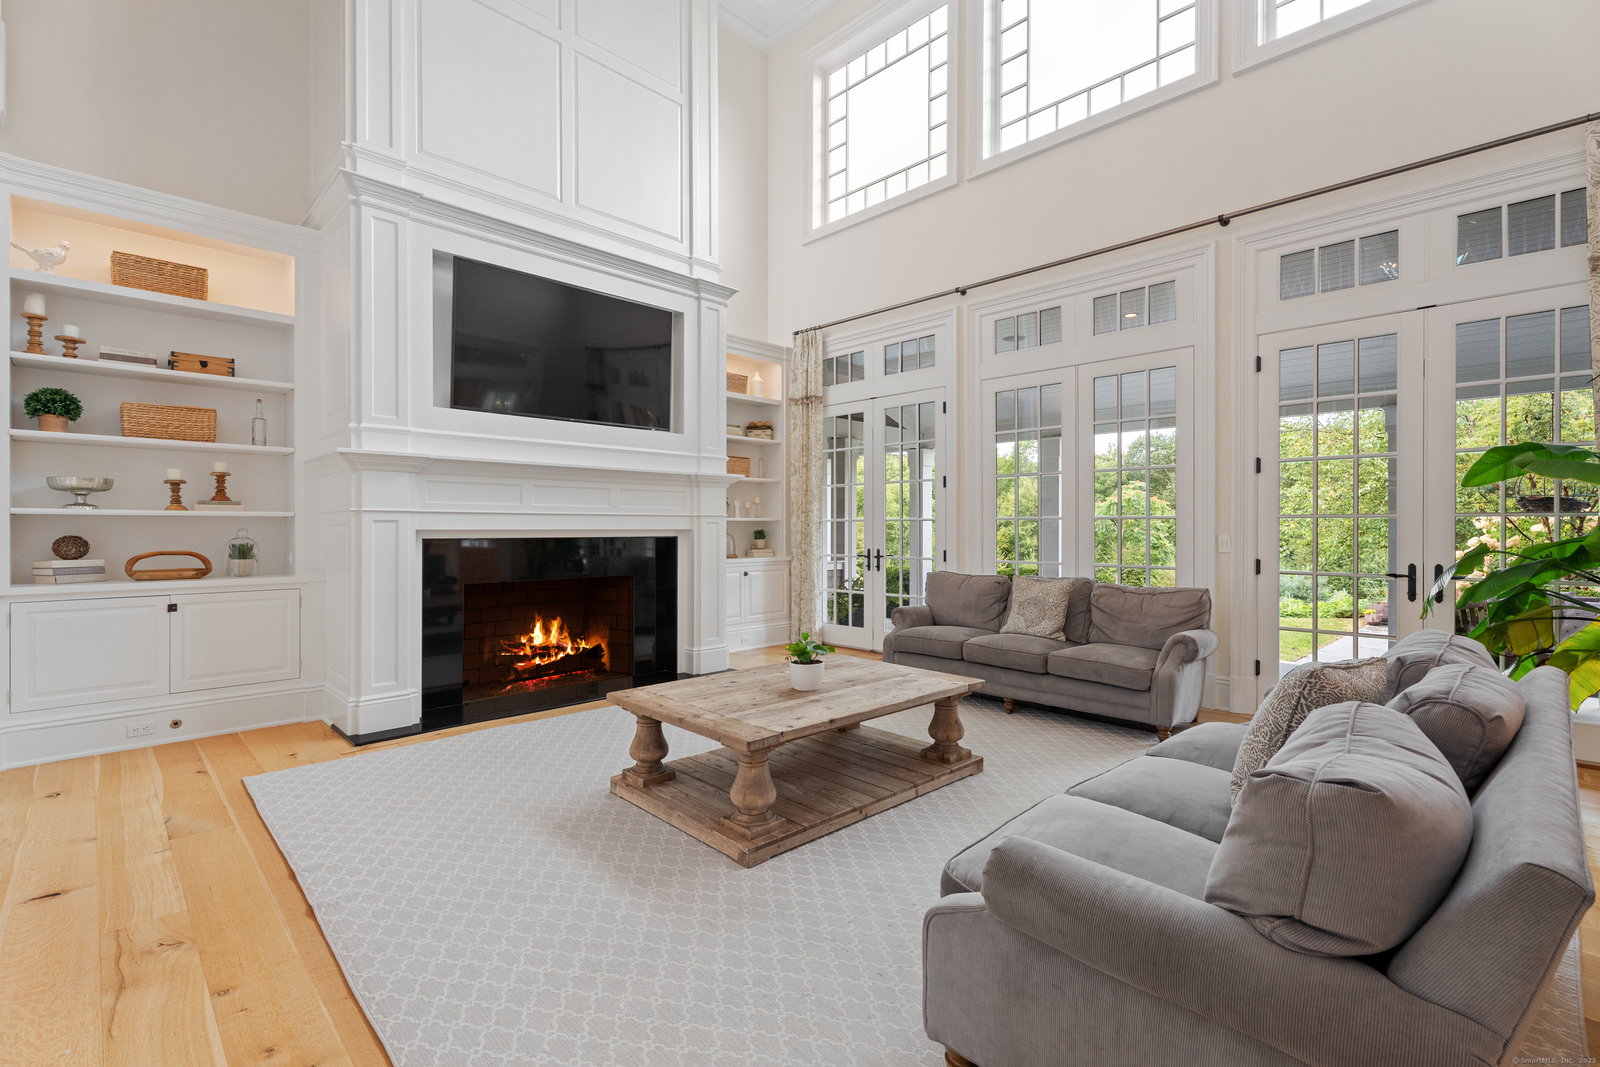
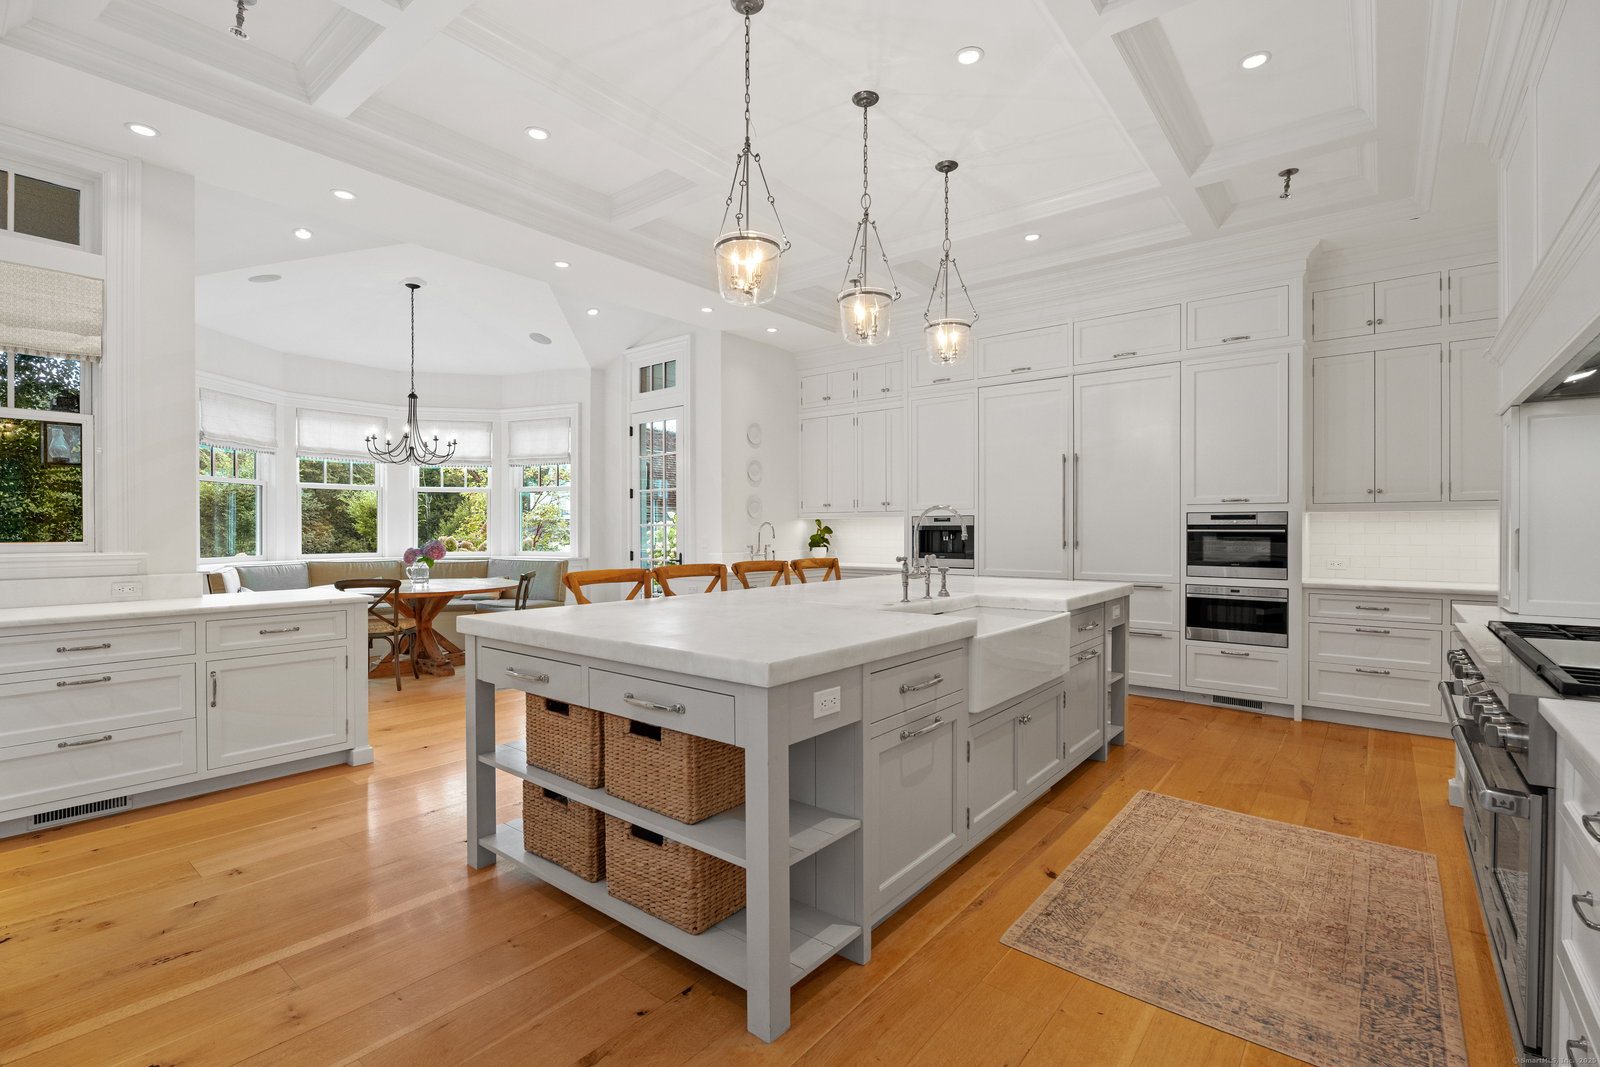
A rare offering, this Gambrel shingle-style estate is a sanctuary on over 6 acres on a cul-de-sac, offering a secluded retreat. Crafted with no expense spared, the residence features steel construction, geothermal energy, cedar roofing and siding, and copper gutters. Inside, an elevator connects all levels, while quarter sawn wide plank hardwood floors, custom window treatments and coffered ceilings elevate the space. At the heart of the home, a stunning marble kitchen outfitted with Subzero and Wolf appliances, a breakfast nook, and butler's pantry opens to a soaring two-story family room as well as formal dining and living rooms for effortless entertaining. A main level bedroom suite is ideal for guests. Two private offices and well appointed mudroom enhance everyday functionality, while four fireplaces add warmth to the home. Upstairs, a spectacular primary suite with balcony, and 3 additional ensuite bedrooms are accompanied by a spacious bonus room with adjoining craft room. Intricate millwork and custom built-ins enrich every inch of this special home, reflecting its master craftsmanship. Wraparound covered patios overlook the saltwater Gunite pool, while an outdoor kitchen and fire pit invites alfresco dining. Pool house with kitchenette, laundry, 2 baths, rec room with balcony is perfect for guests. Five garage bays for the car enthusiast. The property offers unmatched luxury. Quite simply, there is nothing else like it.
/u.realgeeks.media/southshorehomefinder1/35d654e012ae-Screen_Shot_2025_09_16_at_11.51.43_AM.png)
Additional Information
- Interior Features
- Wired Audio, Elevator, Open Floor Plan, Security System
- Exterior Features
- Porch-Wrap Around, Deck, Lighting, Guest Quarters, Patio, Barbecue, Underground Utilities, Porch, Sprinkler System
- Taxes
- $39,711
- Property Description
- Colonial
- Zoning
- R3
- Appliances
- Gas Range, Indoor Grill, Wall Oven, Microwave, Range Hood, Ice Maker, Dishwasher, Washer, Dryer
- Air Conditioning
- Central Air
- Foundation
- Concrete
- Pool
- Yes
- Parking Features
- Attached, Detached
- Garage Spaces
- 5
- Elementary School
- Samuel Staples
- Middle School
- Helen Keller
- High School
- Joel Barlow
How much is your home worth?
...get instant property value now!
Mortgage Calculator
The data relating to real estate for sale on this website appears in part through the SMARTMLS Internet Data Exchange program, a voluntary cooperative exchange of property listing data between licensed real estate brokerage firms, and is provided by SMARTMLS through a licensing agreement. Listing information is from various brokers who participate in the SMARTMLS IDX program and not all listings may be visible on the site. The property information being provided on or through the website is for the personal, non-commercial use of consumers and such information may not be used for any purpose other than to identify prospective properties consumers may be interested in purchasing. Some properties which appear for sale on the website may no longer be available because they are for instance, under contract, sold or are no longer being offered for sale. Property information displayed is deemed reliable but is not guaranteed. Copyright 2026 SmartMLS, Inc.