371 N Main St, Suffield, CT 06078
- $799,700
- 5
- BD
- 4
- BA
- 4,992
- SqFt














Listing courtesy of Kathy Murphy from KW Legacy Partners. (860) 930-0063 (860) 313-0700
- List Price
- $799,700
- Status
- ACTIVE UNDER CONTRACT
- Days on Market
- 14
- MLS#
- 24178704
- Subtype
- Single Family For Sale
- Style
- Farmhouse
- Year Built
- 1939
- Bedrooms
- 5
- Bathrooms
- 4
- Full Baths
- 3
- Half Baths
- 1
- Living Area
- 4,992
- Lot Size
- 15,245
- Acres
- 0.35
- Subdivision
- Main Street
- Neighborhood
- N/A
Property Description
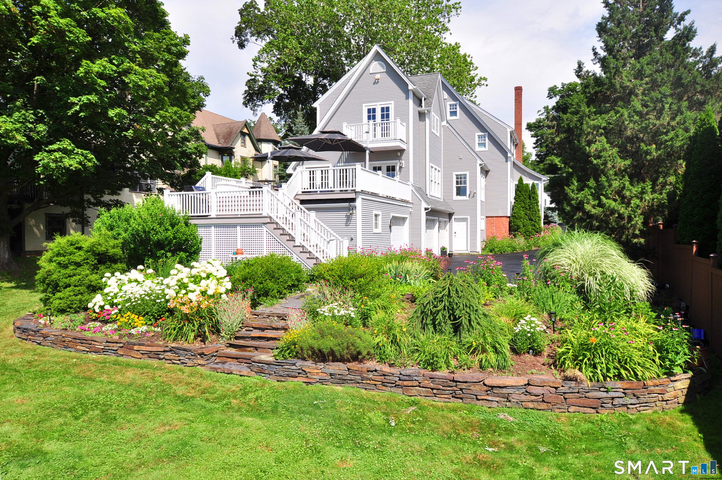
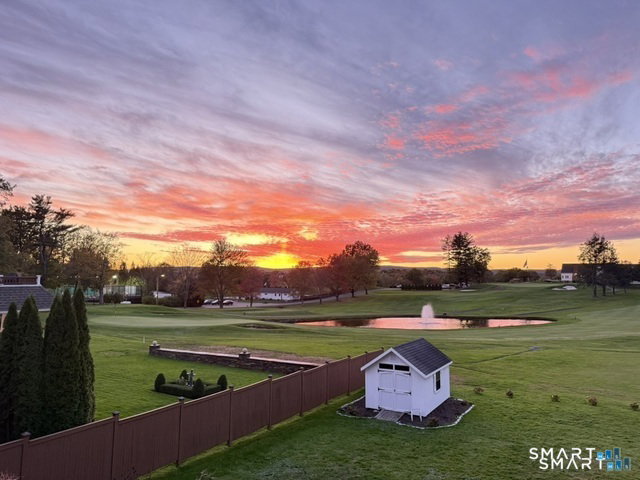
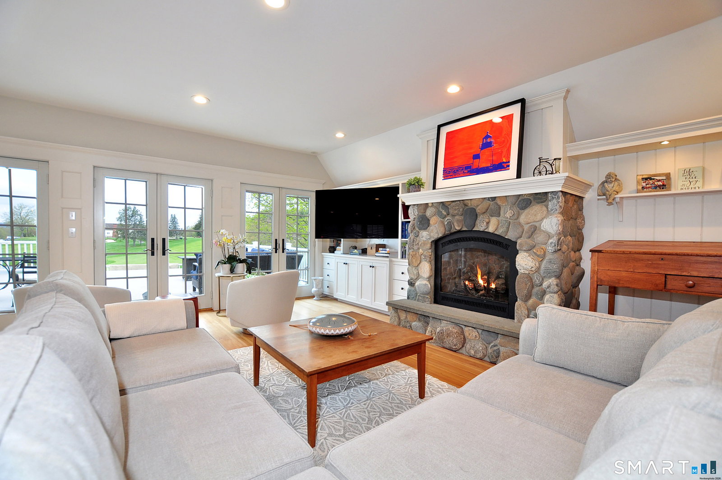
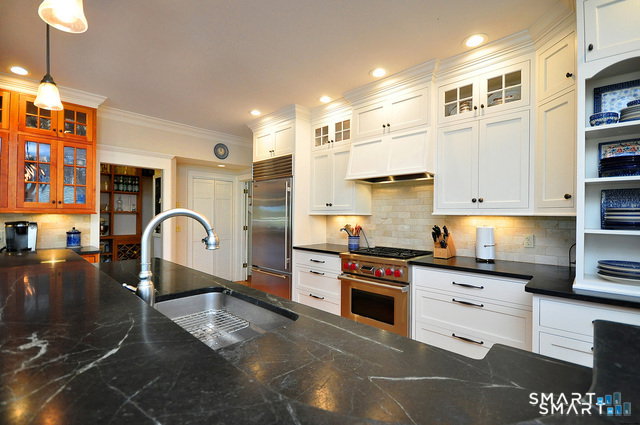
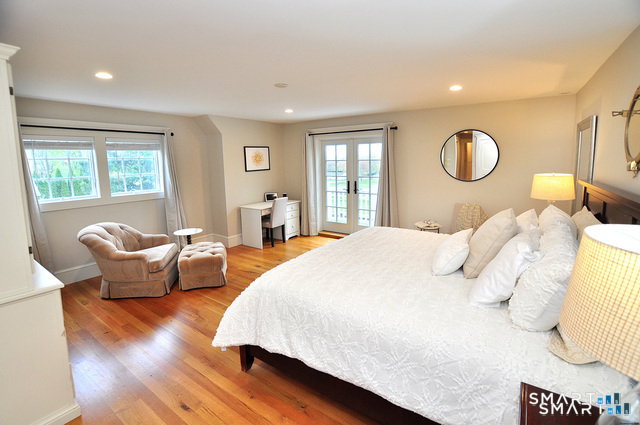
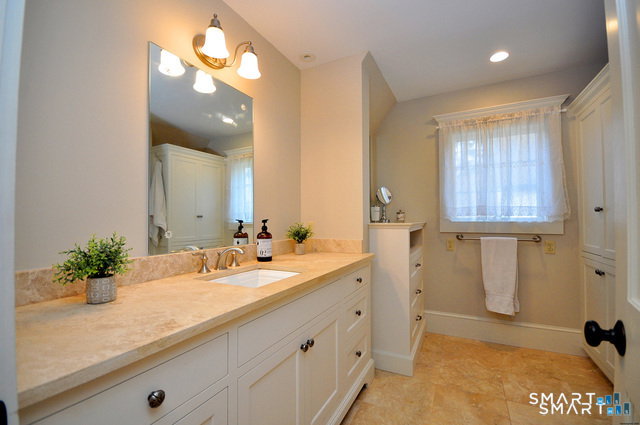
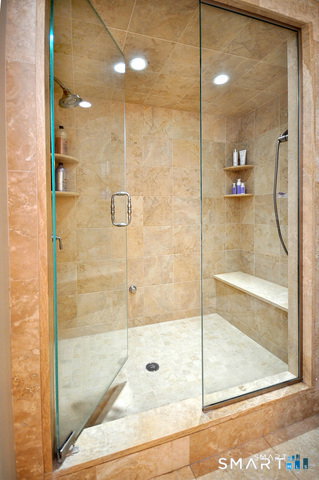
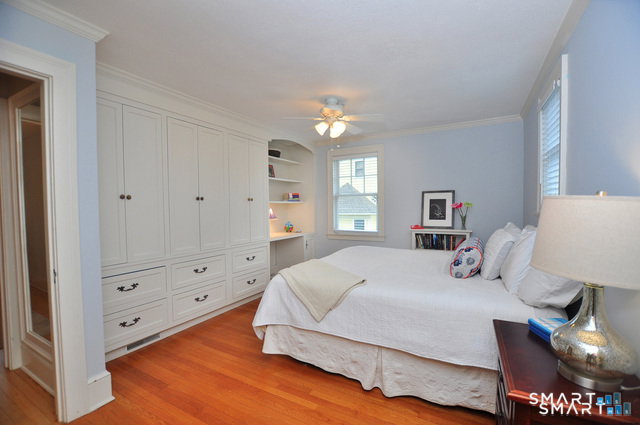
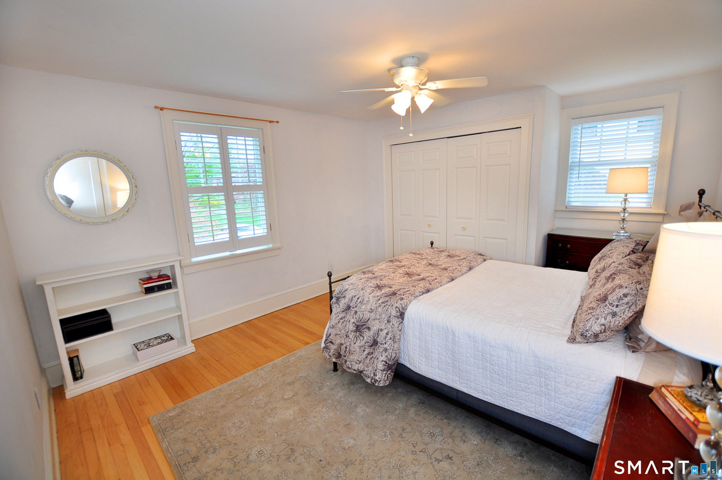
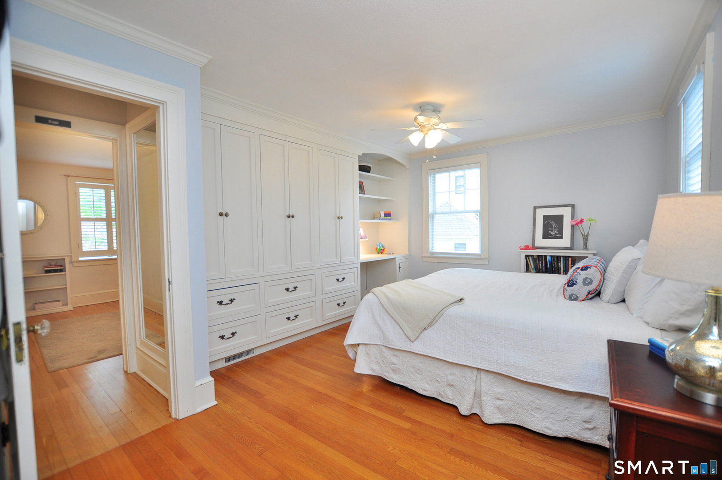
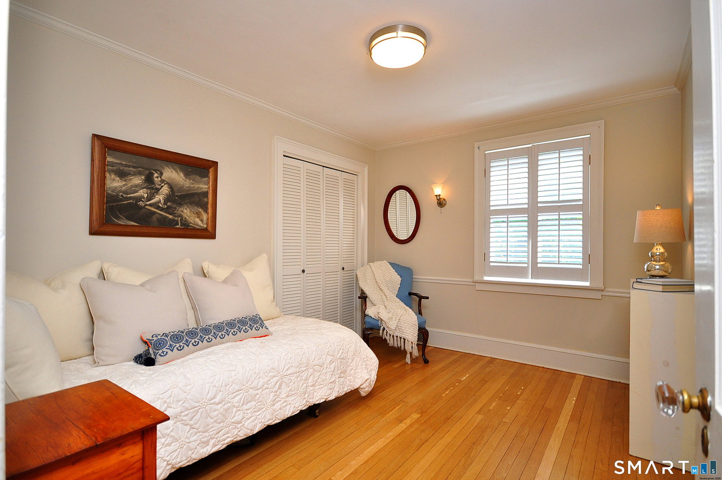
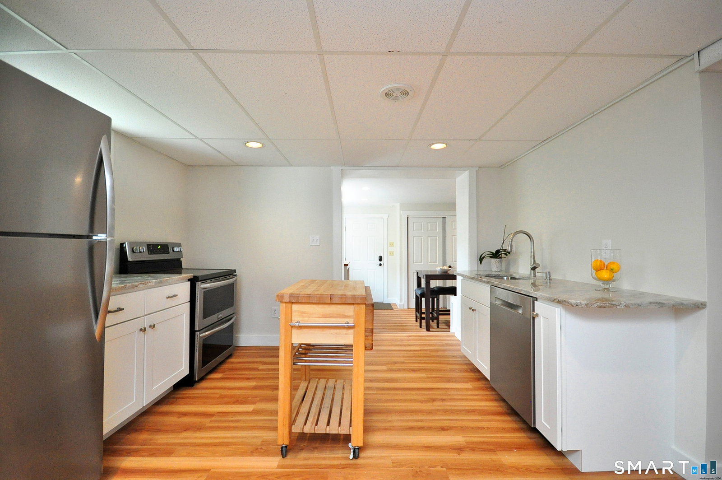
Simply Unique! Your Extraordinary lifestyle awaits, with 5 bedrooms, including walk out studio apartment with separate entrance. From the sidewalk of historic main street, you are greeted with a professional office or living room off the foyer. The Wolf/Subzero chef's kitchen with custom white cabinetry, an 11' island with soapstone counters, a coffee bar with sink, a large panty with 2nd refrigerator, drink cooler and 2nd dishwasher is ideal for multigen living. There is radiant heat in the 2007 addition, which will change how you feel about winter! There are 2 kitchens, 3 dishwashers and 4 refrigerators, in this home, making it ideal for easy entertaining of large groups! The dining room and great room are sun-drenched with beautiful beach stone gas fireplace. French doors opening to the 20x20 deck, bring outside living in. Upstairs, the primary suite is a show stopper with gorgeous sunset views, dual walk-in closets and a spa like full bath with steam shower and limestone flooring with radiant heat. In a separate wing there are 3 additional bedrooms, and a 4th bedroom with 3 floored attics for all your storage needs. The finished lower level is an approved in-law suite with separate entry-includes a full kitchen with granite countertops and a possible 6th bedroom suite. 3+ car gar Steps to golf, Suffield Academy (just 10 houses south), Suffield Market, Kent Memorial Library, Suffield Country Club all in the in the heart of our historic district. Agent is owner
/u.realgeeks.media/southshorehomefinder1/35d654e012ae-Screen_Shot_2025_09_16_at_11.51.43_AM.png)
Additional Information
- Interior Features
- Open Floor Plan
- Exterior Features
- Balcony, Shed, Deck
- Taxes
- $12,877
- Property Description
- Farmhouse
- Zoning
- R25
- Appliances
- Gas Cooktop, Range, Range Hood, Refrigerator
- Heating
- Hot Air, Radiant, Zoned
- Air Conditioning
- Central Air
- Foundation
- Concrete
- Parking Features
- Attached, Driveway
- Garage Spaces
- 3
- Elementary School
- A. Ward Spaulding
- Middle School
- Suffield
- High School
- Suffield
Mortgage Calculator
The data relating to real estate for sale on this website appears in part through the SMARTMLS Internet Data Exchange program, a voluntary cooperative exchange of property listing data between licensed real estate brokerage firms, and is provided by SMARTMLS through a licensing agreement. Listing information is from various brokers who participate in the SMARTMLS IDX program and not all listings may be visible on the site. The property information being provided on or through the website is for the personal, non-commercial use of consumers and such information may not be used for any purpose other than to identify prospective properties consumers may be interested in purchasing. Some properties which appear for sale on the website may no longer be available because they are for instance, under contract, sold or are no longer being offered for sale. Property information displayed is deemed reliable but is not guaranteed. Copyright 2026 SmartMLS, Inc.