3 Windmill Ln, Canton, CT 06019
- $779,900
- 4
- BD
- 3
- BA
- 3,944
- SqFt

















Listing courtesy of Jessica Rae Altro from Coldwell Banker Realty. (860) 674-0300 (860) 674-0300
- List Price
- $779,900
- Status
- ACTIVE UNDER CONTRACT
- Days on Market
- 49
- MLS#
- 24181168
- Subtype
- Single Family For Sale
- Style
- Colonial
- Year Built
- 2019
- Bedrooms
- 4
- Bathrooms
- 3
- Full Baths
- 2
- Half Baths
- 1
- Living Area
- 3,944
- Lot Size
- 106,286
- Acres
- 2.44
- Subdivision
- Wind Mill Estates
- Neighborhood
- N/A
Property Description
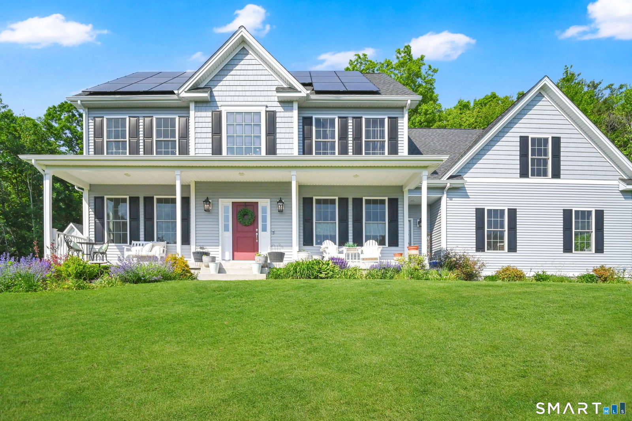
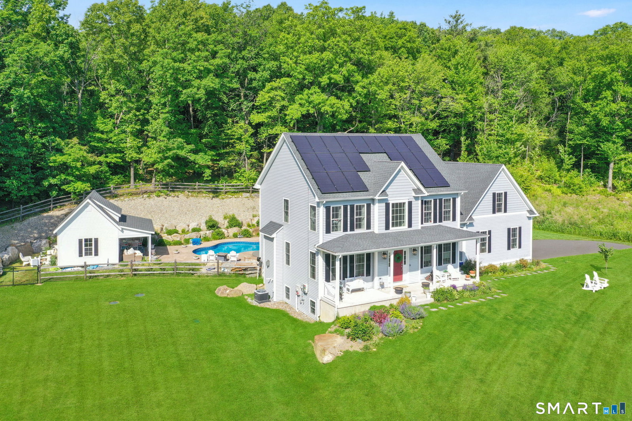
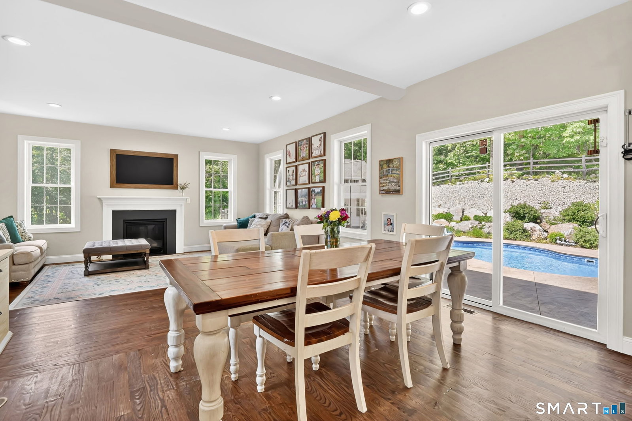
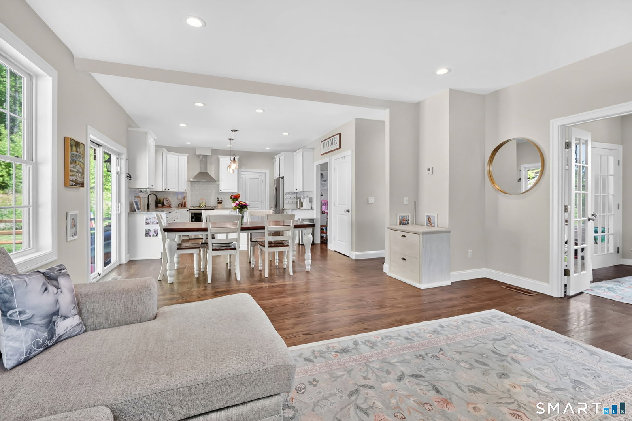
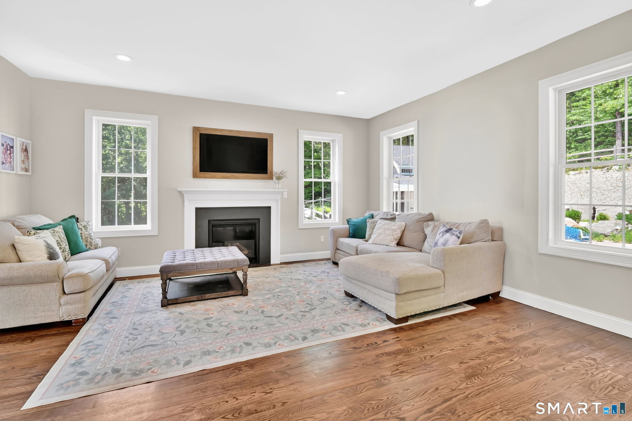
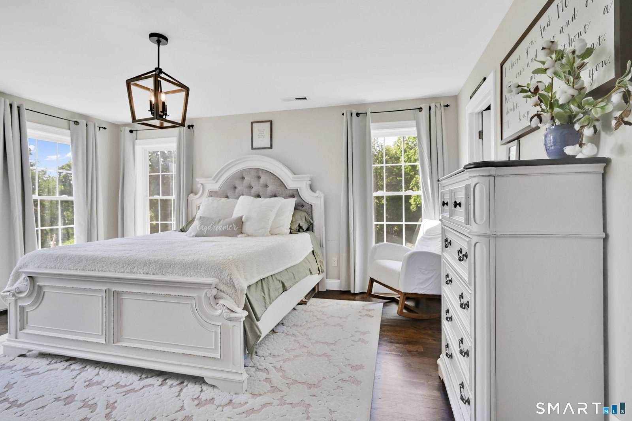
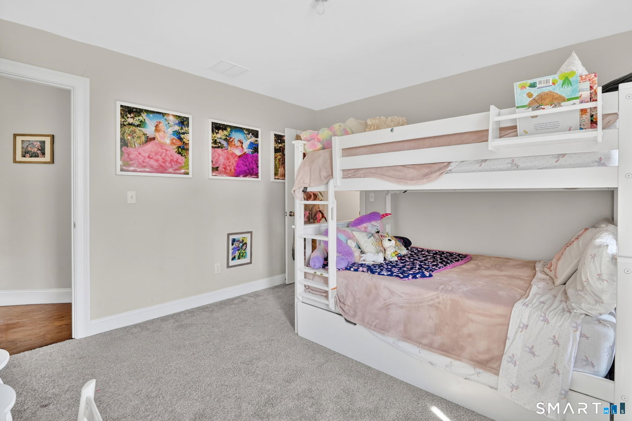
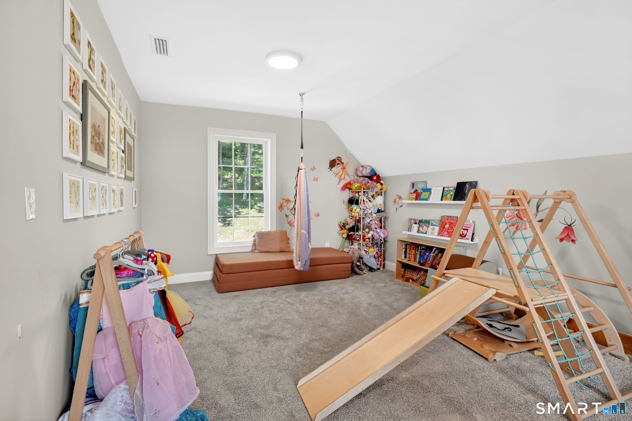
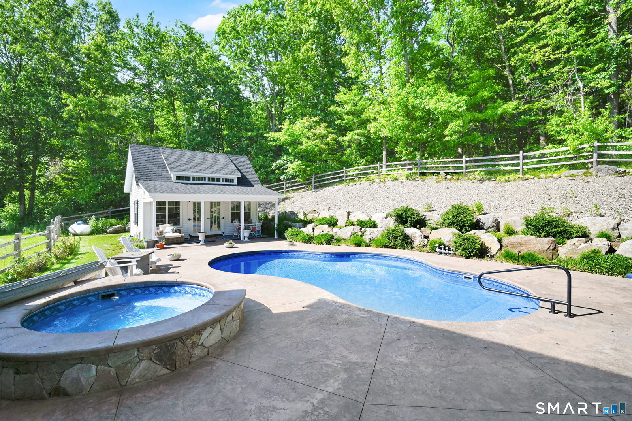
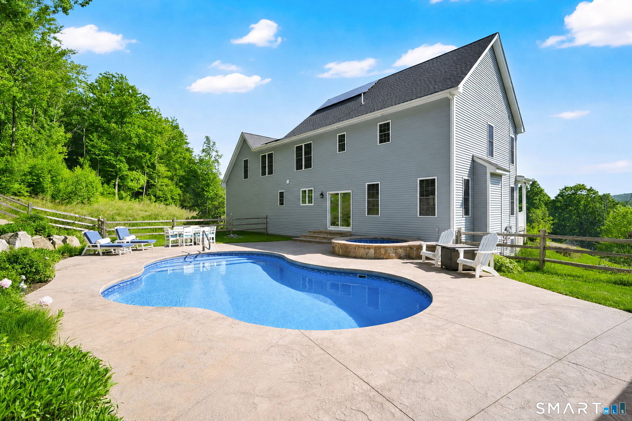
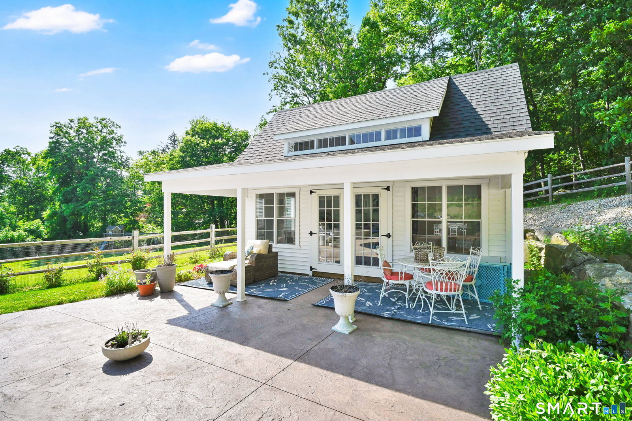
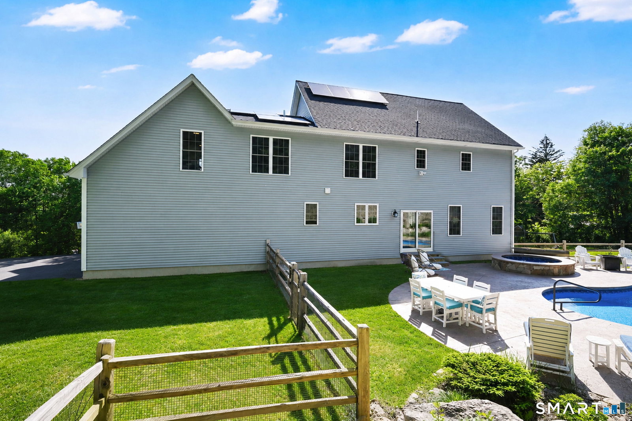
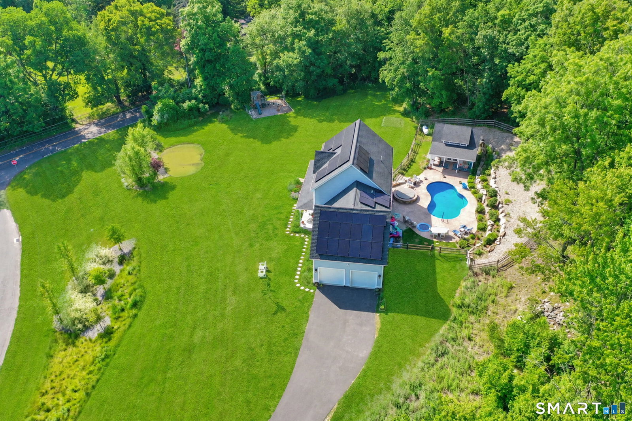
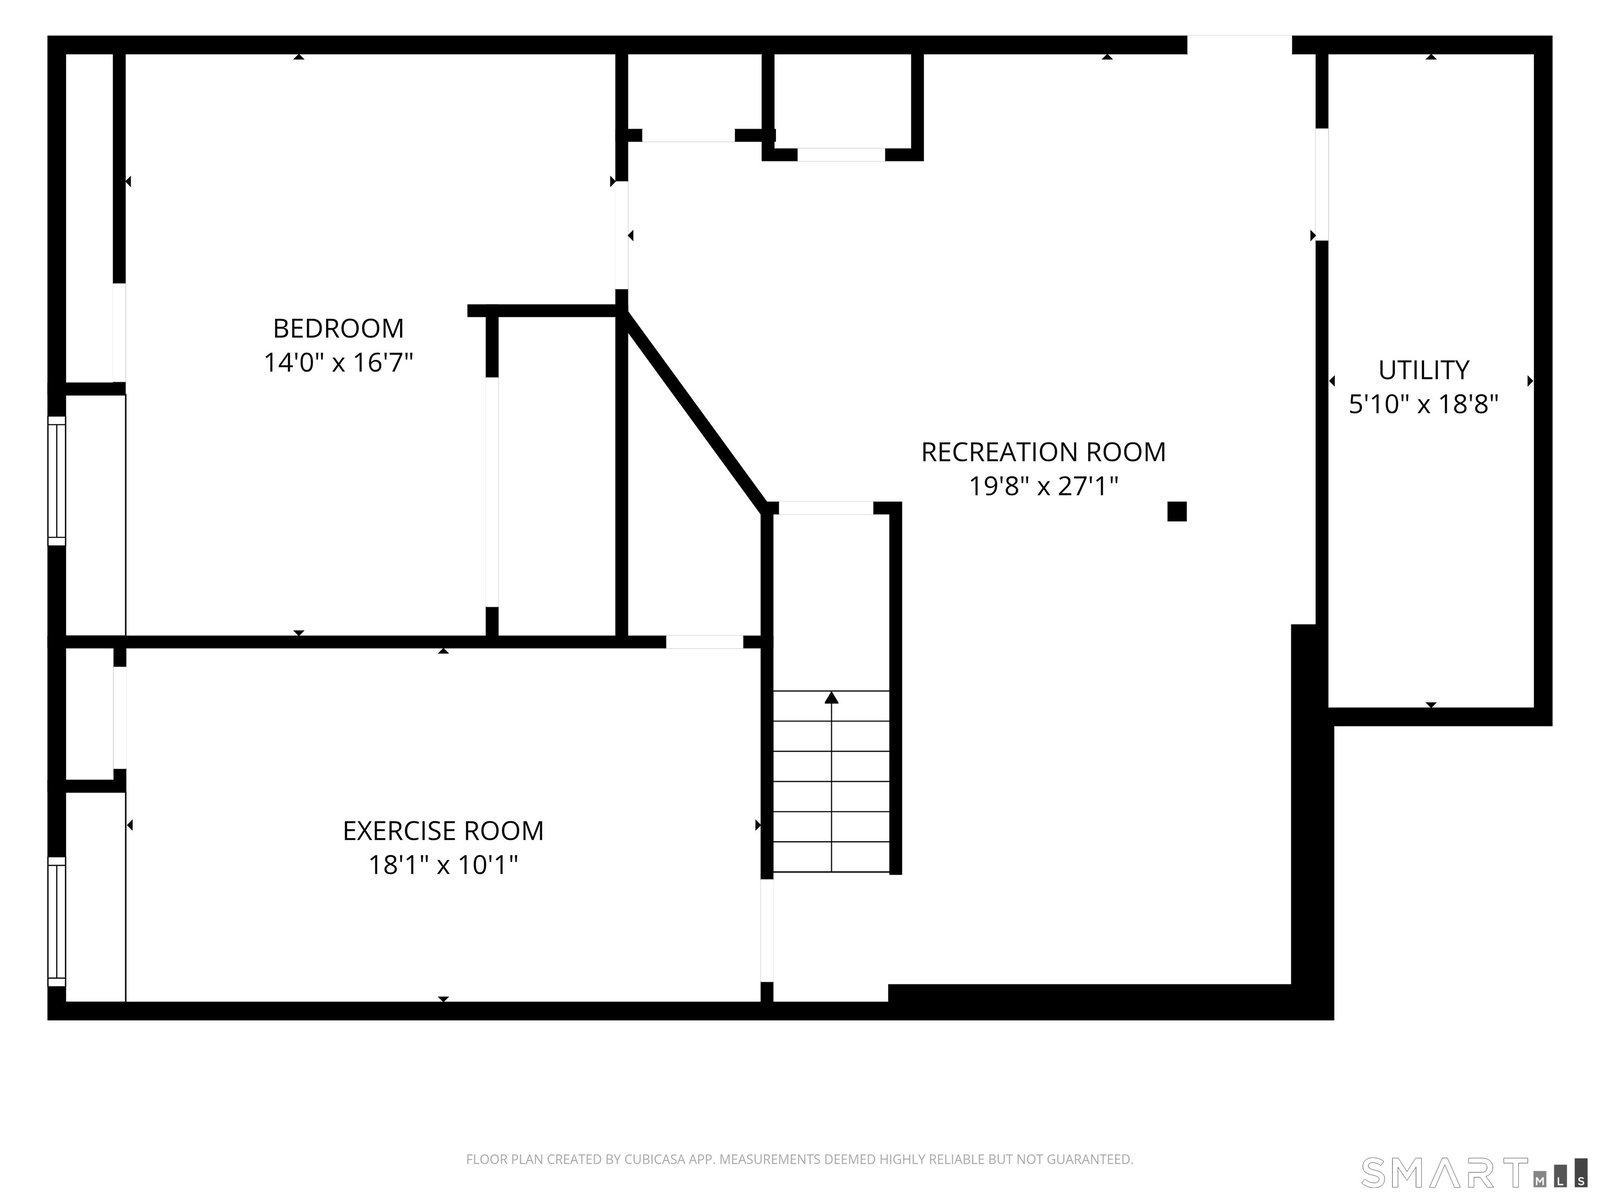
Some homes offer space. Others offer a lifestyle. 3 Wind Mill Lane delivers both. Built in 2019 and located in one of Canton's most desirable neighborhoods, this home blends modern design with highly functional living spaces, energy-efficient solar, and a true backyard retreat. The kitchen is the centerpiece of the home - open, well-appointed, and designed for both everyday living and entertaining. It connects seamlessly to the main living areas and flows directly into the formal dining room, creating a defined yet connected space ideal for gatherings and special occasions. The main level offers comfortable, open-concept living, while the upper floor features 4 spacious bedrooms, including a luxurious primary suite with walk-in closet and private bath, along with a versatile rec/play room. The fully finished lower level significantly expands the home's living space, offering a flexible extension of the main home- ideal for a media room, gym, playroom, home office, or guest suite, with room to comfortably accommodate multiple uses at once. Outside, the property transforms into a private resort. A heated saltwater pool, hot tub, pool house with bathroom and loft, expansive yard, and dedicated putting green create an unmatched setup for entertaining and everyday enjoyment. Professionally maintained grounds with irrigation complete the package. A rare combination of newer construction, thoughtful layout, and exceptional amenities. 3 Wind Mill Lane is built to live, host, enjoy!
/u.realgeeks.media/southshorehomefinder1/35d654e012ae-Screen_Shot_2025_09_16_at_11.51.43_AM.png)
Additional Information
- Interior Features
- Open Floor Plan
- Exterior Features
- Porch-Wrap Around, Porch, Hot Tub, Sprinkler System, Patio
- Taxes
- $17,193
- HOA Fee
- $250
- Property Description
- Colonial
- Zoning
- R-3
- Appliances
- Range, Microwave, Refrigerator, Dishwasher, Washer, Dryer
- Heating
- Hot Air
- Air Conditioning
- Central Air
- Foundation
- Concrete
- Pool
- Yes
- Parking Features
- Attached
- Garage Spaces
- 2
- Elementary School
- Per Board of Ed
- Middle School
- Per Board of Ed
- High School
- Per Board of Ed
Mortgage Calculator
The data relating to real estate for sale on this website appears in part through the SMARTMLS Internet Data Exchange program, a voluntary cooperative exchange of property listing data between licensed real estate brokerage firms, and is provided by SMARTMLS through a licensing agreement. Listing information is from various brokers who participate in the SMARTMLS IDX program and not all listings may be visible on the site. The property information being provided on or through the website is for the personal, non-commercial use of consumers and such information may not be used for any purpose other than to identify prospective properties consumers may be interested in purchasing. Some properties which appear for sale on the website may no longer be available because they are for instance, under contract, sold or are no longer being offered for sale. Property information displayed is deemed reliable but is not guaranteed. Copyright 2026 SmartMLS, Inc.