60 Ladd Rd, Tolland, CT 06084
- $760,000
- 4
- BD
- 4
- BA
- 2,513
- SqFt












Listing courtesy of Elizabeth Koiva from Nordic Builders Realty. liz@nordicbuilders.com liz@nordicbuilders.com
- List Price
- $760,000
- Status
- ACTIVE UNDER CONTRACT
- Days on Market
- 45
- Price Change
- ▼ $15,000 1782405312
- MLS#
- 24183148
- Subtype
- Single Family For Sale
- Style
- Colonial
- Year Built
- 2024
- Bedrooms
- 4
- Bathrooms
- 4
- Full Baths
- 3
- Half Baths
- 1
- Living Area
- 2,513
- Lot Size
- 55,321
- Acres
- 1.27
- Subdivision
- Owl Ridge
- Neighborhood
- N/A
Property Description
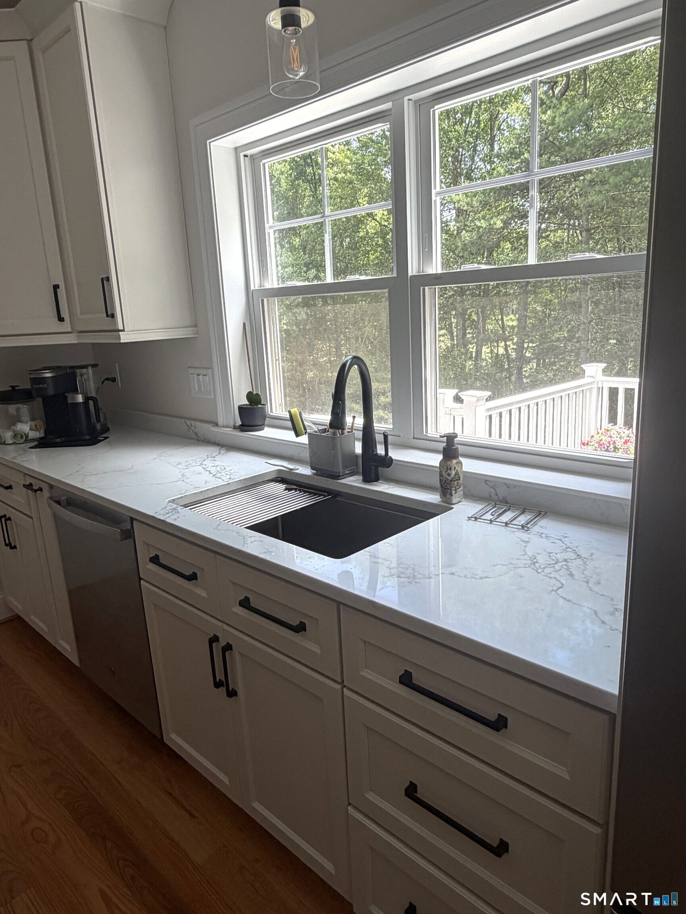
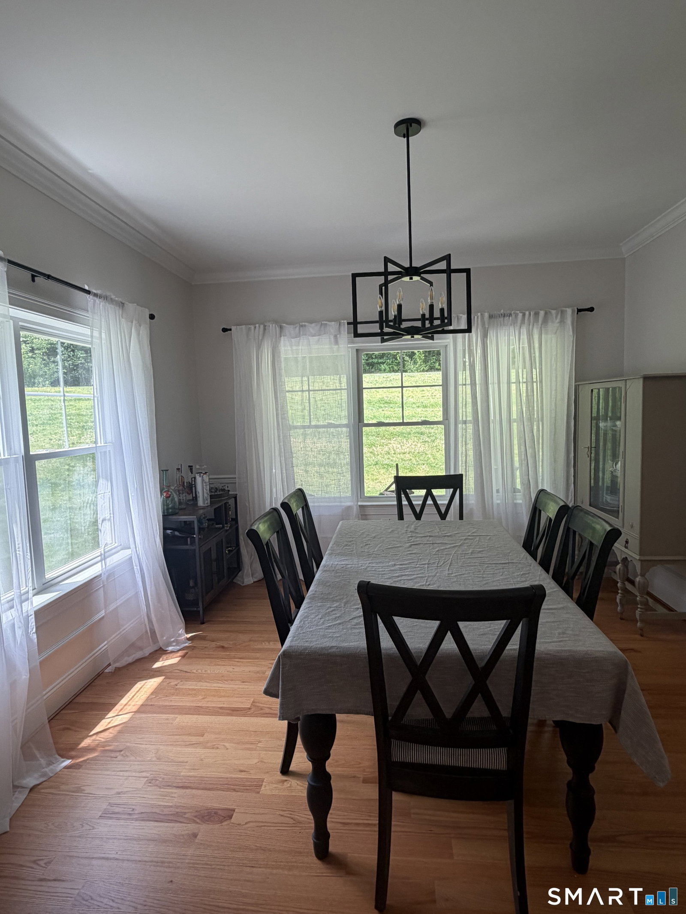
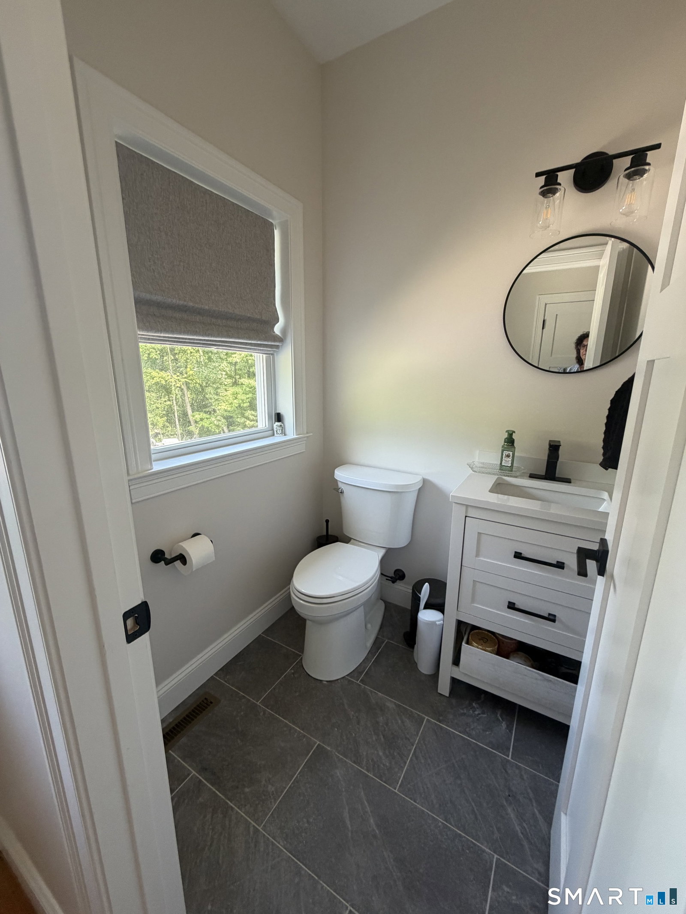
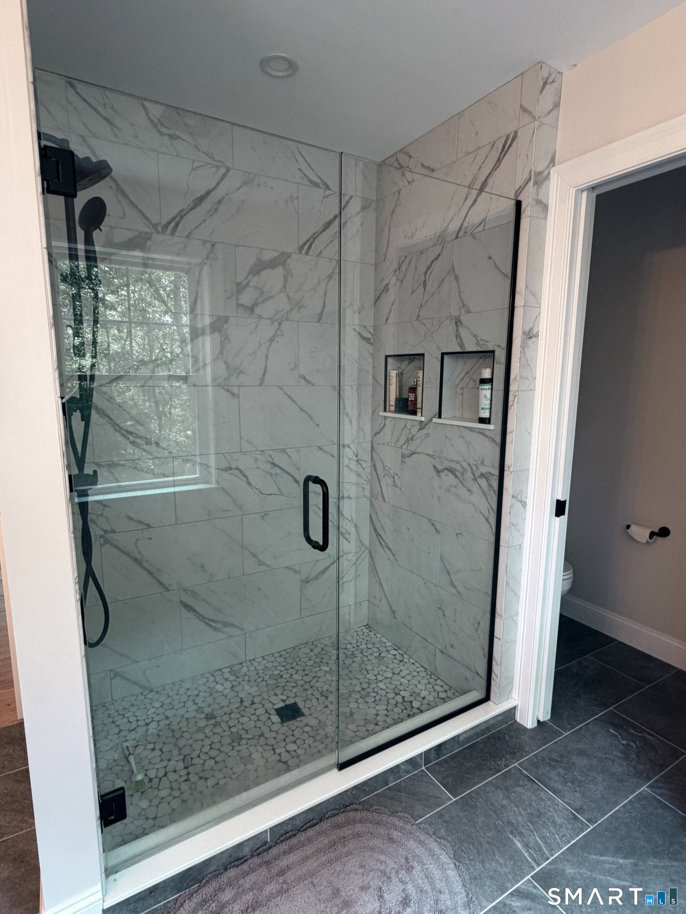
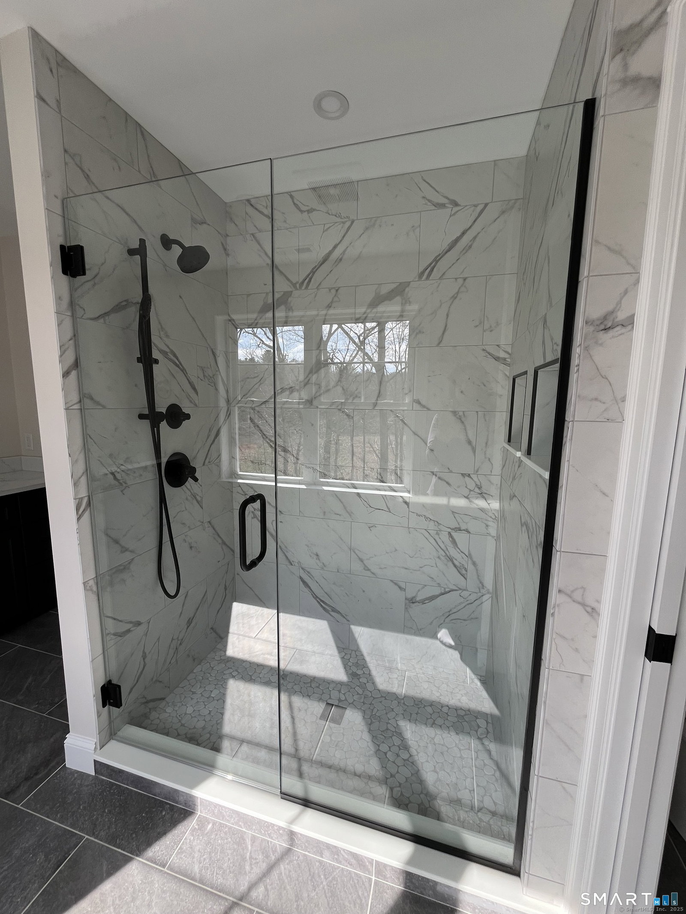
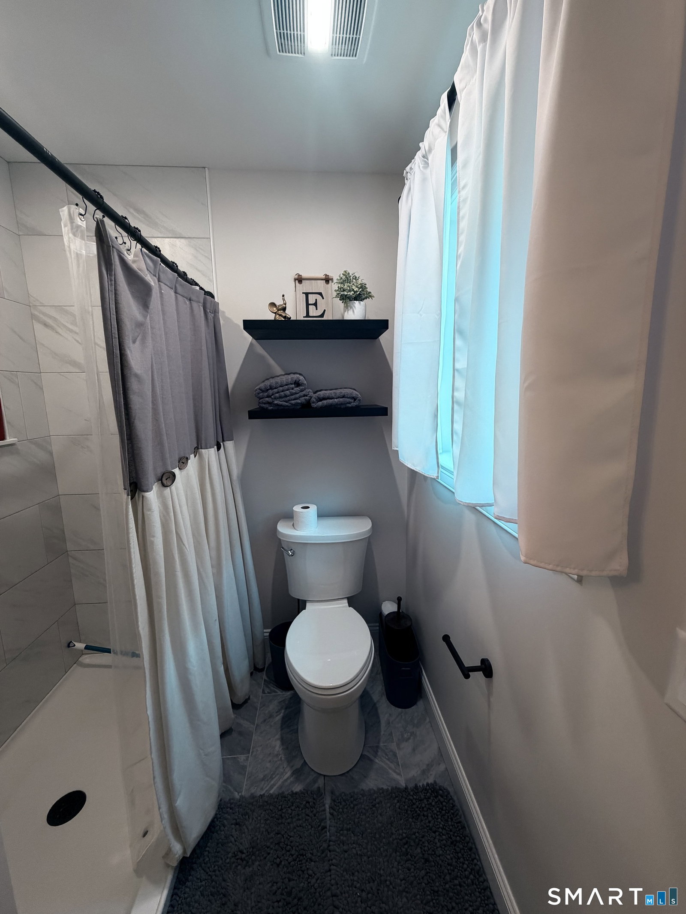
Move right into this newer home completed in 2025 nestled in a beautiful Tolland subdivision. The impressive kitchen has abundant storage, coffee bar, stylish accent cabinetry, undercabinet and incabinet lighting, quartz countertops, center island & standout walk-in pantry.The kitchen flows into a spacious family room anchored by a cozy gas fireplace. From there, step onto the 20' x 12' deck-perfect to enjoy the peaceful setting backing directly to 33 acres of dedicated open space or sip morning coffee on the front porch. The main level also includes a versatile room ideal for a formal dining room, home office, or flex space. Upstairs, you'll find four well-appointed bedrooms, all featuring hardwood flooring, along with a conveniently located laundry room. The sun-filled primary suite offers a dedicated office nook, a large walk-in closet, and an additional secondary closet. The luxurious en-suite bath includes dual vanities, a tiled shower, and a private water closet.Two secondary bedrooms share a Jack-and-Jill bathroom, while the fourth bedroom enjoys its own private bath and spacious walk-in closet. The walkout basement offers tremendous potential to maximize future finished living space including rough in for future bathroom. A substantial exterior 12'x24' Barnyard shed provides outstanding additional storage or room for outdoor equipment. Blending modern style and everyday functionality this exceptional home delivers the benefits of newer construction!
/u.realgeeks.media/southshorehomefinder1/35d654e012ae-Screen_Shot_2025_09_16_at_11.51.43_AM.png)
Additional Information
- Interior Features
- Humidifier, Open Floor Plan
- Exterior Features
- Underground Utilities, Porch, Deck
- Taxes
- $7,121
- Property Description
- Colonial
- Zoning
- RDD
- Appliances
- Gas Range, Range, Microwave, Range Hood, Refrigerator, Dishwasher, Disposal
- Heating
- Hot Air
- Air Conditioning
- Central Air, Zoned
- Foundation
- Concrete
- Parking Features
- Attached
- Garage Spaces
- 2
- Elementary School
- Birch Grove
- Middle School
- Per Board of Ed
- High School
- Tolland
Mortgage Calculator
The data relating to real estate for sale on this website appears in part through the SMARTMLS Internet Data Exchange program, a voluntary cooperative exchange of property listing data between licensed real estate brokerage firms, and is provided by SMARTMLS through a licensing agreement. Listing information is from various brokers who participate in the SMARTMLS IDX program and not all listings may be visible on the site. The property information being provided on or through the website is for the personal, non-commercial use of consumers and such information may not be used for any purpose other than to identify prospective properties consumers may be interested in purchasing. Some properties which appear for sale on the website may no longer be available because they are for instance, under contract, sold or are no longer being offered for sale. Property information displayed is deemed reliable but is not guaranteed. Copyright 2026 SmartMLS, Inc.