101 Sport Hill Rd, Easton, CT 06612
- $649,900
- 3
- BD
- 3
- BA
- 1,795
- SqFt






Listing courtesy of Kathy Chiluisa from RE/MAX Right Choice. (203) 395-0715 (203) 268-1118
- List Price
- $649,900
- Status
- ACTIVE
- Days on Market
- 9
- MLS#
- 24192579
- Subtype
- Single Family For Sale
- Style
- Cape Cod
- Year Built
- 1949
- Bedrooms
- 3
- Bathrooms
- 3
- Full Baths
- 1
- Half Baths
- 2
- Living Area
- 1,795
- Lot Size
- 20,908
- Acres
- 0.48
- Neighborhood
- Sport Hill
Property Description
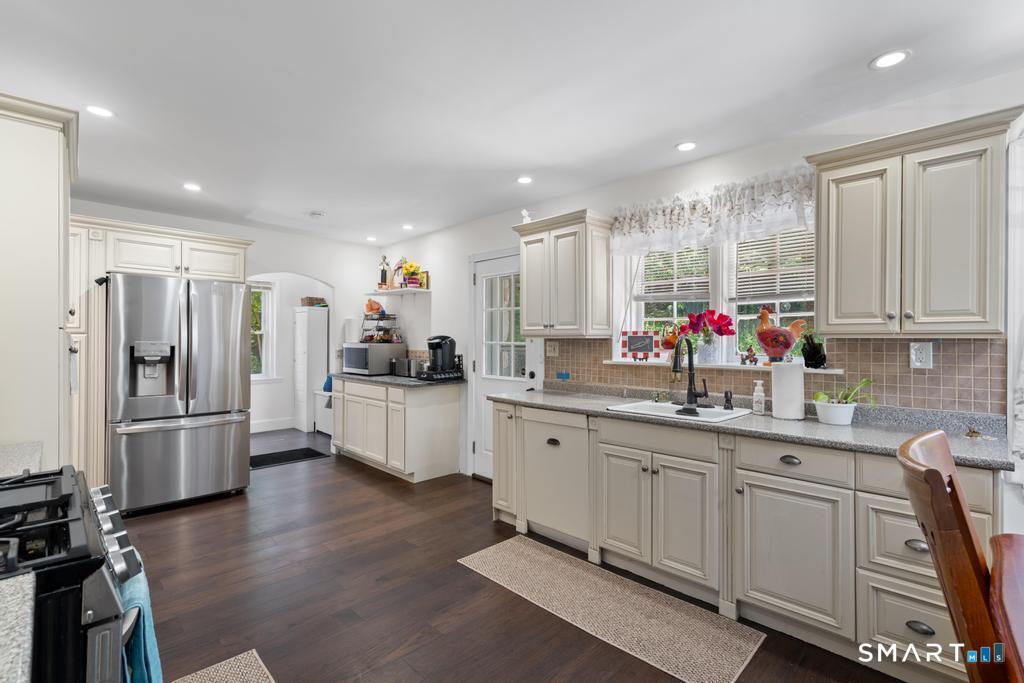
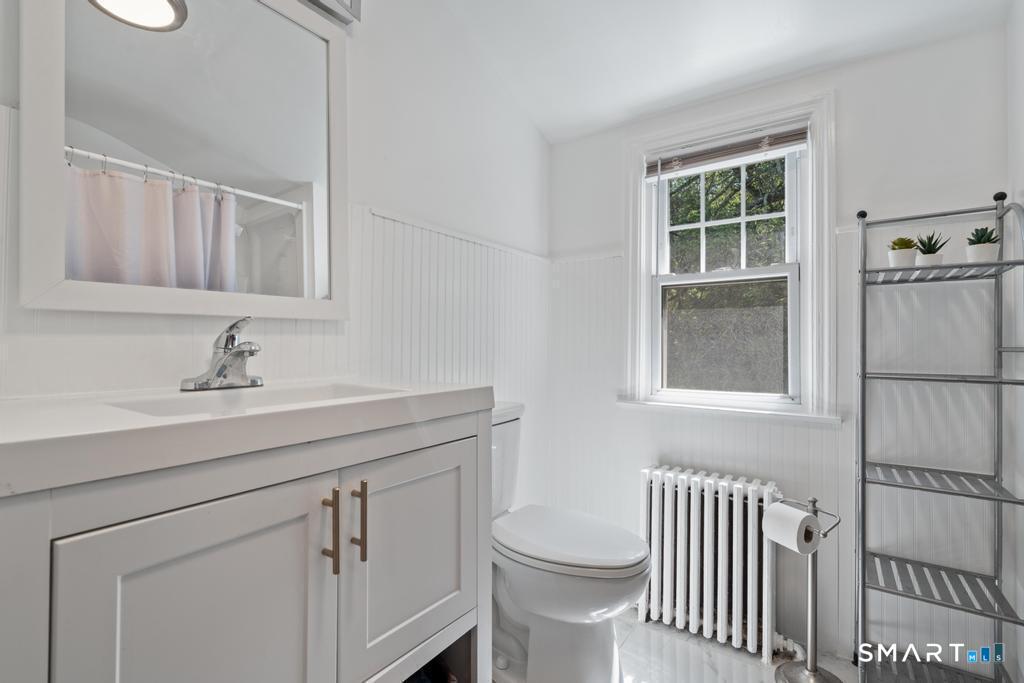
This is a move-in-ready, well-maintained Cape Cod-style home which offers a rare combination of updates, functionality, and classic charm in Lower Easton. Ideally located with convenient access to the Merritt Parkway, shopping, and local amenities, the home provides an easy lifestyle in one of the area's most desirable communities. A stone exterior and circular driveway create a welcoming first impression. Inside, the home features a bright and comfortable layout with a spacious living room centered around a fireplace, an inviting eat-in kitchen, laundry room, and convenient half bath on the main level. Upstairs, you'll find three well-proportioned bedrooms and a full bath, offering a practical and comfortable living arrangement. The walk-out lower level with fireplace provides additional flexible space ideal for recreation, work, or future finishing options. New roof (approximately 4 years old) New asphalt driveway (approximately 3 years old) Full interior repaint, including basement Updated septic system (installed prior to current ownership) Detached 2-car garage plus additional shed Walk-out lower level with fireplace and expansion potential. The property also features a usable side yard with open space suitable for outdoor play, gardening, or the installation of a playset, adding valuable outdoor functionality. Surrounded by mature trees and natural landscaping, the property offers a sense of privacy and connection to nature while still remaining close to town conven
/u.realgeeks.media/southshorehomefinder1/35d654e012ae-Screen_Shot_2025_09_16_at_11.51.43_AM.png)
Additional Information
- Exterior Features
- Patio
- Taxes
- $10,143
- Property Description
- Cape Cod
- Zoning
- R1
- Appliances
- Gas Range, Range Hood, Refrigerator
- Heating
- Hot Water
- Air Conditioning
- Window/Wall
- Foundation
- Concrete
- Parking Features
- Detached, Paved, Off Street, Driveway
- Garage Spaces
- 2
- Elementary School
- Samuel Staples
- High School
- Joel Barlow
Mortgage Calculator
The data relating to real estate for sale on this website appears in part through the SMARTMLS Internet Data Exchange program, a voluntary cooperative exchange of property listing data between licensed real estate brokerage firms, and is provided by SMARTMLS through a licensing agreement. Listing information is from various brokers who participate in the SMARTMLS IDX program and not all listings may be visible on the site. The property information being provided on or through the website is for the personal, non-commercial use of consumers and such information may not be used for any purpose other than to identify prospective properties consumers may be interested in purchasing. Some properties which appear for sale on the website may no longer be available because they are for instance, under contract, sold or are no longer being offered for sale. Property information displayed is deemed reliable but is not guaranteed. Copyright 2026 SmartMLS, Inc.