16 Robin Hood Ln, Easton, CT 06612
- $2,178,000
- 5
- BD
- 5
- BA
- 5,154
- SqFt














Listing courtesy of Bogdan Stefanide from KW Legacy Partners. (203) 450-9190 (860) 313-0700
- List Price
- $2,178,000
- Status
- ACTIVE
- Days on Market
- 5
- MLS#
- 24193414
- Subtype
- Single Family For Sale
- Style
- Colonial
- Year Built
- 2000
- Bedrooms
- 5
- Bathrooms
- 5
- Full Baths
- 4
- Half Baths
- 1
- Living Area
- 5,154
- Lot Size
- 131,115
- Acres
- 3.01
- Neighborhood
- N/A
Property Description
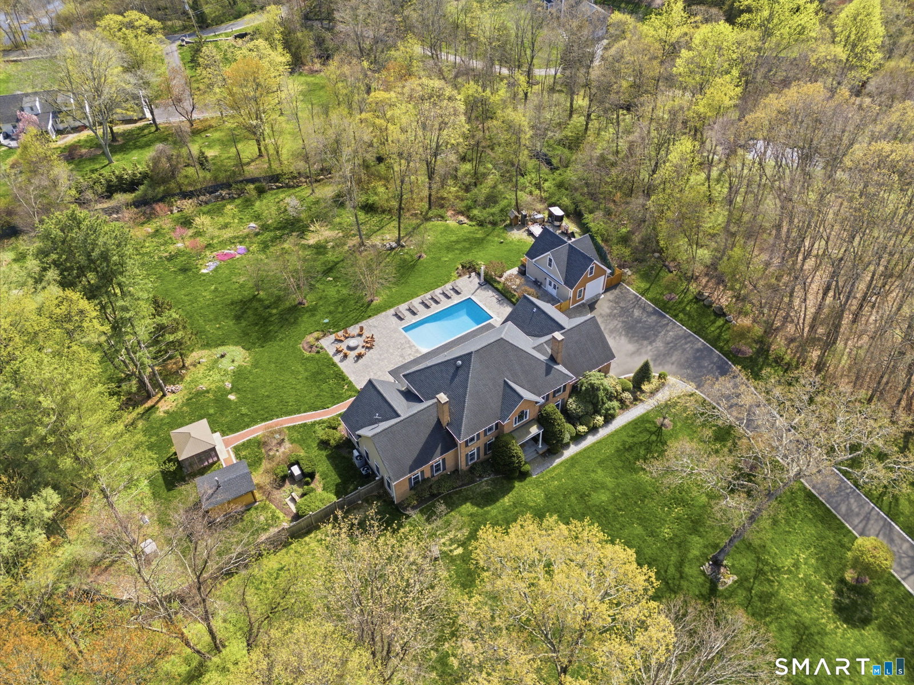
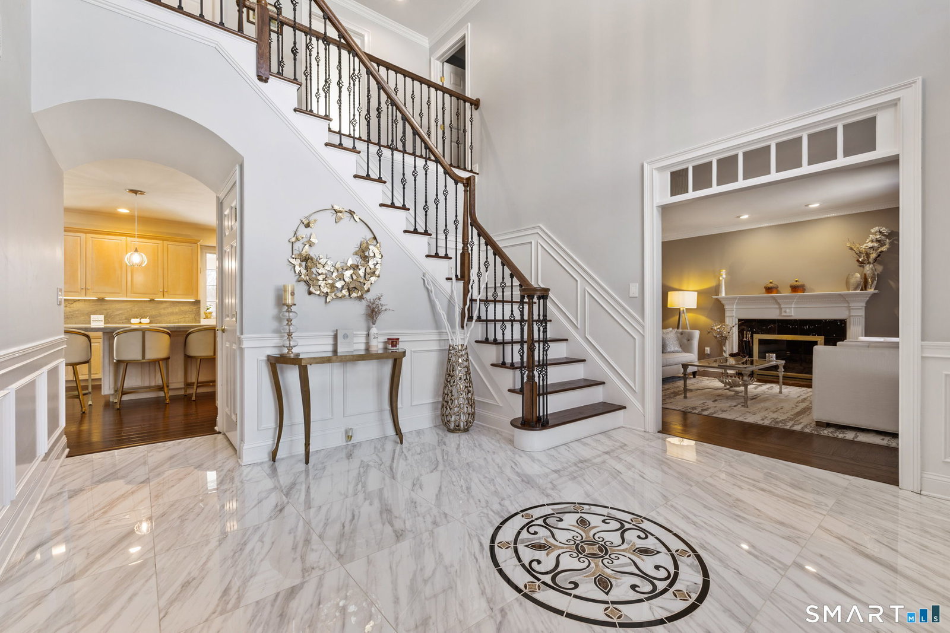
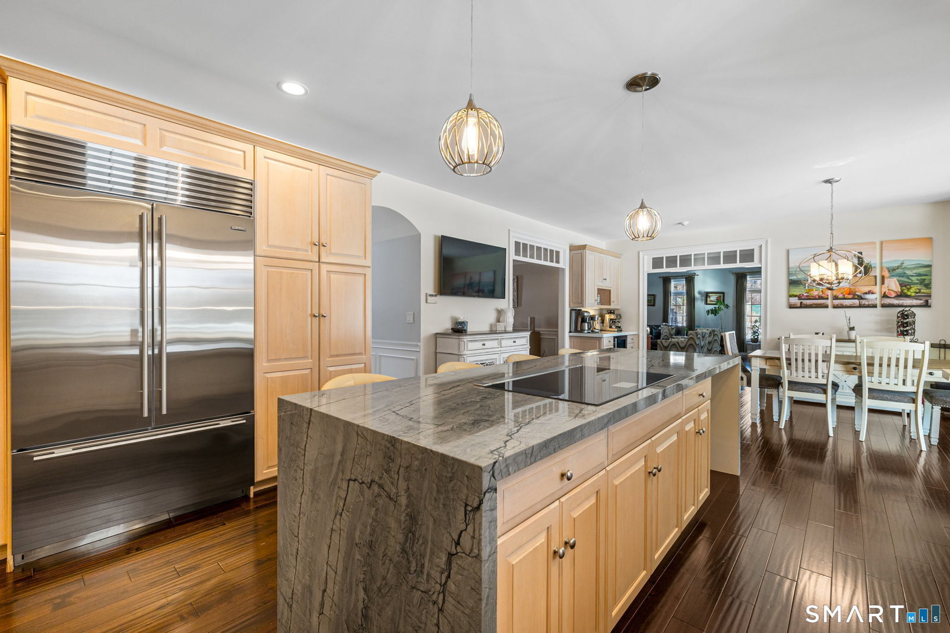
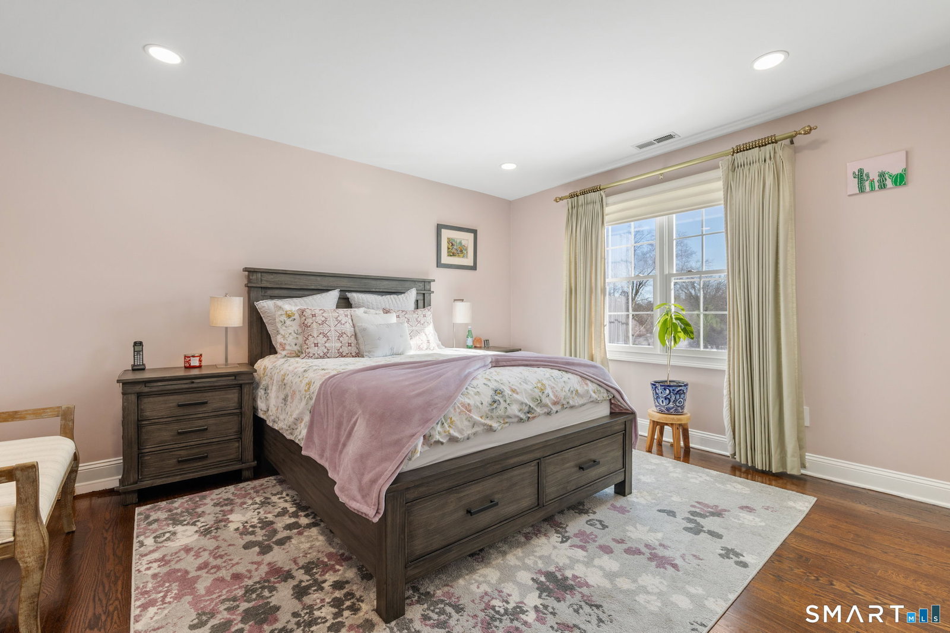
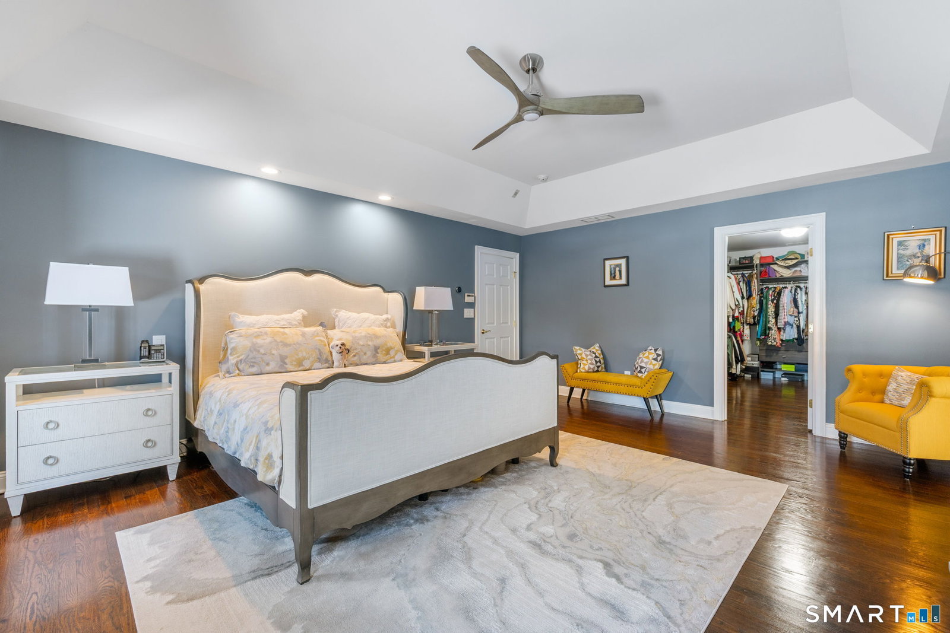
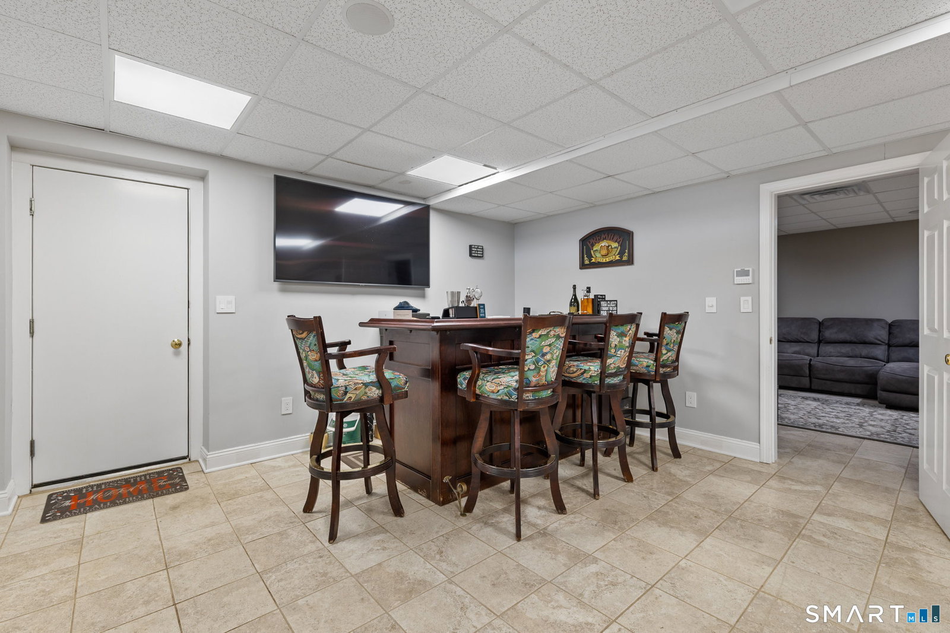
This stately Colonial, tucked away at the end of a quiet cul de sac in Easton, blends timeless architecture with resort style living. A grand brick facade welcomes you inside to an impressive two story foyer with gleaming marble floors and dramatic Palladian windows, creating a magazine worthy first impression. Crown molding, soaring ceilings, and hardwood floors add warmth and elegance throughout. The beautifully appointed kitchen features granite countertops and backsplashes, a spacious center island, stainless steel appliances, and sliders leading to a covered deck with ceiling fans, perfect for outdoor dining and entertaining. Designed for today's lifestyle, the flexible floor plan includes a lower level bedroom, full bath, and additional finished living space ideal for guests, recreation, or multigenerational living. Upstairs, the luxurious primary suite offers a spa inspired bath with a whirlpool tub, separate shower, walk in closet, and a stunning vaulted study with Palladian windows, creating the perfect work from home retreat. Outside, unwind in your private backyard oasis featuring a sauna, outdoor shower, and a hot tub beneath a gazebo. An attached three car garage and detached garage with loft, ideal for storing a 24 foot jet boat, complete this exceptional property just minutes from golf, parks, shopping, and more.
/u.realgeeks.media/southshorehomefinder1/35d654e012ae-Screen_Shot_2025_09_16_at_11.51.43_AM.png)
Additional Information
- Interior Features
- Wired Audio, Security System
- Exterior Features
- Deck
- Taxes
- $26,402
- Property Description
- Colonial
- Zoning
- R3
- Appliances
- Cooktop, Range, Wall Oven, Range Hood, Refrigerator, Dishwasher, Washer, Dryer
- Heating
- Hot Air
- Air Conditioning
- Central Air, Zoned
- Foundation
- Concrete
- Parking Features
- Attached, Paved, Driveway
- Garage Spaces
- 4
- Elementary School
- Samuel Staples
- Middle School
- Helen Keller
- High School
- Joel Barlow
Mortgage Calculator
The data relating to real estate for sale on this website appears in part through the SMARTMLS Internet Data Exchange program, a voluntary cooperative exchange of property listing data between licensed real estate brokerage firms, and is provided by SMARTMLS through a licensing agreement. Listing information is from various brokers who participate in the SMARTMLS IDX program and not all listings may be visible on the site. The property information being provided on or through the website is for the personal, non-commercial use of consumers and such information may not be used for any purpose other than to identify prospective properties consumers may be interested in purchasing. Some properties which appear for sale on the website may no longer be available because they are for instance, under contract, sold or are no longer being offered for sale. Property information displayed is deemed reliable but is not guaranteed. Copyright 2026 SmartMLS, Inc.