601 Sarum Hill Ln, Randolph, VT 05060
- $1,695,000
- 4
- BD
- 8
- BA
- 8,259
- SqFt




Listing courtesy of Zoe Hathorn Washburn from Snyder Donegan Real Estate Group. (Cell: 603-727-8099)
- List Price
- $1,695,000
- Status
- ACTIVE
- MLS#
- 5078513
- Subtype
- Residential
- Style
- Colonial, Contemporary
- Year Built
- 2005
- Bedrooms
- 4
- Bathrooms
- 8
- Full Baths
- 3
- Half Baths
- 2
- Living Area
- 8,259
- Lot Size
- 5,706,360
- Acres
- 131
- Subdivision
- Green Mountain Stock Farm
Property Description
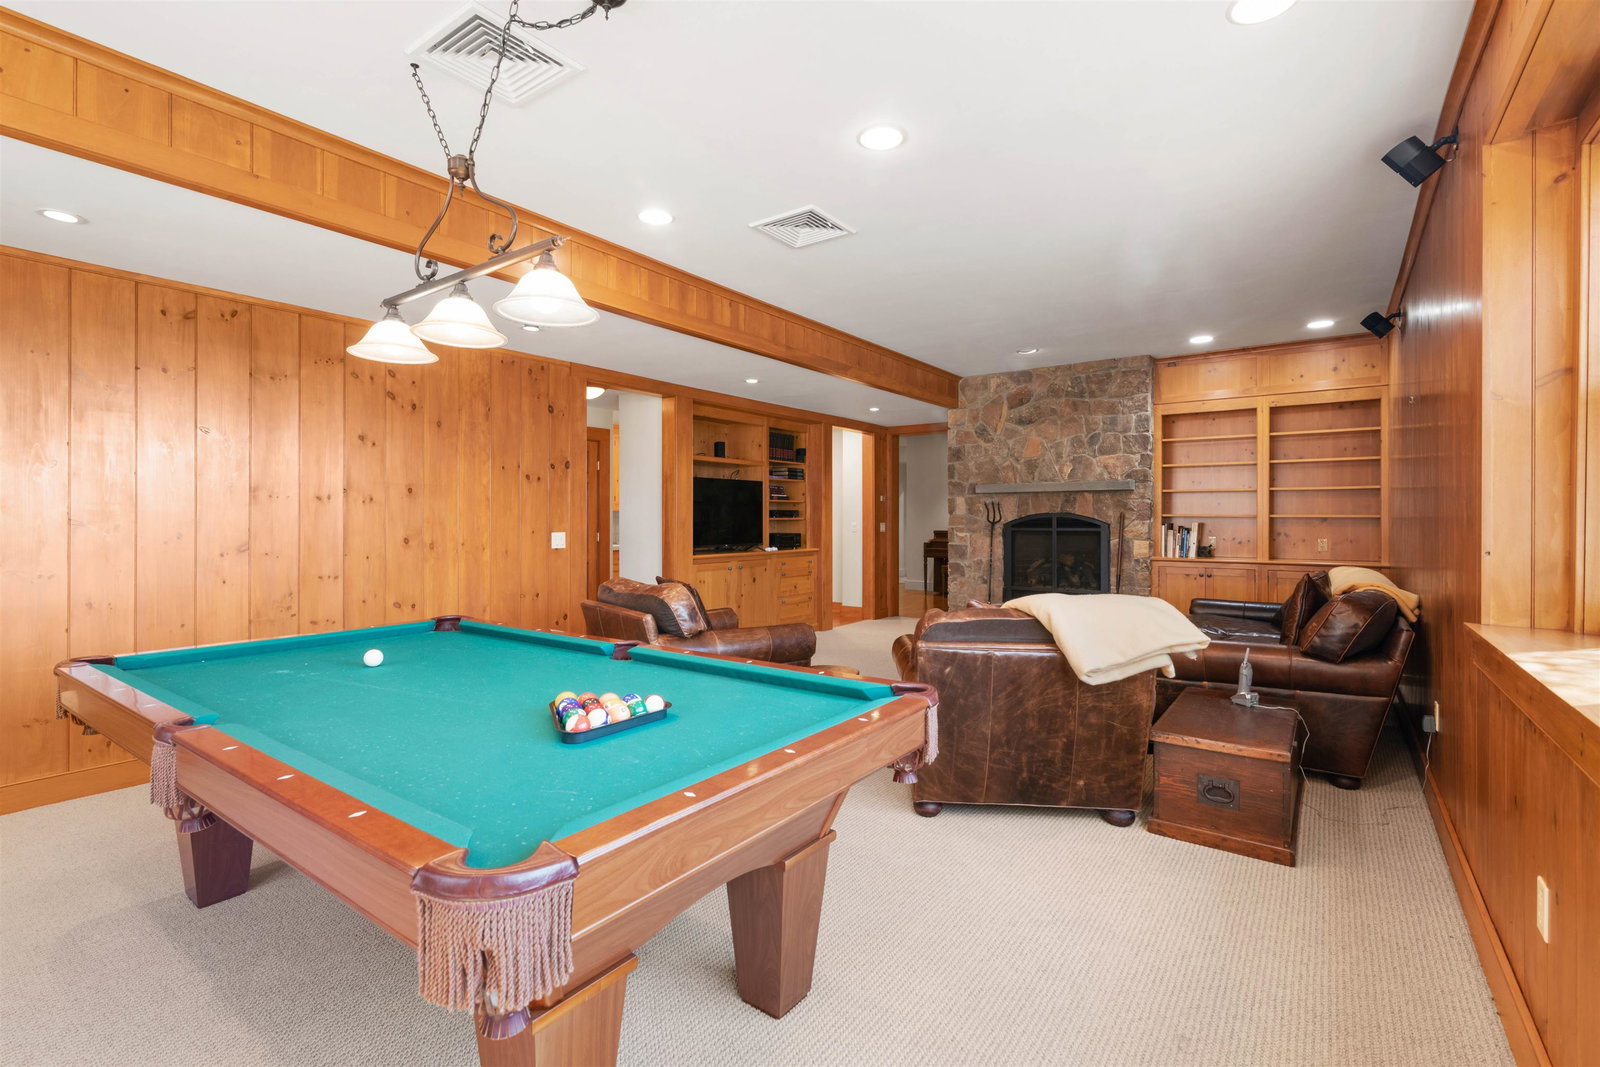
Sarum Hill - Perched on 131 pristine acres, this beautiful, 8,000+ square foot, Vermont estate commands expansive westerly views of the rolling Green Mountains. Centrally located in lovely Randolph, it offers a sense of serene privacy yet is an easy 2.5 hours to Boston; 45 minutes to Woodstock, VT, Hanover, NH, (home to Dartmouth College), and big ski areas such as Killington and Sugarbush. With three light-filled levels of spacious, well-appointed living space, this home is a welcoming and comfortable place to gather and relax. A large chef’s kitchen flows elegantly into a dining/living area with a propane fireplace. The more formal living room features a wood-burning fireplace and French doors leading to a large stone patio, overlooking the artfully landscaped grounds and stunning vista. Handsome cherry woodwork and high-end finishes throughout underscore the craftsmanship applied to every detail of the home. There is a primary en-suite bedroom on the main floor, three more bedrooms (all en-suite) on the second level, a private office, plus a versatile third level for a recreation or bunk room. The lower level houses a den with a propane fireplace and wet bar as well as an exercise room and steam shower. The attached 3-car garage includes a custom car wash station, and there is an additional detached one-bay garage/shed for extra storage. With ample interior space and seemingly endless acres and trails to explore, the opportunities for entertainment and recreation abound.
/u.realgeeks.media/southshorehomefinder1/35d654e012ae-Screen_Shot_2025_09_16_at_11.51.43_AM.png)
Additional Information
- Interior Features
- Central Vacuum, Attic with Hatch/Skuttle, Drapes/Blinds, Vaulted/Cathedral Ceilings, Cedar Closets, Separate Dining Room, Draperies, Gas Fireplace, Fireplace(s), Fireplace(s), Hearth, Hot Tub, Kitchen Island, Open Kitchen, LED Lighting, Bath in Primary Bedroom, Natural Light, Natural Woodwork, Security System, Security System, Soaking Tub, Vaulted/Cathedral Ceilings, Walk-In Closet(s), Walk-In Pantry, Window Treatments, First Floor Laundry
- Exterior Features
- Barn/Stable, Garden, Hot Tub, Natural Shade, Outbuildings, Patio, Covered Porch, Storage
- Taxes
- $27,609
- Property Description
- Colonial, Contemporary
- Zoning
- residential
- Flooring
- Carpet, Tile, Wood
- Appliances
- Downdraft, Gas Cooktop, ENERGY STAR Qualified Dishwasher, Dryer, Microwave, Mini Fridge, Double Oven, Wall Oven, Refrigerator, Washer, Water Heater off Boiler, Wine Cooler
- Heating
- Propane, Oil, Hot Air, Radiant Floor
- Air Conditioning
- Central Air
- Levels
- Three Or More
- Roof
- Shake, Standing Seam
- Foundation
- Concrete
- Parking Features
- Direct Access, Heated Garage, Attached
- Garage Spaces
- 3
- School District
- Randolph School District
- Elementary School
- Randolph Elementary School
- Middle School
- Randolph School UHSD #2
- High School
- Randolph UHSD #2
Mortgage Calculator
 Copyright 2026 PrimeMLS, Inc. All rights reserved. This information is deemed reliable, but not guaranteed. The data relating to real estate displayed on this display comes in part from the IDX Program of PrimeMLS. The information being provided is for consumers’ personal, noncommercial use and may not be used for any purpose other than to identify prospective properties consumers may be interested in purchasing. Data last updated .