Share this with your friends


+16175843662
Fathom Realty
764 Upper Sparrow Hawk, Rochester, VT 05767
- $995,000
- 3
- BD
- 3
- BA
- 2,520
- SqFt



Listing courtesy of The Hammond Team from KW Vermont. (Phone: 802-488-3445)
- List Price
- $995,000
- Status
- ACTIVE
- Price Change
- ▼ $105,000 1791315470
- MLS#
- 5082344
- Subtype
- Residential
- Style
- Contemporary
- Year Built
- 1979
- Bedrooms
- 3
- Bathrooms
- 3
- Full Baths
- 2
- Half Baths
- 1
- Living Area
- 2,520
- Lot Size
- 317,988
- Acres
- 7.30
- Subdivision
- Great Hawk Colony
Property Description
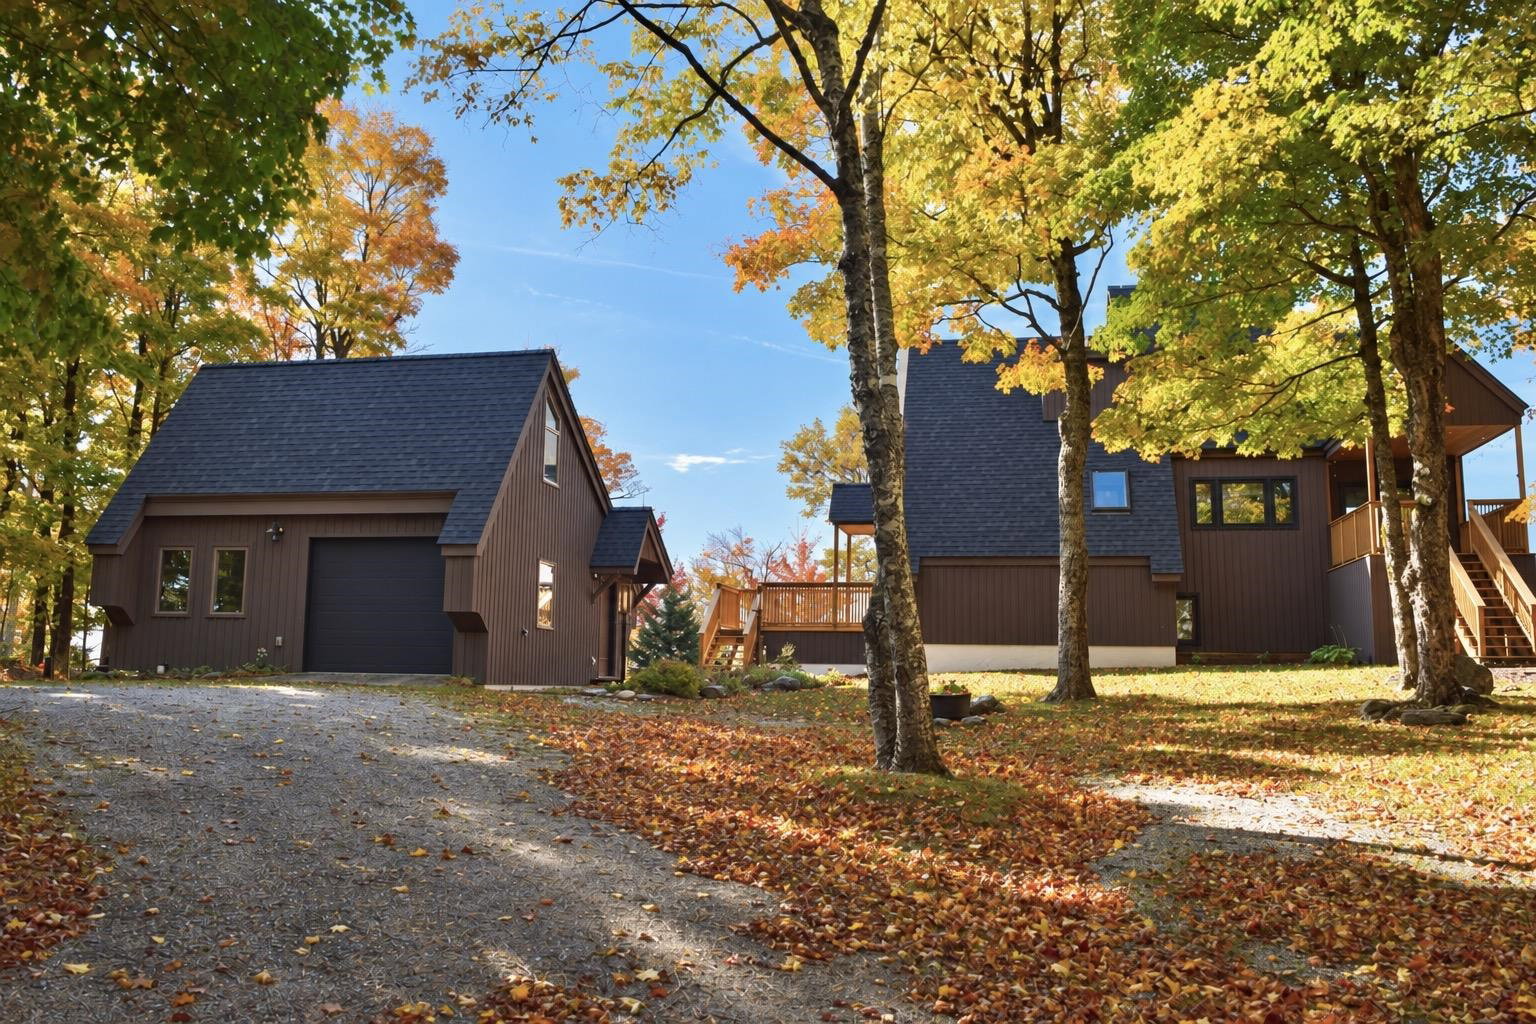
Where Mountain Living Meets Modern Design. Set on 7.3± private acres in the heart of Vermont’s premier ski country, this extraordinary retreat offers a rare blend of refined luxury and natural beauty. Thoughtfully renovated and expanded, the home showcases over 2,500 finished square feet of curated living space with sweeping views of Killington and Pico, and seasonal glimpses of Camel’s Hump and Mount Mansfield. Designed for both comfort and sophistication, the heart of the home is a stunning chef’s kitchen featuring marble countertops, a custom oversized island, handcrafted DeVol tile, Rejuvenation hardware, brass accents, a pot filler, and high-end appliances including an Ilve Majestic induction range, Fisher & Paykel, and JennAir. The open living area is anchored by a striking stone fireplace and walls of glass that invite the outdoors in. The private primary suite addition is a true sanctuary, complete with a spacious walk-in closet, spa inspired steam shower, and a Japanese copper air jetted soaking tub perfectly positioned to take in the views. Extensive upgrades include new windows throughout, updated electrical and plumbing systems, foam insulation, new HVAC with four heat pumps, and Mysa smart thermostats for enhanced efficiency and comfort. Outdoor living is just as impressive, with multiple decks on all three levels—including a covered cooking deck—ideal for entertaining or quiet relaxation. A second entrance, detached one-car garage, standby whole house generator, updated landscaping with lighting, fire pit, and thoughtful design throughout complete this exceptional offering. This property offers flexibility as a luxury getaway, investment opportunity (off to a strong start with AirBnB rentals), or year-round residence. Ideally located near some of Vermont’s most celebrated destinations including Sugarbush and Killington, it also offers convenient access to the charming towns of Warren and Waitsfield. This home embodies the very best of Vermont living!
/u.realgeeks.media/southshorehomefinder1/35d654e012ae-Screen_Shot_2025_09_16_at_11.51.43_AM.png)
Additional Information
- Interior Features
- Vaulted/Cathedral Ceilings, Ceiling Fans, Separate Dining Room, Fireplace(s), Kitchen Island, Dining Combo, Bath in Primary Bedroom, Skylight(s), Soaking Tub, Programmable Thermostat, Second Floor Laundry, Pot Filler
- Exterior Features
- Balcony, Deck, Covered Porch
- Taxes
- $11,543
- HOA Fee
- $3,600
- Property Description
- Contemporary
- Zoning
- Residential
- Appliances
- Dishwasher, Dryer, Microwave, Electric Range, Refrigerator, Washer, Induction Cooktop
- Heating
- Propane, Wood Stove, Baseboard, Electric, Heat Pump
- Air Conditioning
- Other
- Levels
- Two
- Roof
- Shingle
- Foundation
- Concrete
- Parking Features
- Heated Garage, Driveway, Garage
- Garage Spaces
- 1
How much is your home worth?
...get instant property value now!
Mortgage Calculator
 Copyright 2026 PrimeMLS, Inc. All rights reserved. This information is deemed reliable, but not guaranteed. The data relating to real estate displayed on this display comes in part from the IDX Program of PrimeMLS. The information being provided is for consumers’ personal, noncommercial use and may not be used for any purpose other than to identify prospective properties consumers may be interested in purchasing. Data last updated .