19 High Ridge Dr, Mattapoisett, MA 02739
- $3,200,000
- 6
- BD
- 9
- BA
- 7,577
- SqFt





Listing courtesy of Listing Agent: Joanna Dresser from Listing Office: LandVest, Inc..
- List Price
- $3,200,000
- Status
- ACTIVE
- Days on Market
- 526
- Price Change
- ▼ $400,000 1747250245
- MLS#
- 73353931
- Subtype
- Residential
- Style
- Other (See Remarks)
- Year Built
- 2008
- Bedrooms
- 6
- Bathrooms
- 9
- Full Baths
- 6
- Half Baths
- 3
- Living Area
- 7,577
- Lot Size
- 27,333
- Acres
- 0.63
- Subdivision
- The Bay Club
Property Description
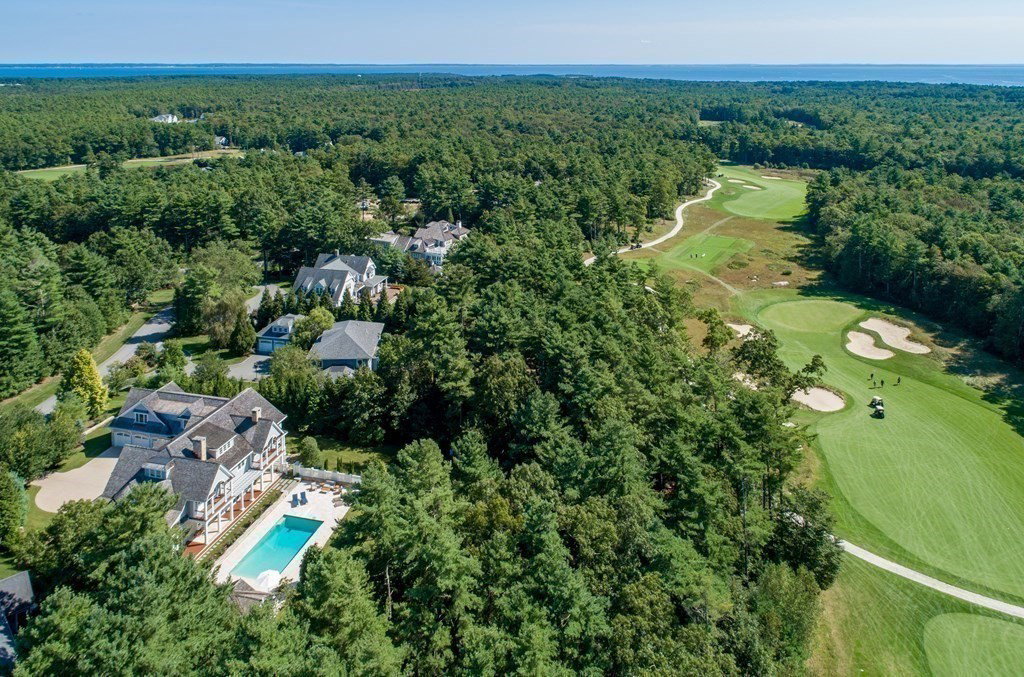
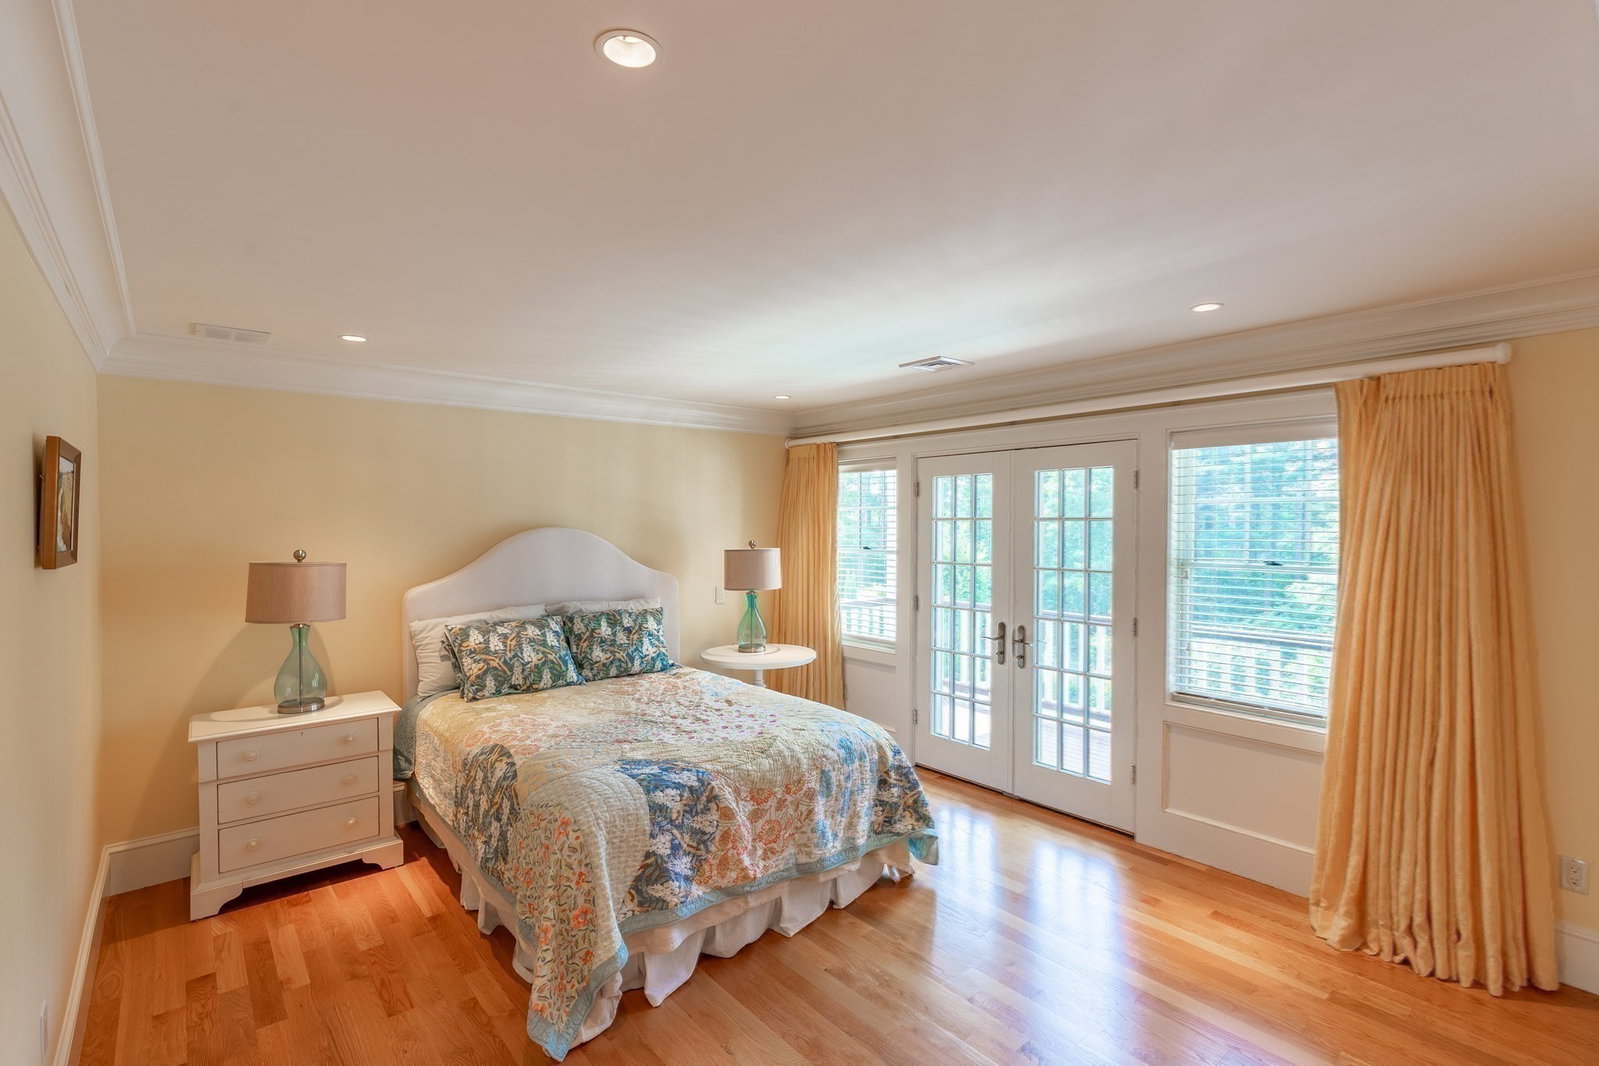
Located in the prestigious Bay Club of Mattapoisett, this exceptional 10,000 sq ft custom estate offers refined living across four expansive levels. Built by Bishopric Builders, the home features six bedrooms, ten bathrooms, three wood-burning fireplaces, and two staircases. Resort-style amenities include a saltwater pool with pool house and hot tub, gym and sauna, candlepin bowling alley, and lush landscaped grounds with specimen trees. The main level showcases a gourmet kitchen with top-tier appliances, family room with fireplace, butler’s pantry, formal living and dining rooms, two offices, sunroom, and den with wet bar. French doors open to a bluestone patio and pool. The primary suite offers a private balcony, dual baths, and walk-in closets. Five additional ensuite bedrooms provide comfort and privacy. The lower level offers exceptional entertainment space with billiards, putting green, and bowling.
/u.realgeeks.media/southshorehomefinder1/35d654e012ae-Screen_Shot_2025_09_16_at_11.51.43_AM.png)
Additional Information
- Interior Features
- Bedroom, Game Room, Play Room, Sauna/Steam/Hot Tub, Wet Bar, Wired for Sound, High Speed Internet
- Exterior Features
- Porch, Deck - Wood, Patio, Covered Patio/Deck, Balcony, Pool - Inground, Pool - Inground Heated, Cabana, Hot Tub/Spa, Professional Landscaping, Sprinkler System, Decorative Lighting, Screens, Fenced Yard, Garden, Outdoor Shower, Outdoor Gas Grill Hookup
- Taxes
- $31,191
- HOA Fee
- $625
- Property Description
- Other (See Remarks)
- Zoning
- RR3
- Flooring
- Hardwood, Stone / Slate
- Appliances
- Gas Water Heater, Oven, Dishwasher, Disposal, Microwave, Range, Refrigerator, Freezer, Washer, Dryer, Plumbed For Ice Maker
- Heating
- Forced Air, Natural Gas
- Air Conditioning
- Central Air
- Exterior Features
- Frame
- Foundation
- Concrete Perimeter
- Pool
- Yes
- Parking Features
- Attached, Garage Door Opener, Heated Garage, Garage Faces Side, Off Street
- Garage Spaces
- 3
- View
- Scenic View(s)
Mortgage Calculator
The property listing data and information, or the Images, set forth herein were provided to MLS Property Information Network, Inc. from third party sources, including sellers, lessors, landlords and public records, and were compiled by MLS Property Information Network, Inc. The property listing data and information, and the Images, are for the personal, non commercial use of consumers having a good faith interest in purchasing, leasing or renting listed properties of the type displayed to them and may not be used for any purpose other than to identify prospective properties which such consumers may have a good faith interest in purchasing, leasing or renting. MLS Property Information Network, Inc. and its subscribers disclaim any and all representations and warranties as to the accuracy of the property listing data and information, or as to the accuracy of any of the Images, set forth herein.