266 Monponsett Street Unit 1209, Halifax, MA 02338
- $582,500
- 2
- BD
- 2
- BA
- 1,599
- SqFt


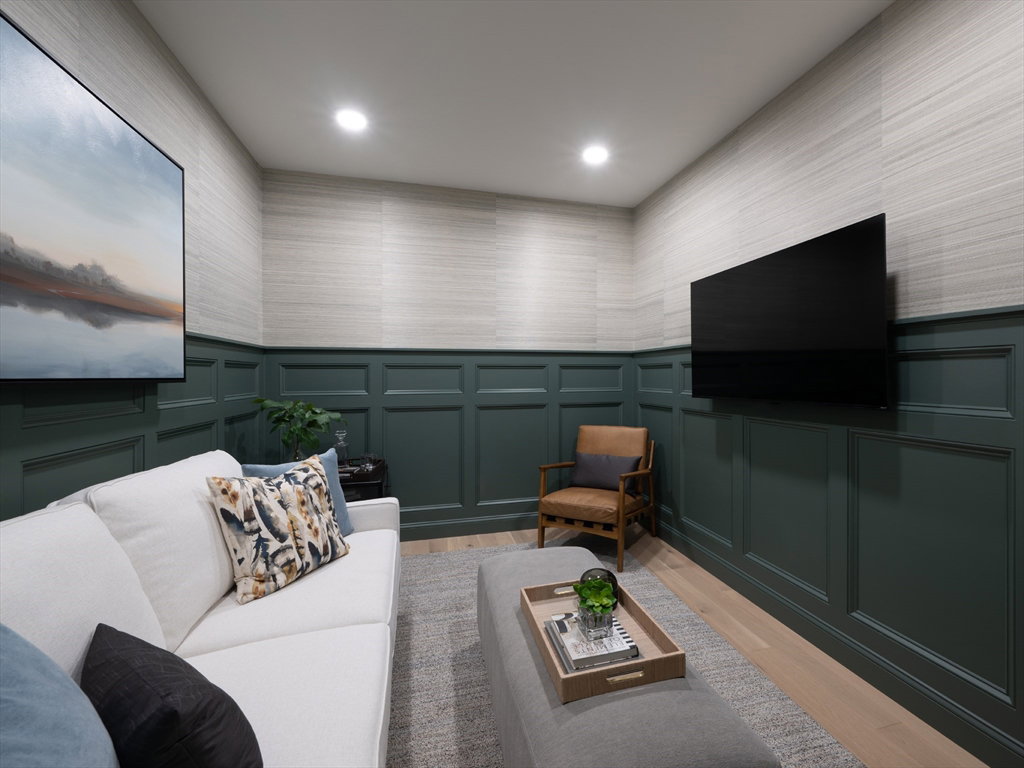


Listing courtesy of Listing Agent: Scott Blagden from Listing Office: Thorndike Development.
- List Price
- $582,500
- Status
- ACTIVE
- Days on Market
- 445
- Price Change
- ▲ $24,500 1781334725
- MLS#
- 73372180
- Subtype
- Residential
- Year Built
- 2026
- Bedrooms
- 2
- Bathrooms
- 2
- Full Baths
- 2
- Living Area
- 1,599
- Building Name
- Featherwinds
Property Description
Welcome to a world of new possibilities. This 2-bed, 2-bath + den 1,600 Sq. Ft. corner home features numerous upgrades such as white cabinets, quartz countertops, 5" white oak flooring, & tile shower w/ frameless glass doors in primary bath. Enjoy your fabulous new home with no stairs due to elevator! Featherwinds is where you can leave life’s heavy responsibilities behind. Life is lighter with fewer “must do’s” & more free time. Time for family, lunch with friends, a round of golf, or a day trip to Boston. Featherwinds puts the “plus” in 55+. Beautiful landscaping & the bonus of the new Halifax Senior Center & pickleball courts. Offered by Thorndike Development, these sleek modern buildings feature a boutique ambiance that keeps pace with your uncompromising taste & busy lifestyle. Within easy reach of highways to Providence, Cape Cod, & Boston & Plymouth is only 20 minutes away. Pool, pool house, community garden, & short walk to stores and restaurants. Optional 1-car garage.
/u.realgeeks.media/southshorehomefinder1/35d654e012ae-Screen_Shot_2025_09_16_at_11.51.43_AM.png)
Additional Information
- Amenities
- Pool, Elevator(s), Clubroom, Garden Area
- Interior Features
- Den, Finish - Sheetrock
- Exterior Features
- Balcony
- HOA Fee
- $500
- Building Name
- Featherwinds
- Zoning
- CB&SHOD
- Flooring
- Tile, Carpet, Engineered Hardwood, Flooring - Wall to Wall Carpet
- Appliances
- Range, Dishwasher, Microwave, Plumbed For Ice Maker
- Heating
- Air Source Heat Pumps (ASHP)
- Air Conditioning
- Central Air
- Exterior Features
- Frame
- Stories
- 1
- Parking Features
- Off Street, Common, Guest
Mortgage Calculator
The property listing data and information, or the Images, set forth herein were provided to MLS Property Information Network, Inc. from third party sources, including sellers, lessors, landlords and public records, and were compiled by MLS Property Information Network, Inc. The property listing data and information, and the Images, are for the personal, non commercial use of consumers having a good faith interest in purchasing, leasing or renting listed properties of the type displayed to them and may not be used for any purpose other than to identify prospective properties which such consumers may have a good faith interest in purchasing, leasing or renting. MLS Property Information Network, Inc. and its subscribers disclaim any and all representations and warranties as to the accuracy of the property listing data and information, or as to the accuracy of any of the Images, set forth herein.