43 Peases Point Way S, Edgartown, MA 02539
- $9,000,000
- 4
- BD
- 7
- BA
- 5,902
- SqFt






Listing courtesy of Listing Agent: Katie Donahue & Rachel Serwa Group from Listing Office: Sandpiper Realty, Inc..
- List Price
- $9,000,000
- Status
- ACTIVE
- Days on Market
- 466
- Price Change
- ▼ $499,000 1786404768
- MLS#
- 73476388
- Subtype
- Residential
- Style
- Saltbox
- Year Built
- 1840
- Bedrooms
- 4
- Bathrooms
- 7
- Full Baths
- 5
- Half Baths
- 2
- Living Area
- 5,902
- Lot Size
- 10,247
- Acres
- 0.24
- MLS Area Major
- Edgartown
Property Description
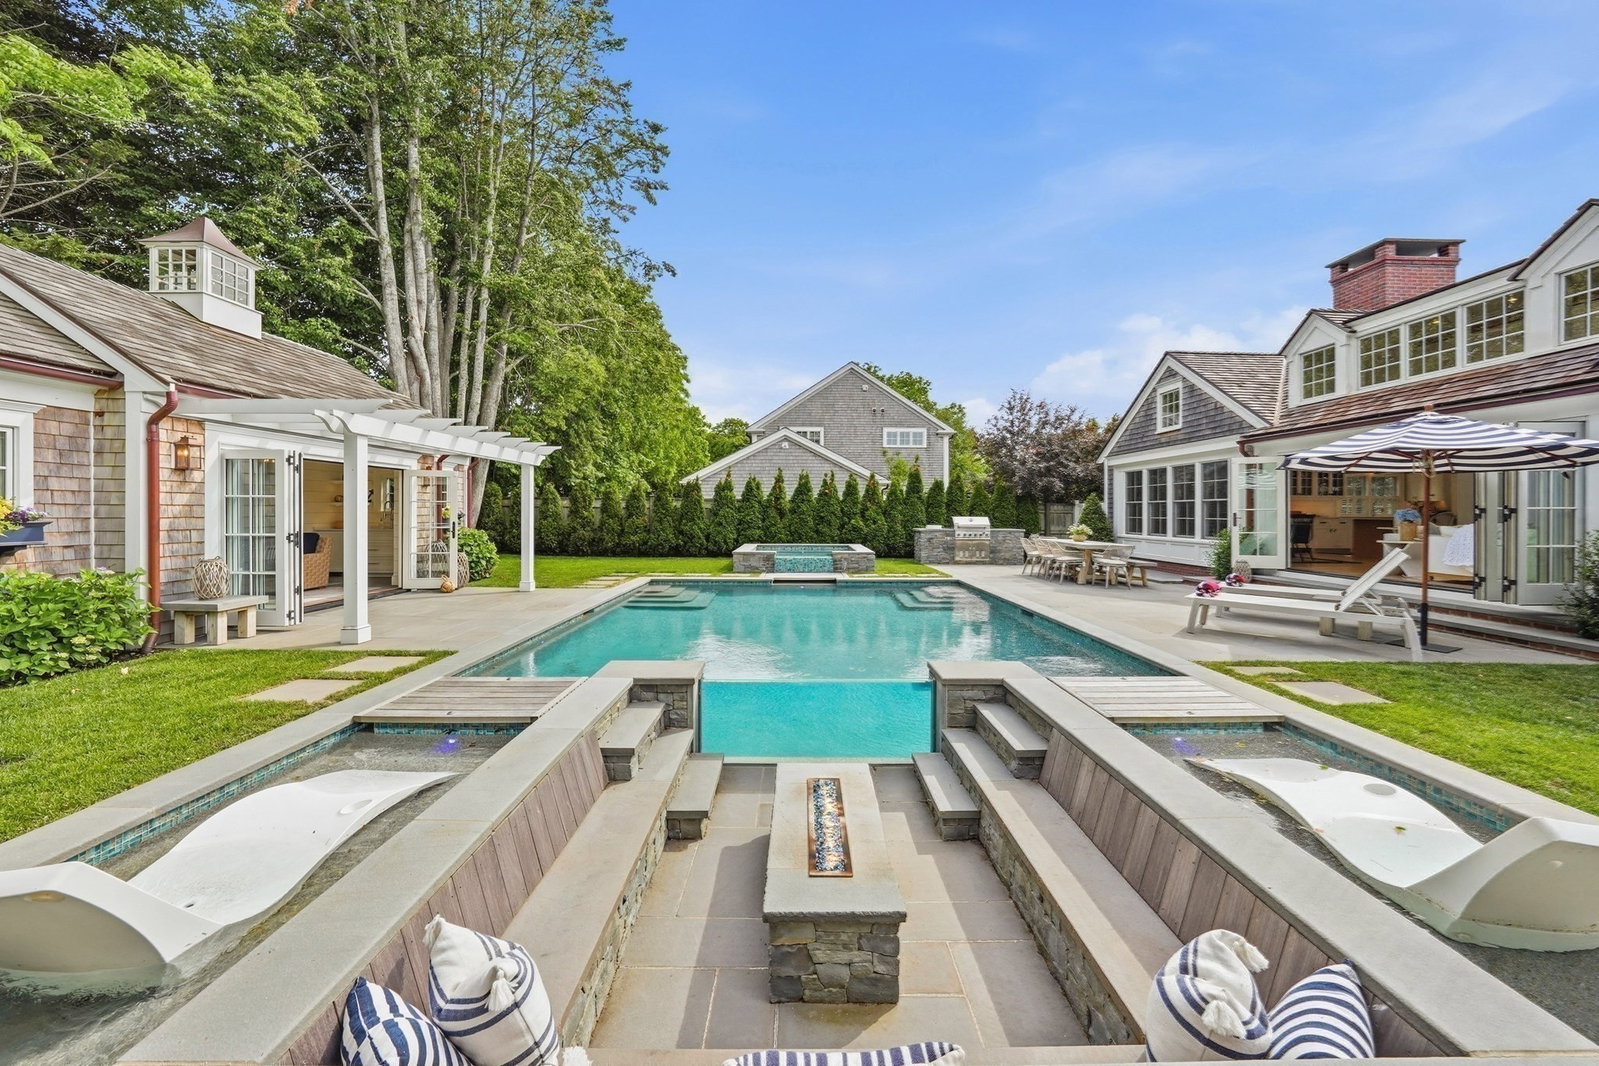
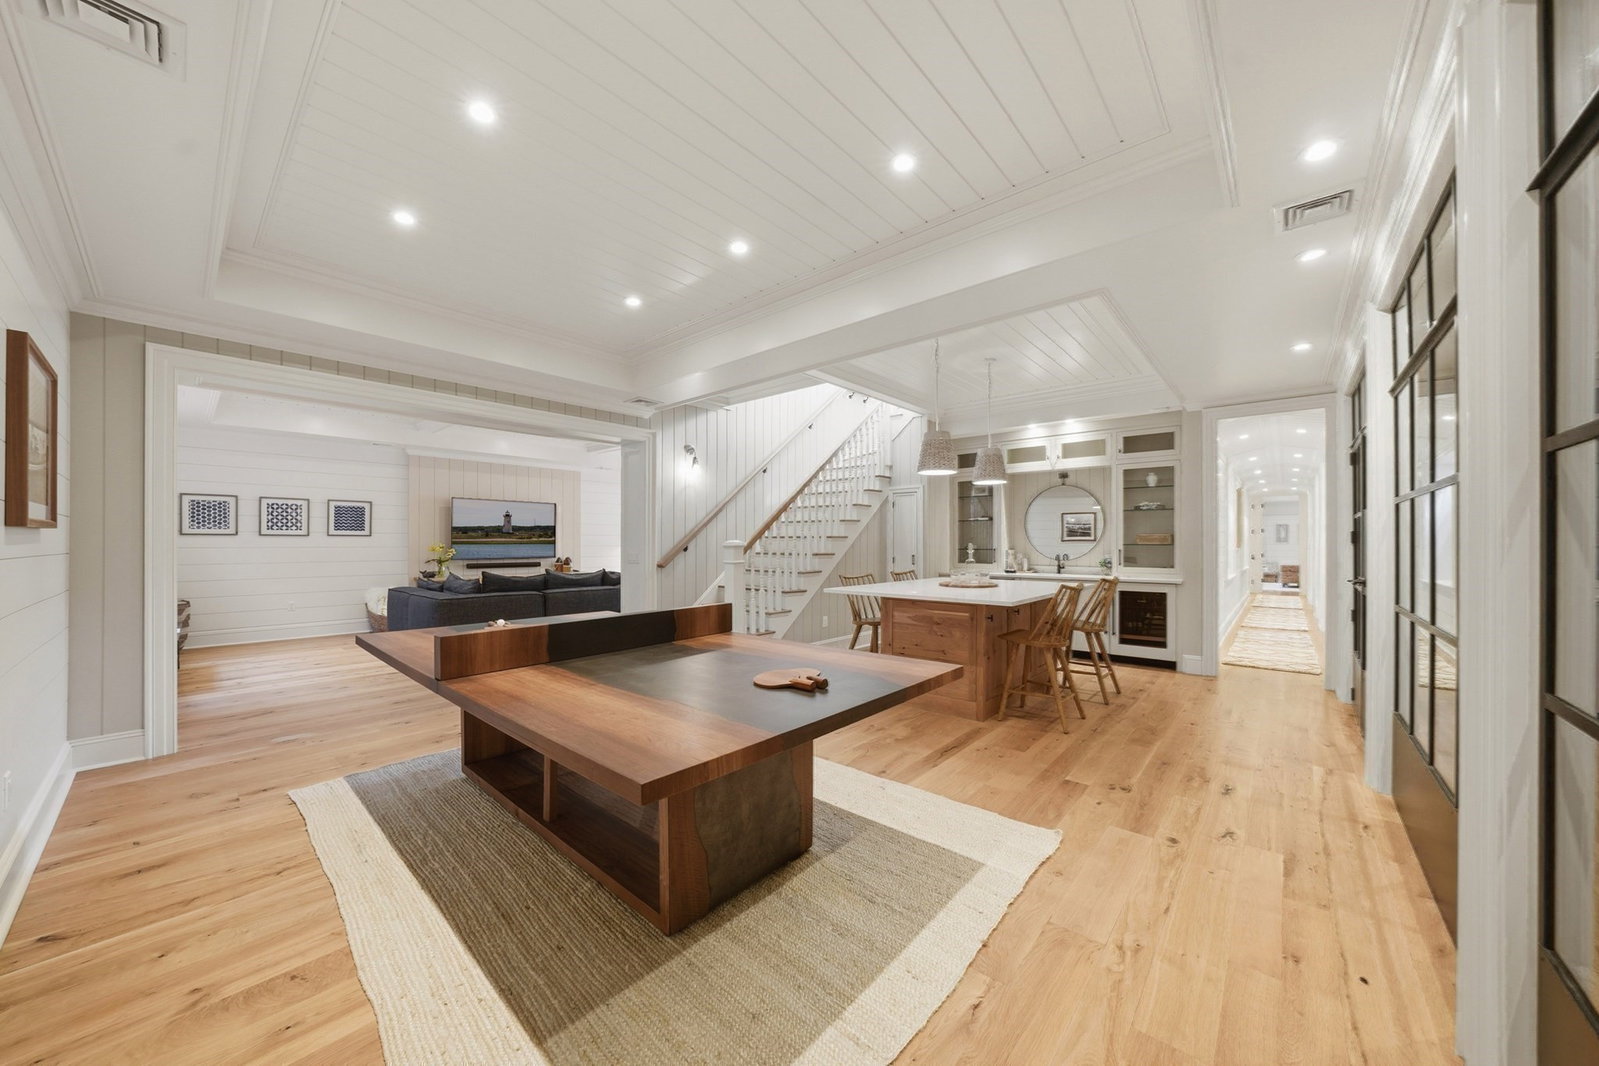
Behind its classic Village façade lies a home that reimagines Edgartown living, where timeless architecture meets bright, light-filled interiors and an effortless sense of modern luxury. Just moments from Main Street and the harbor, it offers the rare opportunity to enjoy the best of the Village from a residence designed for the way people live and entertain today. Exceptional craftsmanship and thoughtfully curated finishes define every level of the home. The backyard is a true extension of the home, anchored by a fully equipped cabana, heated saltwater pool, sunken fire pit, and striking custom glass wall. A strong rental history further enhances the property's appeal, offering exceptional flexibility as a private family retreat or a compelling investment opportunity. A home where exceptional quality meets effortless living, offering a fresh and relaxed interpretation of luxury in the heart of Edgartown Village.
/u.realgeeks.media/southshorehomefinder1/35d654e012ae-Screen_Shot_2025_09_16_at_11.51.43_AM.png)
Additional Information
- Interior Features
- Sauna/Steam/Hot Tub, Wet Bar
- Exterior Features
- Porch, Patio, Pool - Inground, Pool - Inground Heated, Cabana, Rain Gutters, Hot Tub/Spa, Professional Landscaping, Sprinkler System, Decorative Lighting, Fenced Yard, Outdoor Shower
- Taxes
- $12,554
- Property Description
- Saltbox
- Zoning
- R5
- Flooring
- Tile, Hardwood
- Appliances
- Water Heater, Tankless Water Heater, Dishwasher, Microwave, Refrigerator, Freezer, Washer, Dryer, Wine Refrigerator, Instant Hot Water
- Heating
- Forced Air, Natural Gas
- Air Conditioning
- Central Air
- Exterior Features
- Frame
- Foundation
- Concrete Perimeter
- Pool
- Yes
- Parking Features
- Detached, Off Street
- Garage Spaces
- 1
Mortgage Calculator
The property listing data and information, or the Images, set forth herein were provided to MLS Property Information Network, Inc. from third party sources, including sellers, lessors, landlords and public records, and were compiled by MLS Property Information Network, Inc. The property listing data and information, and the Images, are for the personal, non commercial use of consumers having a good faith interest in purchasing, leasing or renting listed properties of the type displayed to them and may not be used for any purpose other than to identify prospective properties which such consumers may have a good faith interest in purchasing, leasing or renting. MLS Property Information Network, Inc. and its subscribers disclaim any and all representations and warranties as to the accuracy of the property listing data and information, or as to the accuracy of any of the Images, set forth herein.