22 Flyaway Pond Dr, Easton, MA 02356
- $1,399,900
- 4
- BD
- 3
- BA
- 3,826
- SqFt













Listing courtesy of Listing Agent: Weinstein Keach Group from Listing Office: Coldwell Banker Realty - Easton.
- List Price
- $1,399,900
- Status
- CONTINGENT
- Days on Market
- 151
- Price Change
- ▼ $49,100 1783576871
- MLS#
- 73480528
- Subtype
- Residential
- Style
- Colonial
- Year Built
- 1996
- Bedrooms
- 4
- Bathrooms
- 3
- Full Baths
- 2
- Half Baths
- 1
- Living Area
- 3,826
- Lot Size
- 94,525
- Acres
- 2.17
- Subdivision
- Flyaway Pond Estates
- MLS Area Major
- North Easton
Property Description
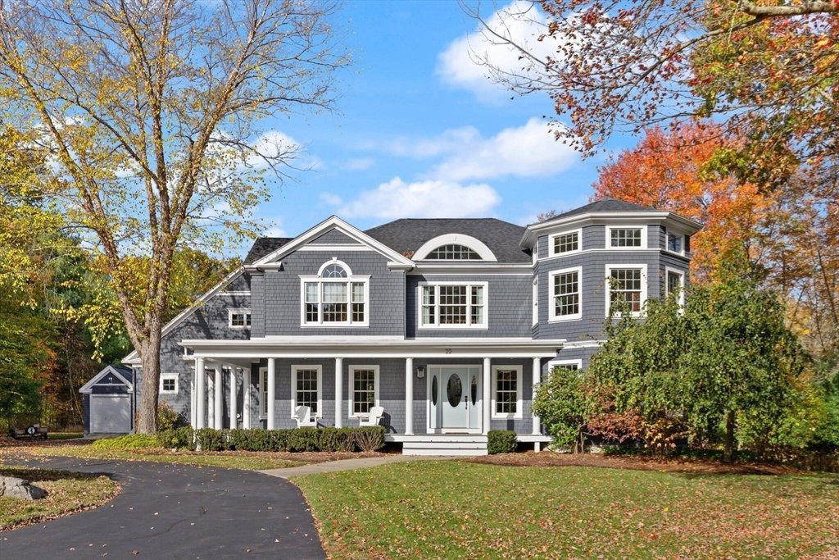
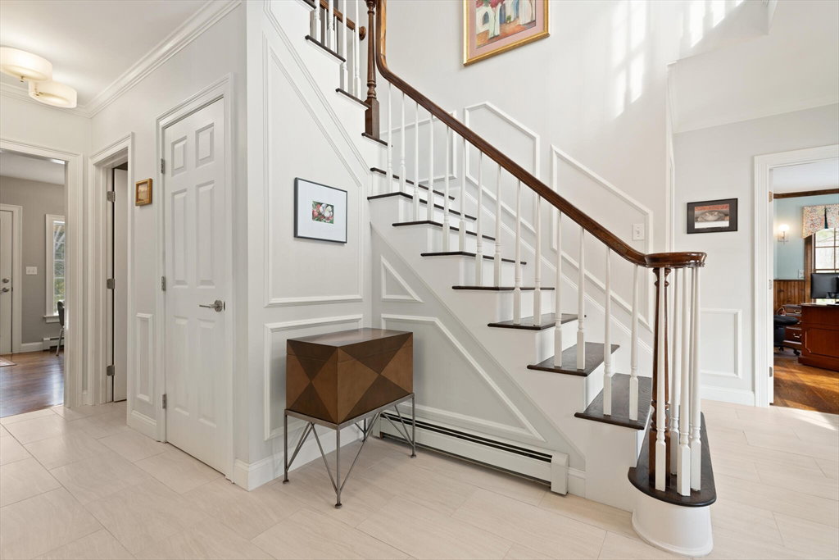
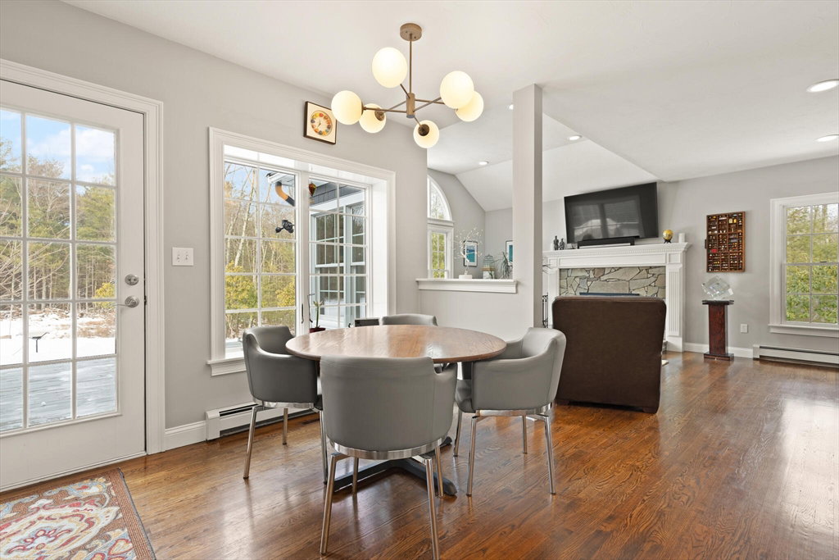
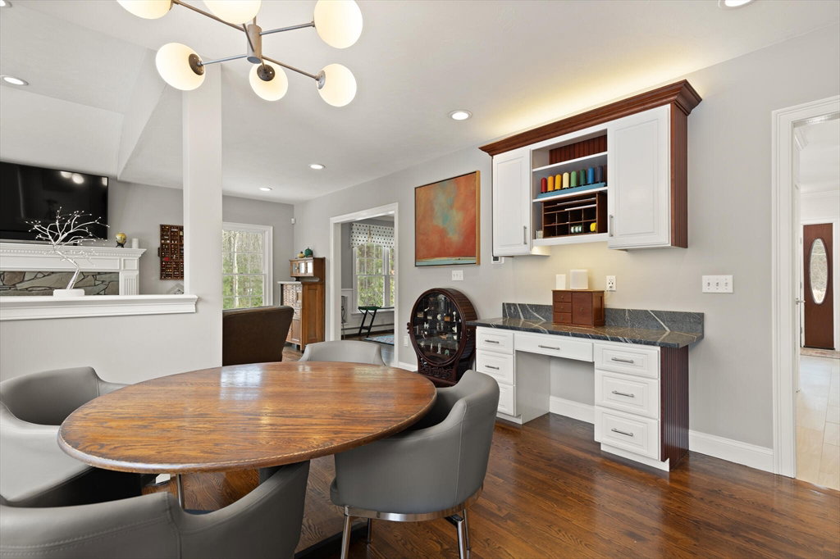
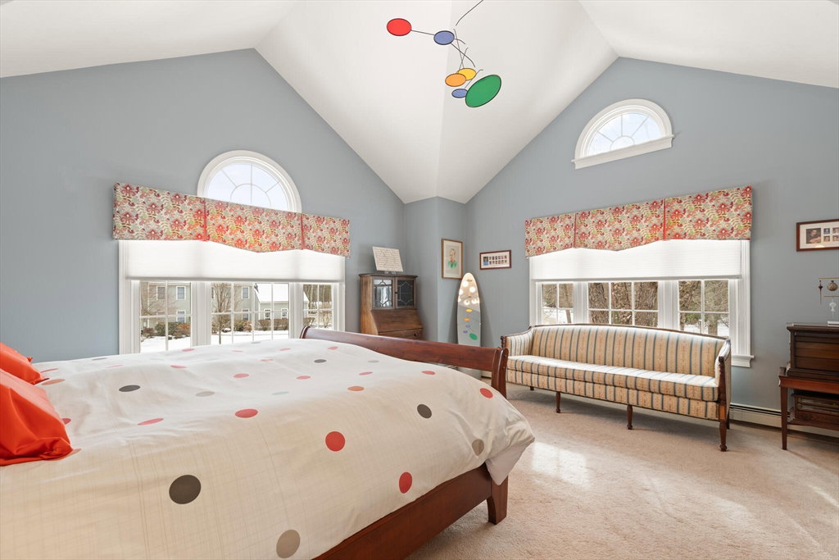
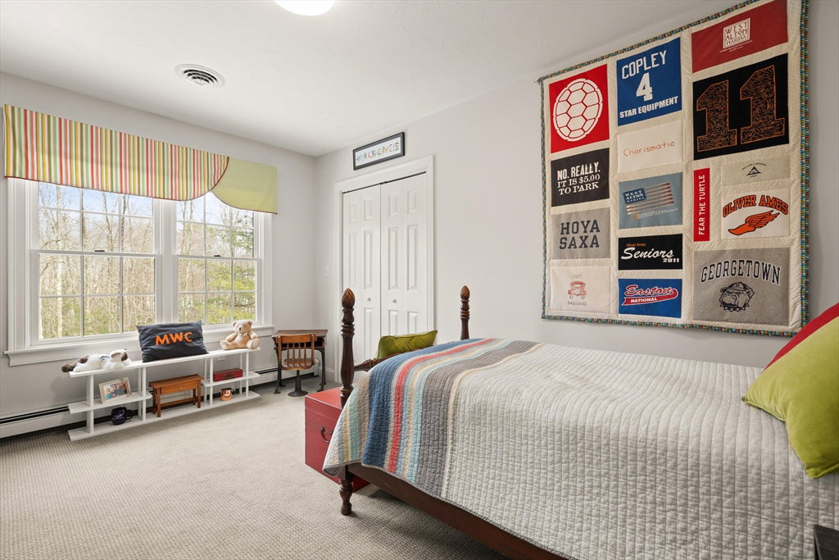
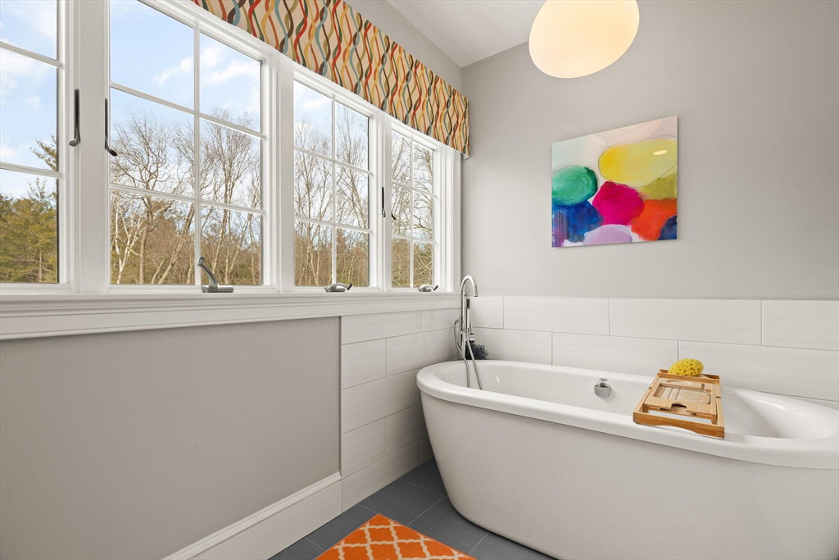
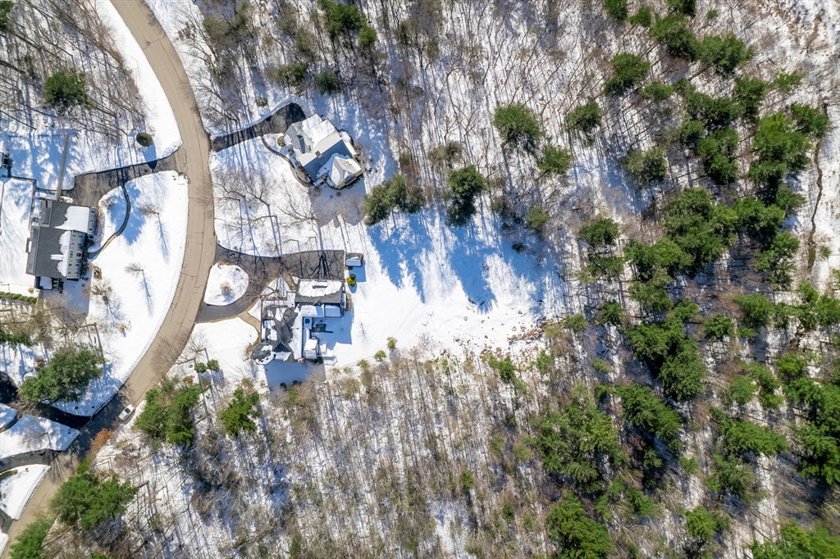
THURSDAY 6/4 LUXURY BROKER TOUR. Set on approximately two private acres in desirable North Easton’s Flyaway Pond Estates, this distinctive (Campbell Smith) architectural home captures classic New England charm with timeless character and thoughtful design. A striking two-story turret creates a memorable silhouette, while a heated three-car garage and welcoming two-story foyer set the tone for comfortable elegance. Entertain with ease in the formal dining room with butler’s pantry, and enjoy a sun-filled kitchen enhanced by expansive windows and skylights. The vaulted family room with fireplace offers a warm gathering space year-round, complemented by an oversized second floor bonus family room. The serene primary suite features a spa-like bath and private dressing room, while the private yard invites peaceful outdoor living through every New England season.
/u.realgeeks.media/southshorehomefinder1/35d654e012ae-Screen_Shot_2025_09_16_at_11.51.43_AM.png)
Additional Information
- Interior Features
- Office, Den, Central Vacuum
- Exterior Features
- Porch, Storage, Professional Landscaping, Sprinkler System, Decorative Lighting
- Taxes
- $15,726
- Property Description
- Colonial
- Zoning
- RES
- Flooring
- Wood, Tile, Carpet, Flooring - Hardwood
- Appliances
- Gas Water Heater, Range, Microwave, Refrigerator, Washer, Dryer
- Heating
- Baseboard, Natural Gas, Ductless
- Air Conditioning
- Central Air, Ductless
- Exterior Features
- Frame
- Foundation
- Concrete Perimeter
- Parking Features
- Attached, Heated Garage, Garage Faces Side, Off Street
- Garage Spaces
- 3
- Elementary School
- Blanche Ames
- Middle School
- Richardson Olmstead
- High School
- Oliver Ames
Mortgage Calculator
The property listing data and information, or the Images, set forth herein were provided to MLS Property Information Network, Inc. from third party sources, including sellers, lessors, landlords and public records, and were compiled by MLS Property Information Network, Inc. The property listing data and information, and the Images, are for the personal, non commercial use of consumers having a good faith interest in purchasing, leasing or renting listed properties of the type displayed to them and may not be used for any purpose other than to identify prospective properties which such consumers may have a good faith interest in purchasing, leasing or renting. MLS Property Information Network, Inc. and its subscribers disclaim any and all representations and warranties as to the accuracy of the property listing data and information, or as to the accuracy of any of the Images, set forth herein.