290 East Street, Westwood, MA 02090
- $849,900
- 5
- BD
- 2
- BA
- 1,419
- SqFt




Listing courtesy of Listing Agent: DeWolfe Group from Listing Office: Gibson Sotheby's International Realty.
- List Price
- $849,900
- Status
- ACTIVE
- Days on Market
- 140
- Price Change
- ▼ $20,100 1781226262
- MLS#
- 73484143
- Subtype
- Residential
- Style
- Cape
- Year Built
- 1954
- Bedrooms
- 5
- Bathrooms
- 2
- Full Baths
- 1
- Half Baths
- 1
- Living Area
- 1,419
- Lot Size
- 21,949
- Acres
- 0.50
- Subdivision
- Islington
- MLS Area Major
- Islington
Property Description
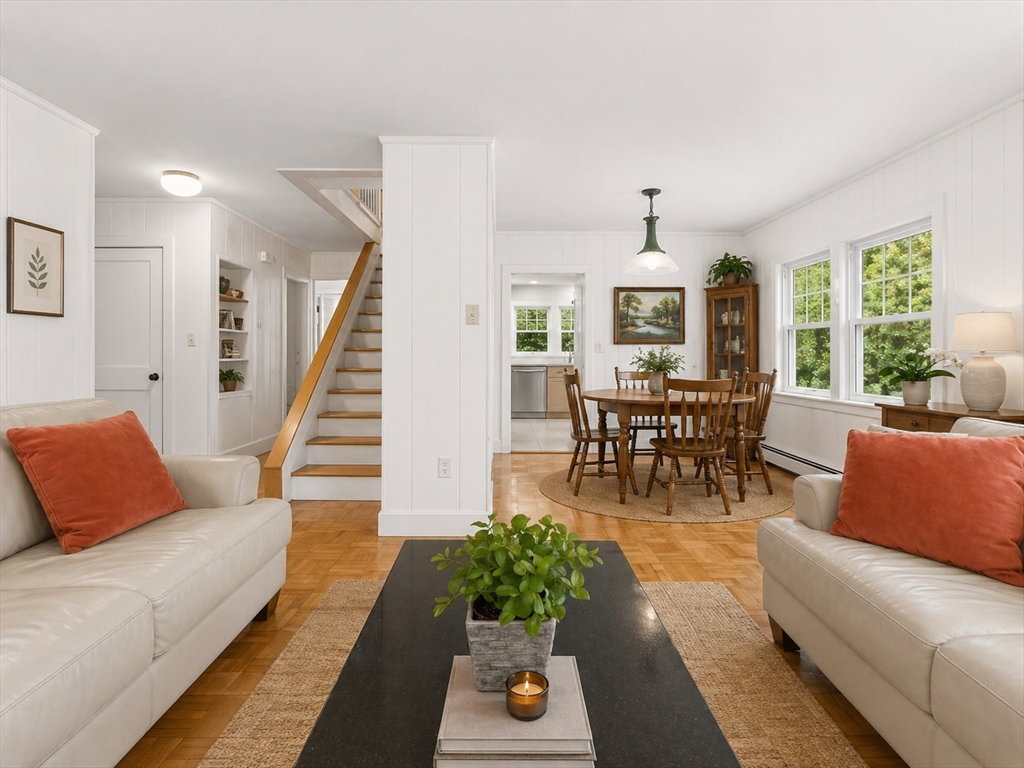
An inviting opportunity to own a slice of Westwood! Great condo alternative! Charming Cape-style home set on a private half-acre lot in desirable Islington. A commuter’s dream just minutes to the train, major highways, Islington Village, Norfolk Country Club, and Downey Elementary, with sidewalks leading to all. This welcoming 5-bedroom home offers a flexible floor plan ideal for today’s lifestyle, featuring bright living and dining areas with hardwood floors, a modern kitchen with quartz countertops and recessed lighting, and a first-floor bedroom perfect for guests or a home office. Upstairs offers additional bedrooms and half bath. Unfinished walk-out lower level and unfinished second-floor space provide exciting expansion potential. Enjoy a peaceful private yard surrounded by nature, plus a detached 2-car garage and ample parking.
/u.realgeeks.media/southshorehomefinder1/35d654e012ae-Screen_Shot_2025_09_16_at_11.51.43_AM.png)
Additional Information
- Exterior Features
- Porch, Rain Gutters
- Taxes
- $9,452
- Property Description
- Cape
- Zoning
- RES
- Flooring
- Tile, Parquet, Engineered Hardwood
- Appliances
- Gas Water Heater
- Heating
- Natural Gas, Wood Stove
- Air Conditioning
- Window Unit(s)
- Exterior Features
- Frame
- Foundation
- Concrete Perimeter
- Parking Features
- Detached, Garage Faces Side, Off Street, Tandem, Paved
- Garage Spaces
- 2
- Elementary School
- Downey
- Middle School
- Thurston
- High School
- Westwood High
Mortgage Calculator
The property listing data and information, or the Images, set forth herein were provided to MLS Property Information Network, Inc. from third party sources, including sellers, lessors, landlords and public records, and were compiled by MLS Property Information Network, Inc. The property listing data and information, and the Images, are for the personal, non commercial use of consumers having a good faith interest in purchasing, leasing or renting listed properties of the type displayed to them and may not be used for any purpose other than to identify prospective properties which such consumers may have a good faith interest in purchasing, leasing or renting. MLS Property Information Network, Inc. and its subscribers disclaim any and all representations and warranties as to the accuracy of the property listing data and information, or as to the accuracy of any of the Images, set forth herein.