Share this with your friends


+16175843662
Fathom Realty
228 Upham Street, Melrose, MA 02176
- $1,550,000
- 7
- BD
- 5
- BA
- 6,639
- SqFt
Listing courtesy of Listing Agent: The Bill Butler Group from Listing Office: Leading Edge Real Estate.
- Sold Price
- $1,550,000
- List Price
- $1,599,000
- Status
- SOLD
- Days on Market
- 169
- Closing Date
- Sep 11, 2026
- MLS#
- 73492557
- Subtype
- Residential
- Style
- Colonial Revival
- Year Built
- 1908
- Bedrooms
- 7
- Bathrooms
- 5
- Full Baths
- 4
- Half Baths
- 1
- Living Area
- 6,639
- Lot Size
- 23,418
- Acres
- 0.54
- Subdivision
- East Side
Property Description
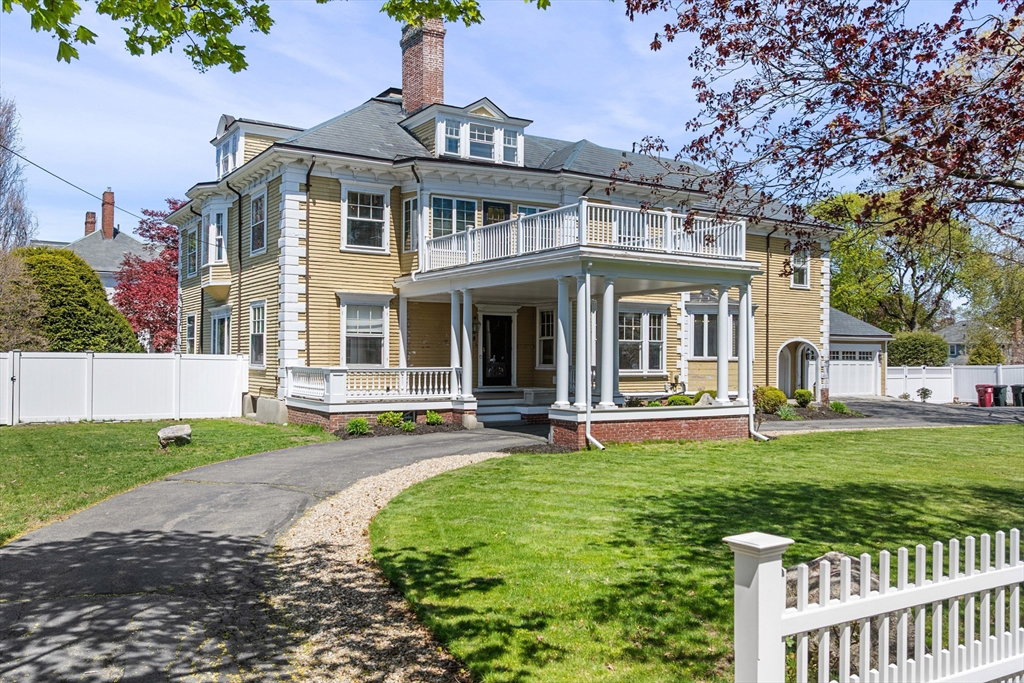
On a gracious rise along Melrose’s East Side stands one of the city’s defining Colonial Revival residences, a home of uncommon pedigree and enduring architectural distinction.This estate announces itself in measured flourishes—Corinthian columns, dentil and deeply carved crown moldings, a portico approached with quiet ceremony—before yielding to an interior that feels both composed and alive. A bridal staircase arcs upward with theatrical ease; woodwork gleams; a dining room mural lingers like a remembered season. Across more than fifteen rooms and six-plus bedrooms, the proportions invite not only admiration but use: rooms for gathering, for retreat, for the gentle rituals of daily life. Beyond, the grounds unfold as a private resort— heated pool, pergola, and a sweep of green—watched over by a porch off the library. With central air, a three-car garage, and proximity to downtown Melrose, it is a house of consequence, ready to be lived in fully.
/u.realgeeks.media/southshorehomefinder1/35d654e012ae-Screen_Shot_2025_09_16_at_11.51.43_AM.png)
Additional Information
- Interior Features
- Closet/Cabinets - Custom Built, Wainscoting, Cedar Closet(s), Breakfast Bar / Nook, Closet, Bathroom - Full, Bathroom - With Tub, Library, Game Room, Sitting Room, Sun Room, Bedroom, Bathroom
- Exterior Features
- Balcony / Deck, Deck - Wood, Patio, Covered Patio/Deck, Balcony, Pool - Inground Heated, Professional Landscaping, Sprinkler System, Decorative Lighting, Fenced Yard
- Taxes
- $18,520
- Financing
- Conv. Fixed
- Property Description
- Colonial Revival
- Zoning
- URA
- Flooring
- Tile, Concrete, Hardwood, Stone / Slate, Other, Flooring - Hardwood, Flooring - Stone/Ceramic Tile
- Appliances
- Gas Water Heater, Tankless Water Heater, Range, Dishwasher, Disposal, Microwave, Refrigerator, Freezer
- Heating
- Baseboard, Natural Gas, Fireplace(s)
- Air Conditioning
- Central Air
- Exterior Features
- Frame
- Foundation
- Stone
- Pool
- Yes
- Parking Features
- Attached, Garage Door Opener, Paved Drive, Off Street, Paved
- Garage Spaces
- 3
- Elementary School
- Apply
- Middle School
- Mvmms
- High School
- Mhs
How much is your home worth?
...get instant property value now!
Mortgage Calculator
The property listing data and information, or the Images, set forth herein were provided to MLS Property Information Network, Inc. from third party sources, including sellers, lessors, landlords and public records, and were compiled by MLS Property Information Network, Inc. The property listing data and information, and the Images, are for the personal, non commercial use of consumers having a good faith interest in purchasing, leasing or renting listed properties of the type displayed to them and may not be used for any purpose other than to identify prospective properties which such consumers may have a good faith interest in purchasing, leasing or renting. MLS Property Information Network, Inc. and its subscribers disclaim any and all representations and warranties as to the accuracy of the property listing data and information, or as to the accuracy of any of the Images, set forth herein.