7 Lefevre Drive, Kingston, NH 03848
- $1,095,000
- 4
- BD
- 4
- BA
- 3,977
- SqFt










Listing courtesy of Listing Agent: Paul J. Cervone from Listing Office: Lamacchia Realty, Inc..
- List Price
- $1,095,000
- Status
- ACTIVE
- Days on Market
- 112
- Price Change
- ▼ $30,000 1781039689
- MLS#
- 73496254
- Subtype
- Residential
- Style
- Colonial
- Year Built
- 2018
- Bedrooms
- 4
- Bathrooms
- 4
- Full Baths
- 3
- Half Baths
- 1
- Living Area
- 3,977
- Lot Size
- 104,108
- Acres
- 2.39
- Subdivision
- Kingston, NH 03848
Property Description
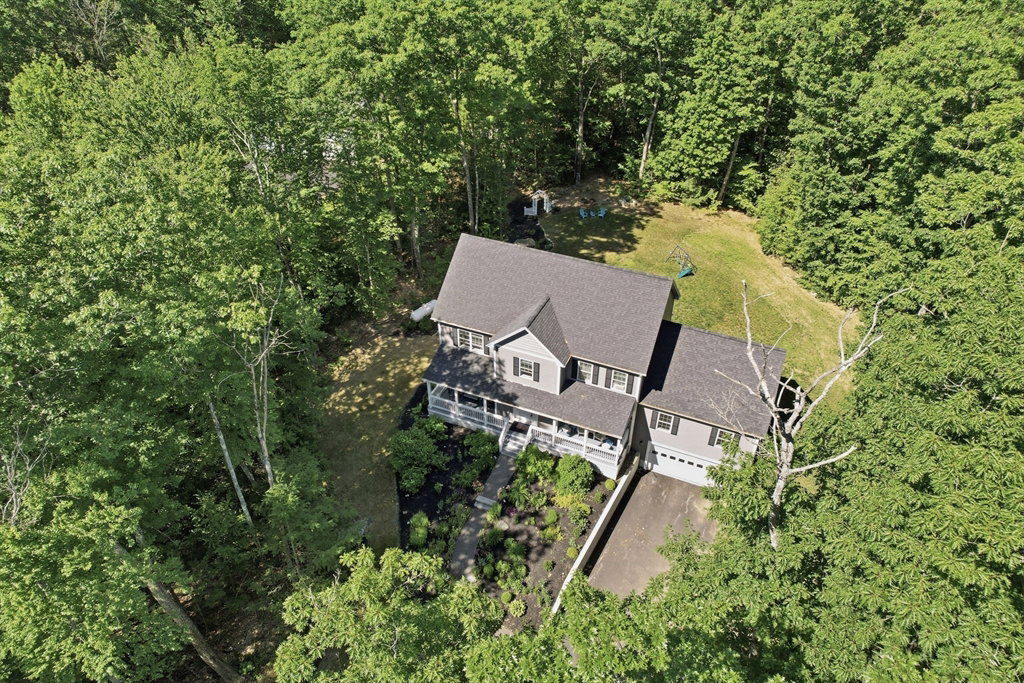
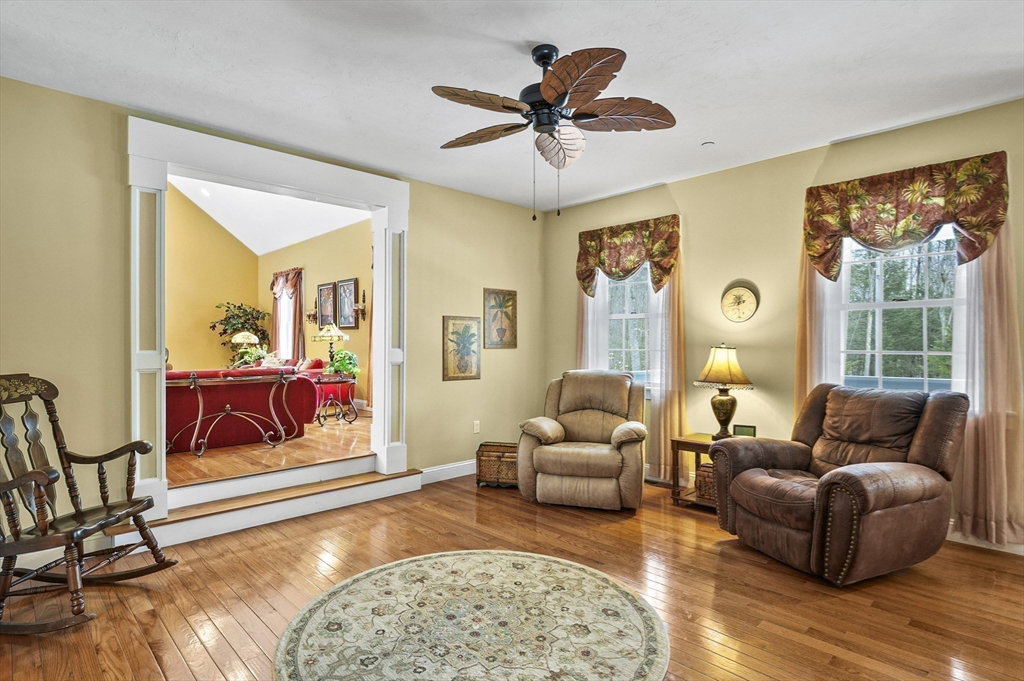
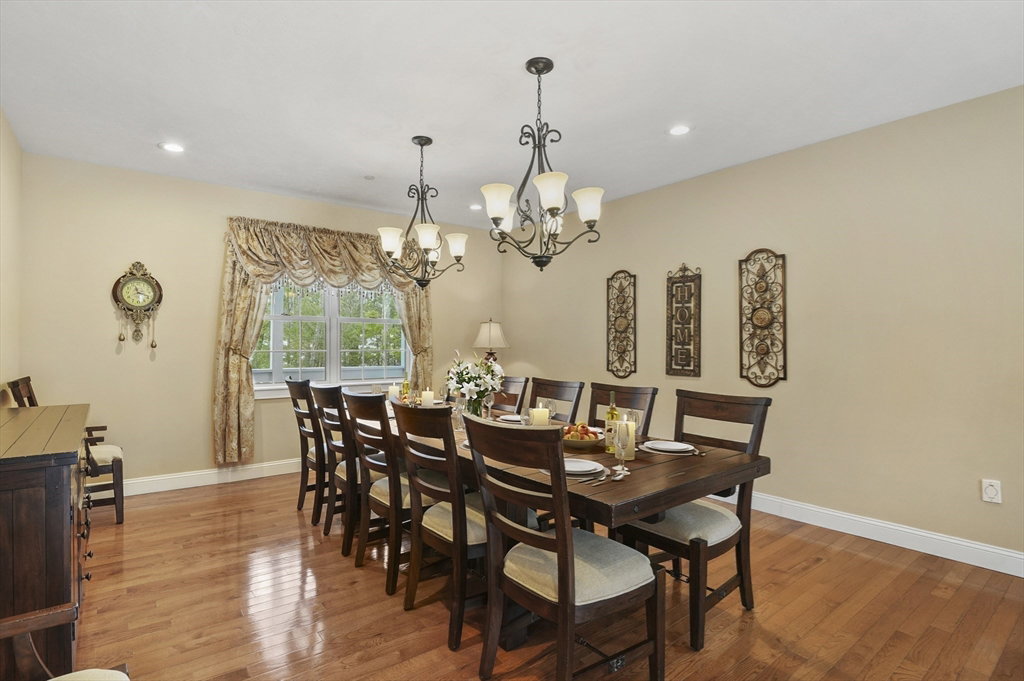
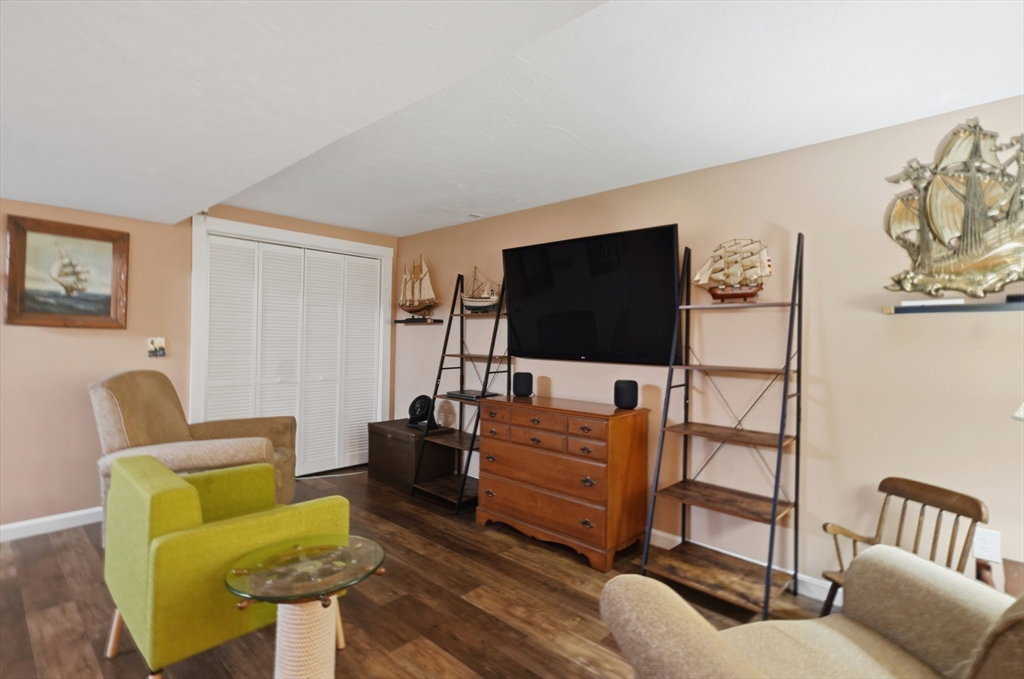
Welcome Home to this Exquisite Custom Built 4 bed, 3.5-bath Show Stopper Colonial,where customization meets modern elegance. A picturesque farmer’s porch leads to a foyer with gleaming HW floors throughout. A sitting room sets the tone for gatherings, while the great room impresses with vaulted ceilings, a stone fireplace, and oversized windows. The chef’s kitchen boasts SS appliances, granite countertops, upgraded cabinetry, and a large island with a breakfast bar, flowing into the formal dining and breakfast areas. A half bath completes this level. Upstairs, the primary suite offers a walk-in closet and en-suite with a shower and soaking tub. Two additional bedrooms share a full bath, while an office provides attic access. The basement presents in-law potential with a kitchenette, two bonus rooms, an office, and a full bath. Outside, a spacious deck overlooks a landscaped yard. Extras include a fire suppression system with a storage tank and central vacuum. Don't miss this one!
/u.realgeeks.media/southshorehomefinder1/35d654e012ae-Screen_Shot_2025_09_16_at_11.51.43_AM.png)
Additional Information
- Interior Features
- Bathroom - Full, Bathroom - With Shower Stall, Countertops - Stone/Granite/Solid, Ceiling Fan(s), Closet, Vaulted Ceiling(s), Cable Hookup, Recessed Lighting, Attic Access, Bathroom, Sitting Room, Great Room, Office, Bonus Room, Central Vacuum, Walk-up Attic
- Exterior Features
- Porch, Deck - Wood, Rain Gutters
- Taxes
- $13,030
- Property Description
- Colonial
- Zoning
- RR RES
- Flooring
- Tile, Vinyl, Hardwood, Flooring - Hardwood, Flooring - Vinyl
- Appliances
- Gas Water Heater, Water Heater, Range, Dishwasher, Microwave, Refrigerator
- Heating
- Forced Air, Heat Pump, Natural Gas, Electric, Fireplace
- Air Conditioning
- Central Air, Heat Pump
- Exterior Features
- Frame
- Foundation
- Concrete Perimeter
- Parking Features
- Attached, Garage Door Opener, Paved Drive, Off Street, Paved
- Garage Spaces
- 2
Mortgage Calculator
The property listing data and information, or the Images, set forth herein were provided to MLS Property Information Network, Inc. from third party sources, including sellers, lessors, landlords and public records, and were compiled by MLS Property Information Network, Inc. The property listing data and information, and the Images, are for the personal, non commercial use of consumers having a good faith interest in purchasing, leasing or renting listed properties of the type displayed to them and may not be used for any purpose other than to identify prospective properties which such consumers may have a good faith interest in purchasing, leasing or renting. MLS Property Information Network, Inc. and its subscribers disclaim any and all representations and warranties as to the accuracy of the property listing data and information, or as to the accuracy of any of the Images, set forth herein.