54 Lincoln Street, Hingham, MA 02043
- $4,750,000
- 4
- BD
- 5
- BA
- 5,393
- SqFt














Listing courtesy of Listing Agent: Anne Greene from Listing Office: Coldwell Banker Realty - Hingham.
- List Price
- $4,750,000
- Status
- ACTIVE
- Days on Market
- 154
- MLS#
- 73499231
- Subtype
- Residential
- Style
- Colonial Revival
- Year Built
- 1870
- Bedrooms
- 4
- Bathrooms
- 5
- Full Baths
- 4
- Half Baths
- 1
- Living Area
- 5,393
- Lot Size
- 79,714
- Acres
- 1.83
- Subdivision
- Historic Lincoln Street / Derby Academy/ Hingham Square
Property Description
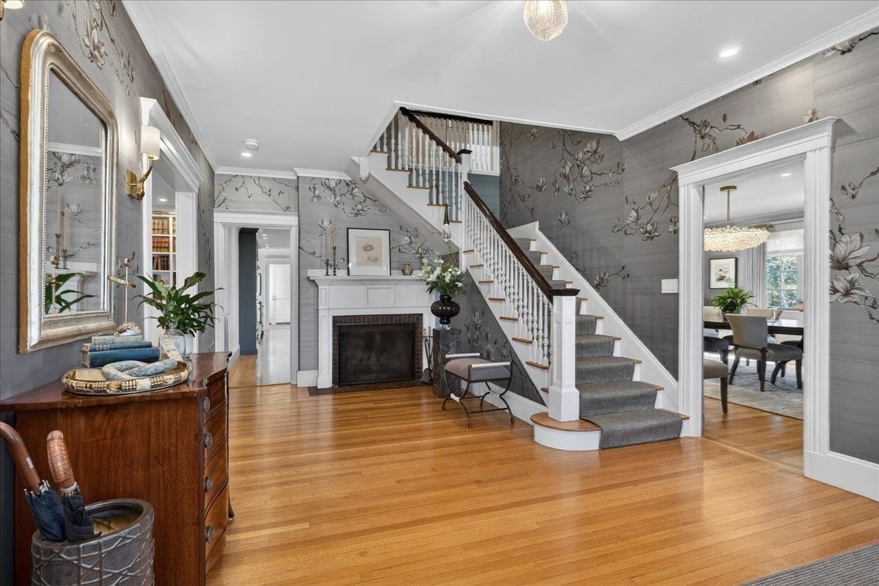
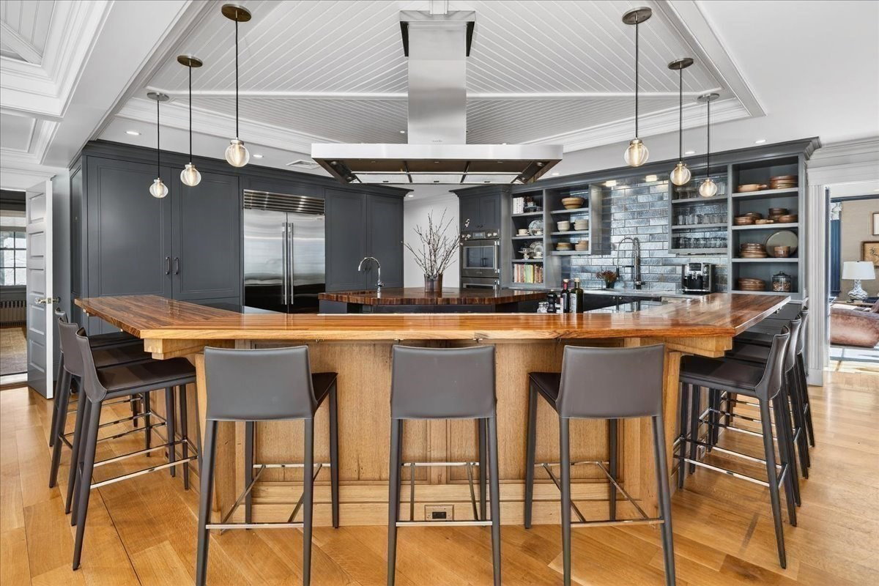
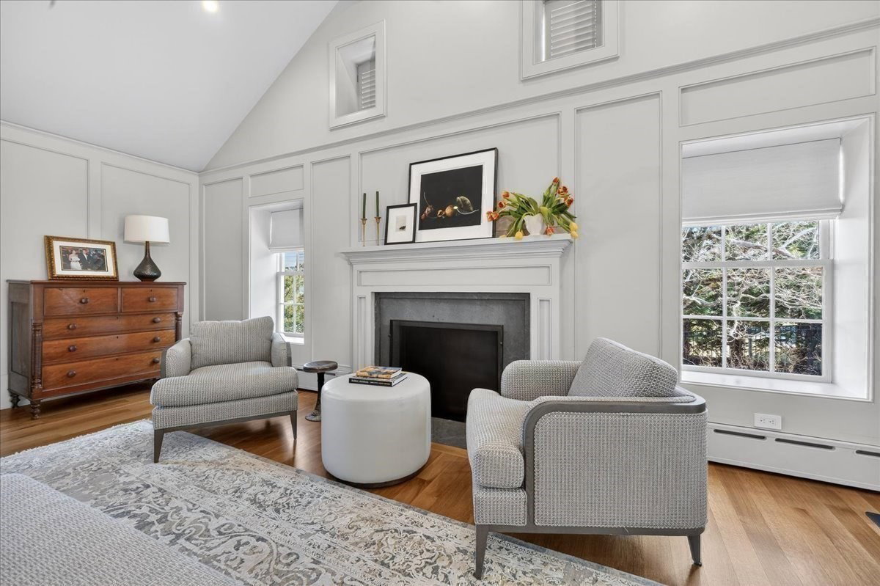
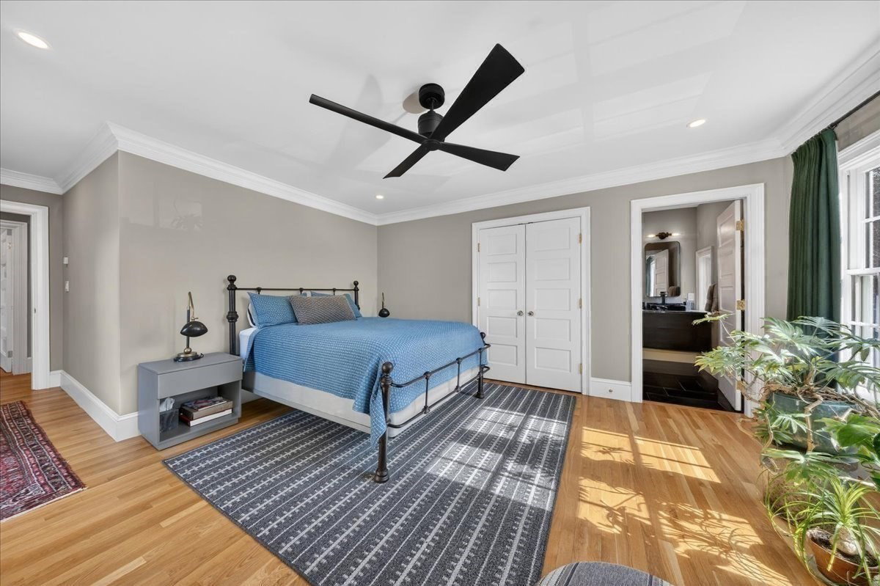
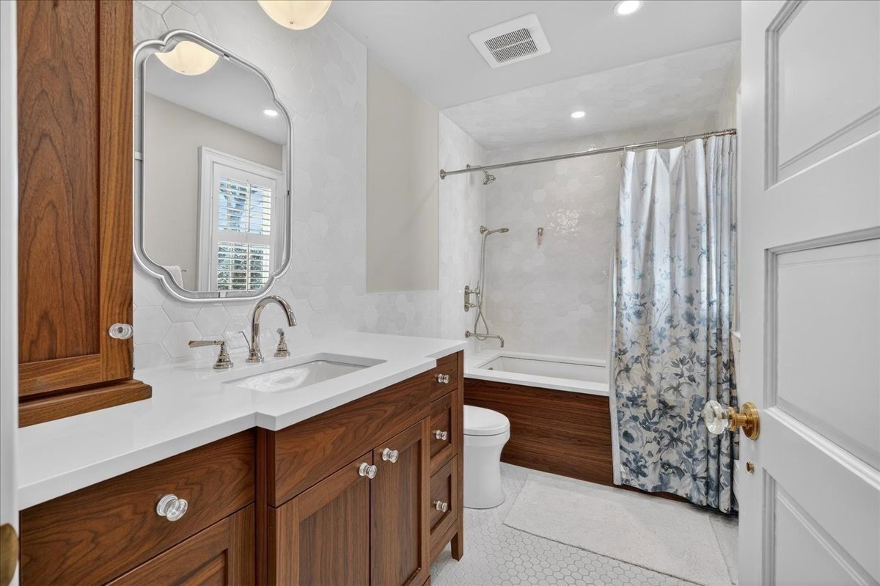
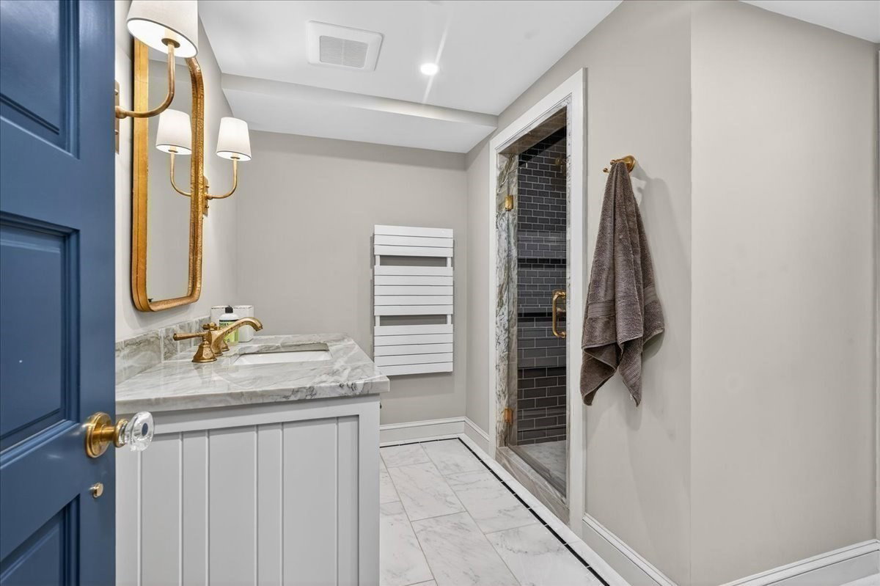
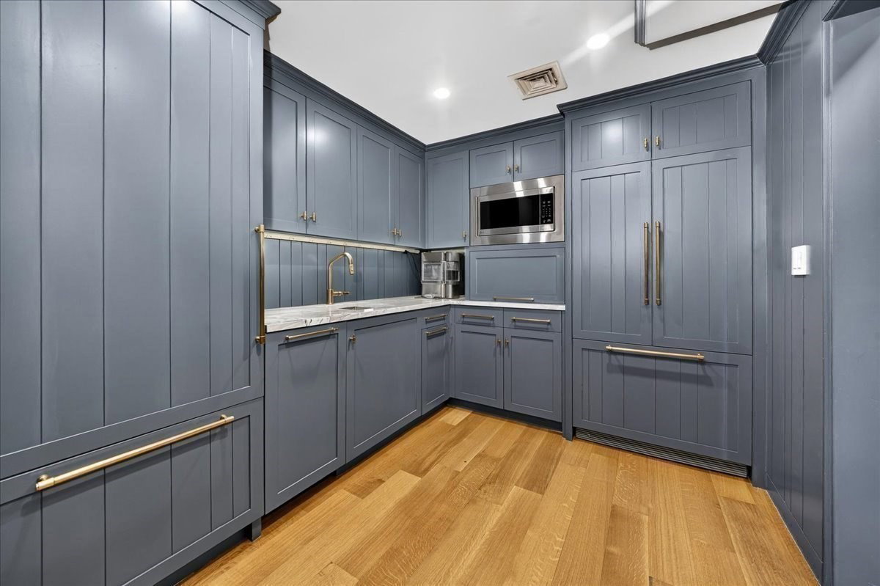
This iconic Hingham gem sits on a gentle knoll overlooking Historic Lincoln Street on 1.83 acres of private,professionally landscaped grounds just steps from Hingham Square.Renovated in 2022,it blends historic character with refined luxury.Designer curated interiors feature high ceilings,wood floors,period moldings,built-ins,and three fireplaces,creating exceptional craftsmanship and open,light-filled living spaces.The flowing plan includes a sophisticated yet welcoming fireplaced living room,elegant dining room and sunfilled family room.Custom chef’s kitchen opens to a casual dining area and solarium for seamless indoor-outdoor living.All bedrooms are ensuite, including a retreat-like primary suite with coffered ceiling,fireplace,2 walk-in closets,and a luxurious bath.LL offers finished space with bedroom,kitchenette, living room.Outdoors enjoy front porch,stone patios,saltwater pool & spa,vegetable beds and a fruit orchard.There's an on site Irrigation well for this year round oasis!
/u.realgeeks.media/southshorehomefinder1/35d654e012ae-Screen_Shot_2025_09_16_at_11.51.43_AM.png)
Additional Information
- Interior Features
- Vaulted Ceiling(s), Closet/Cabinets - Custom Built, Open Floorplan, Recessed Lighting, Lighting - Overhead, Dining Area, Beamed Ceilings, Countertops - Stone/Granite/Solid, Cabinets - Upgraded, Lighting - Sconce, Lighting - Pendant, Decorative Molding, Window Seat, Sun Room, Sitting Room, Media Room, Kitchen, Foyer, Mud Room, Sauna/Steam/Hot Tub, Wired for Sound, Internet Available - Unknown
- Exterior Features
- Porch, Patio, Pool - Inground, Pool - Inground Heated, Rain Gutters, Hot Tub/Spa, Professional Landscaping, Sprinkler System, Decorative Lighting, Screens, Fenced Yard, Fruit Trees, Garden, Stone Wall
- Taxes
- $37,368
- Property Description
- Colonial Revival
- Zoning
- RA
- Flooring
- Wood, Tile, Hardwood, Stone / Slate, Flooring - Hardwood, Flooring - Stone/Ceramic Tile
- Appliances
- Gas Water Heater, Water Heater, Plumbed For Ice Maker
- Heating
- Central, Forced Air, Baseboard, Radiant, Natural Gas
- Air Conditioning
- Central Air
- Exterior Features
- Frame
- Foundation
- Stone
- Pool
- Yes
- Parking Features
- Detached, Storage, Oversized, Paved Drive, Off Street, Driveway, Stone/Gravel, Paved
- Garage Spaces
- 2
- Elementary School
- Foster
- Middle School
- Hingham Middle School
- High School
- Hingham High School
- View
- Scenic View(s)
Mortgage Calculator
The property listing data and information, or the Images, set forth herein were provided to MLS Property Information Network, Inc. from third party sources, including sellers, lessors, landlords and public records, and were compiled by MLS Property Information Network, Inc. The property listing data and information, and the Images, are for the personal, non commercial use of consumers having a good faith interest in purchasing, leasing or renting listed properties of the type displayed to them and may not be used for any purpose other than to identify prospective properties which such consumers may have a good faith interest in purchasing, leasing or renting. MLS Property Information Network, Inc. and its subscribers disclaim any and all representations and warranties as to the accuracy of the property listing data and information, or as to the accuracy of any of the Images, set forth herein.