318 Center Hill Rd, Plymouth, MA 02360
- $1,875,000
- 4
- BD
- 4
- BA
- 4,291
- SqFt











Listing courtesy of Listing Agent: Lynne Morey from Listing Office: Coldwell Banker Realty - Plymouth.
- List Price
- $1,875,000
- Status
- ACTIVE
- Days on Market
- 109
- Price Change
- ▼ $50,000 1782341698
- MLS#
- 73499532
- Subtype
- Residential
- Style
- Colonial, Contemporary
- Year Built
- 2002
- Bedrooms
- 4
- Bathrooms
- 4
- Full Baths
- 3
- Half Baths
- 1
- Living Area
- 4,291
- Lot Size
- 148,500
- Acres
- 3.41
- Subdivision
- Center Hill
- MLS Area Major
- Ellisville
Property Description
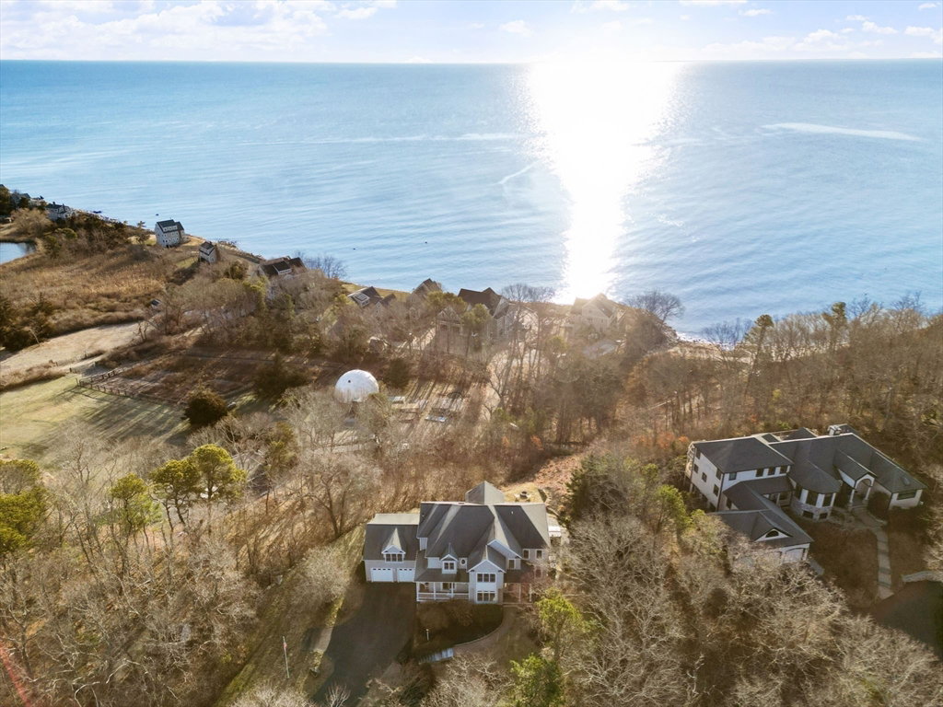
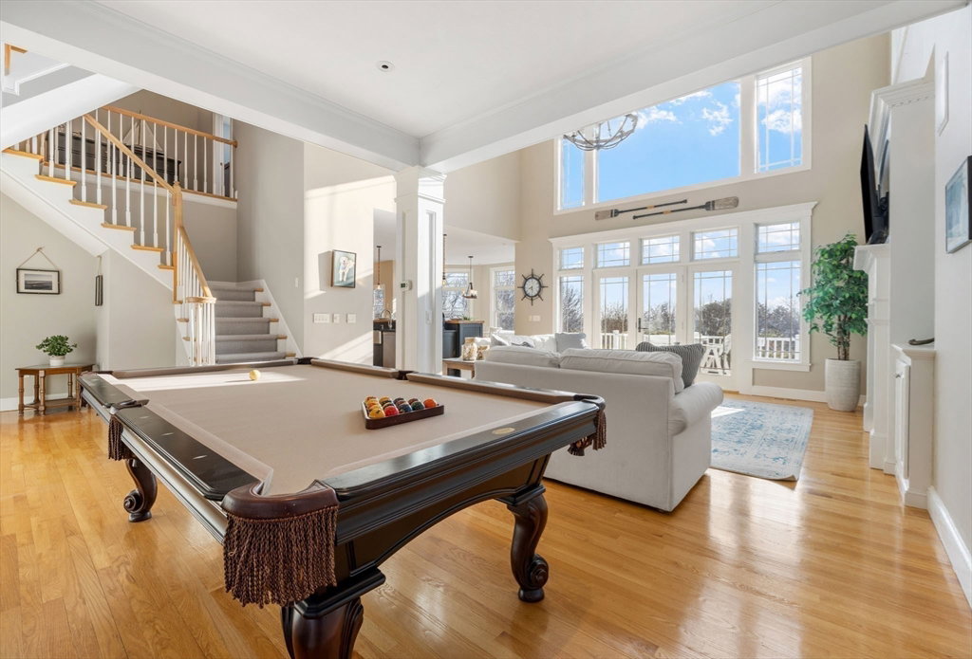
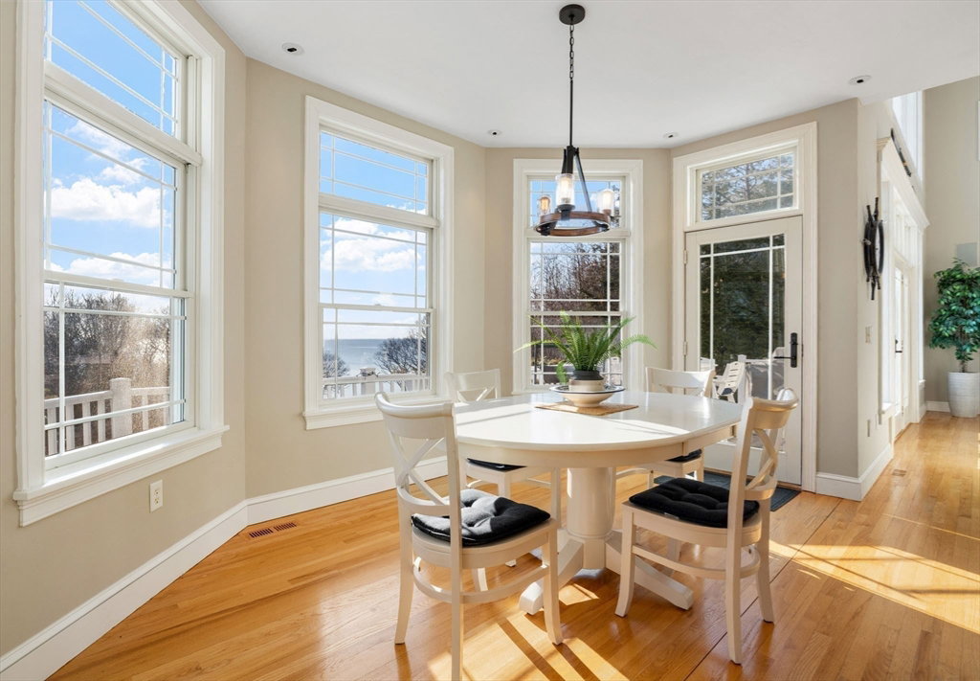
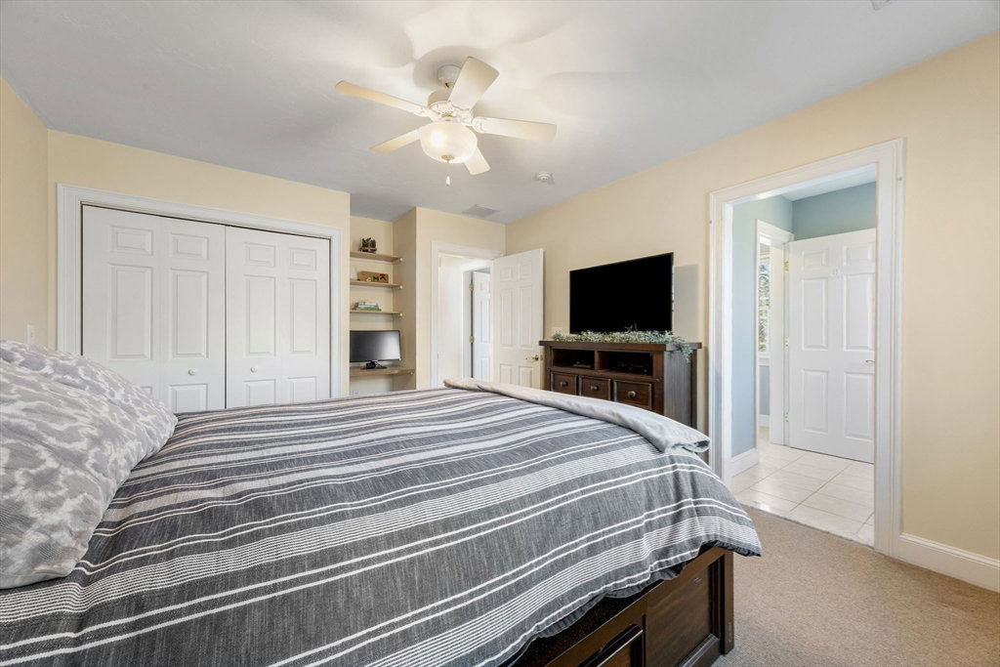
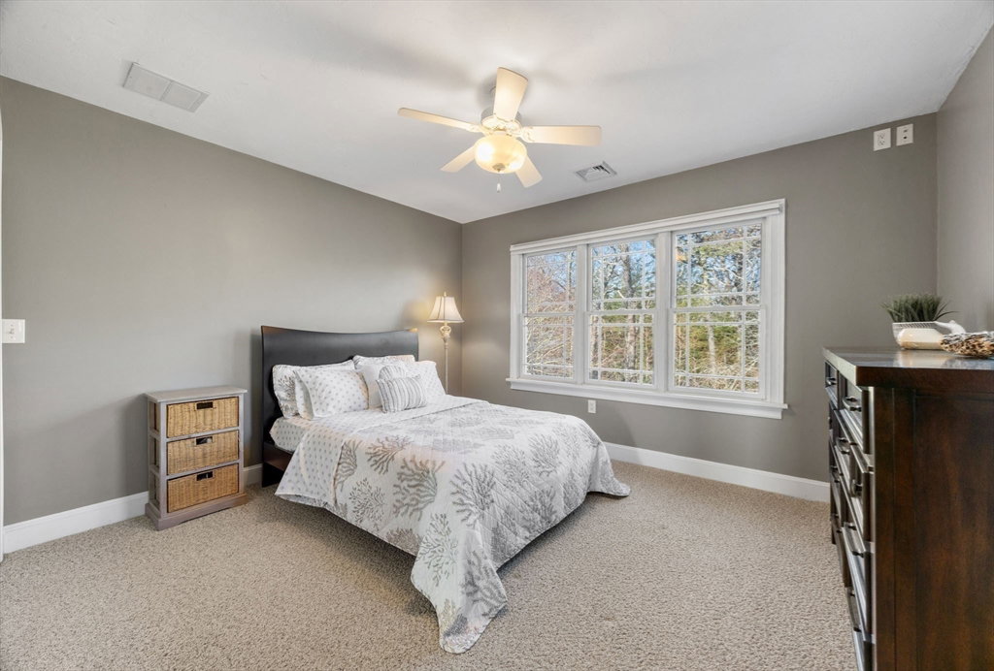
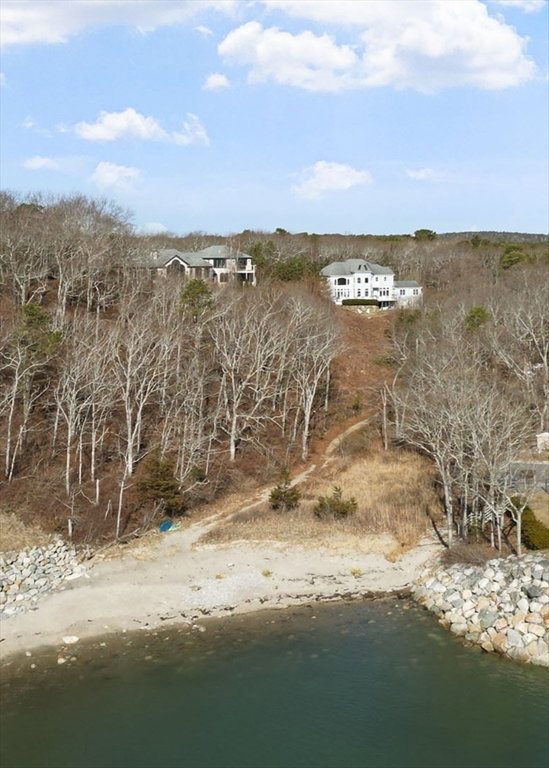
Oceanview private estate perched above Cape Cod Bay, offering deeded sandy beach access—no stairs required. This Nantucket style masterpiece welcomes you with a grand two-story great room featuring a gas fireplace, custom built-ins, and expansive walls of glass capturing panoramic coastal views. French doors open to the spacious deck & hot tub, perfect for relaxation. The newly renovated chef’s kitchen is adorned with granite, high end appliances, breakfast bars flows into a sunlit dining area w/ pantry Hardwood floors guide you to a first-floor guest bedroom w/ adjacent full bath. Sunlit office, Bonus room above 2 car garage has a wet bar. Upstairs, the opulent primary suite includes a private balcony, spa bath, and walk-in closets. Two additional bedrooms share a full bathroom and an open office/library/ exercise room boast ocean vistas. The 3rd level flex space is s perfect artist loft, music room or 5th bedroom The walkout lower level offers a half bath, laundry & storage.
/u.realgeeks.media/southshorehomefinder1/35d654e012ae-Screen_Shot_2025_09_16_at_11.51.43_AM.png)
Additional Information
- Interior Features
- Ceiling Fan(s), High Speed Internet Hookup, Recessed Lighting, Home Office, Game Room, Loft, Central Vacuum, Walk-up Attic, Wired for Sound
- Exterior Features
- Porch, Deck, Deck - Composite, Patio, Covered Patio/Deck, Balcony, Rain Gutters, Hot Tub/Spa, Storage, Professional Landscaping, Sprinkler System, Decorative Lighting, Garden, Outdoor Shower, Stone Wall, Other
- Taxes
- $21,030
- Property Description
- Colonial, Contemporary
- Zoning
- RR
- Flooring
- Tile, Carpet, Hardwood, Flooring - Wall to Wall Carpet, Flooring - Hardwood
- Appliances
- Tankless Water Heater, Range, Oven, Dishwasher, Microwave, Refrigerator, Wine Refrigerator, Vacuum System, Range Hood, Other
- Heating
- Forced Air, Propane
- Air Conditioning
- Central Air
- Exterior Features
- Frame
- Foundation
- Concrete Perimeter
- Parking Features
- Attached, Garage Door Opener, Garage Faces Side, Paved Drive, Shared Driveway, Off Street, Paved
- Garage Spaces
- 2
- Elementary School
- Indian Brook
- Middle School
- South
- High School
- South
- View
- Scenic View(s)
Mortgage Calculator
The property listing data and information, or the Images, set forth herein were provided to MLS Property Information Network, Inc. from third party sources, including sellers, lessors, landlords and public records, and were compiled by MLS Property Information Network, Inc. The property listing data and information, and the Images, are for the personal, non commercial use of consumers having a good faith interest in purchasing, leasing or renting listed properties of the type displayed to them and may not be used for any purpose other than to identify prospective properties which such consumers may have a good faith interest in purchasing, leasing or renting. MLS Property Information Network, Inc. and its subscribers disclaim any and all representations and warranties as to the accuracy of the property listing data and information, or as to the accuracy of any of the Images, set forth herein.