Share this with your friends


+16175843662
Fathom Realty
104 Standish St, Duxbury, MA 02332
- $2,499,000
- 5
- BD
- 4
- BA
- 4,100
- SqFt






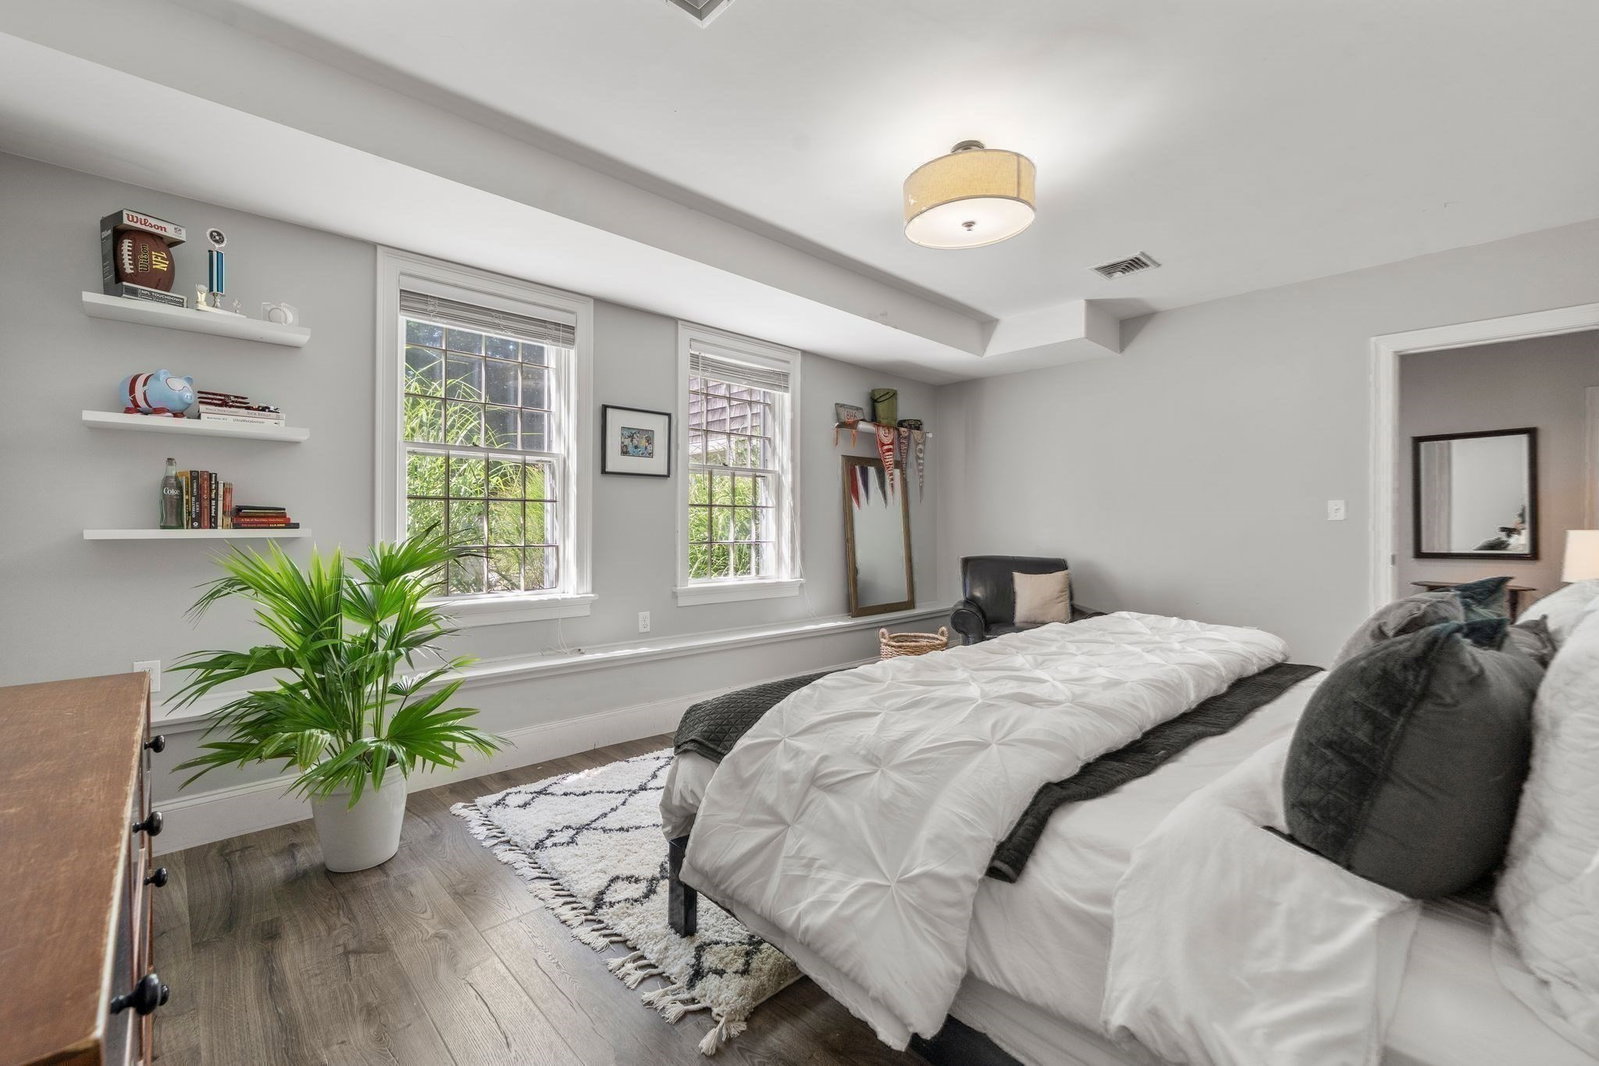


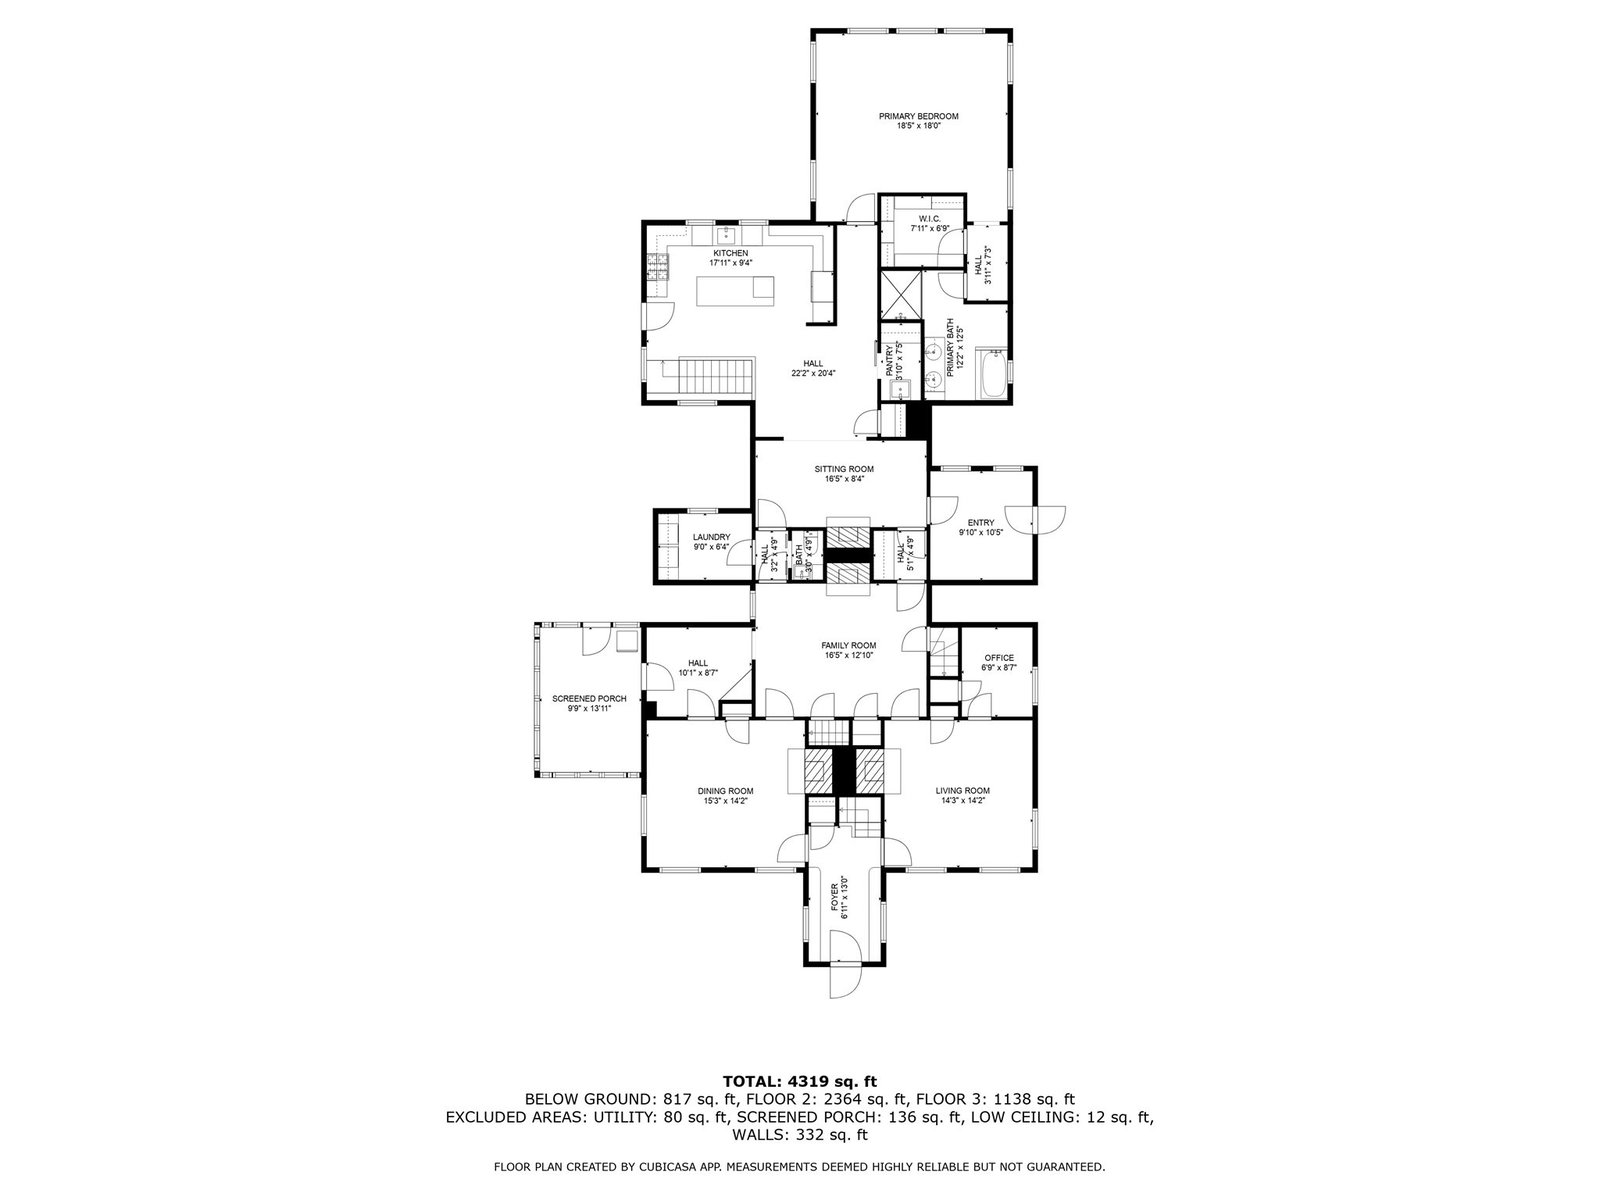

Listing courtesy of Listing Agent: Marni Migliaccio from Listing Office: The Firm - Duxbury.
- List Price
- $2,499,000
- Status
- ACTIVE
- Days on Market
- 193
- Price Change
- ▼ $200,000 1791329303
- MLS#
- 73501656
- Subtype
- Residential
- Style
- Colonial, Antique
- Year Built
- 1804
- Bedrooms
- 5
- Bathrooms
- 4
- Full Baths
- 3
- Half Baths
- 1
- Living Area
- 4,100
- Lot Size
- 79,156
- Acres
- 1.82
- Subdivision
- Standish Shore
- MLS Area Major
- South Duxbury
Property Description
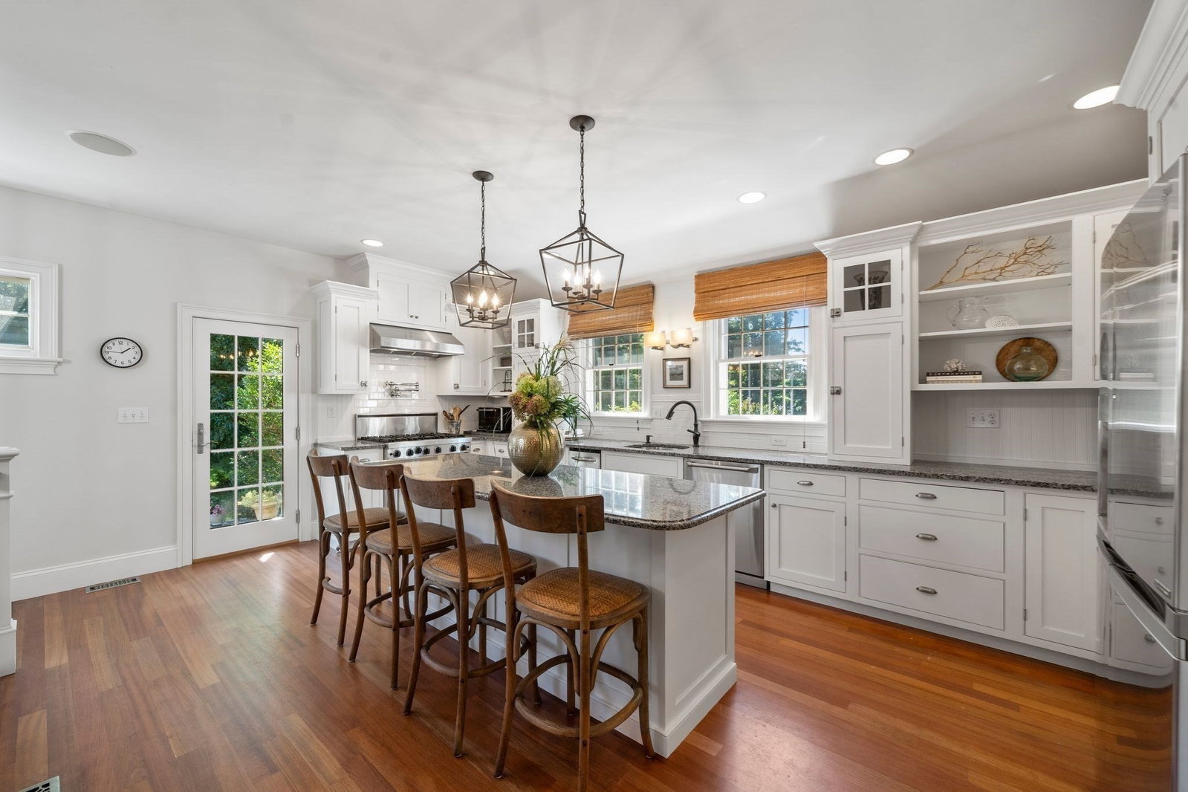
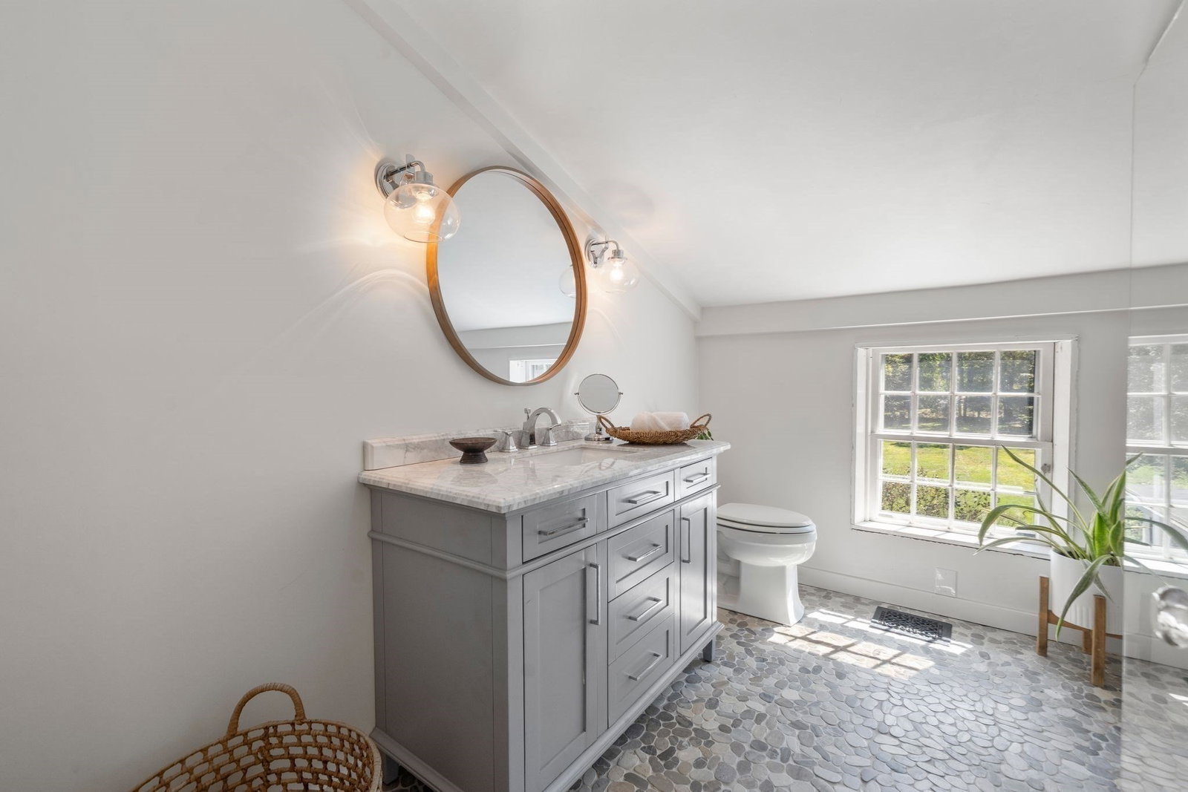
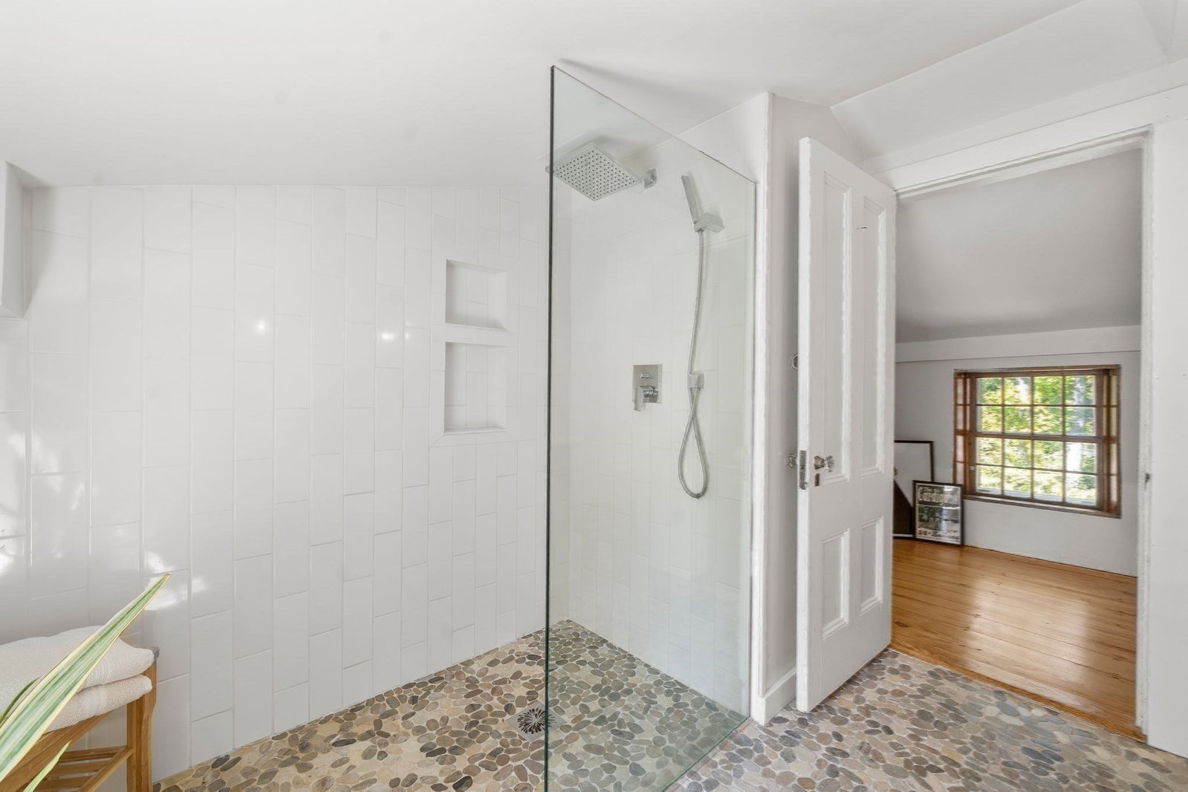
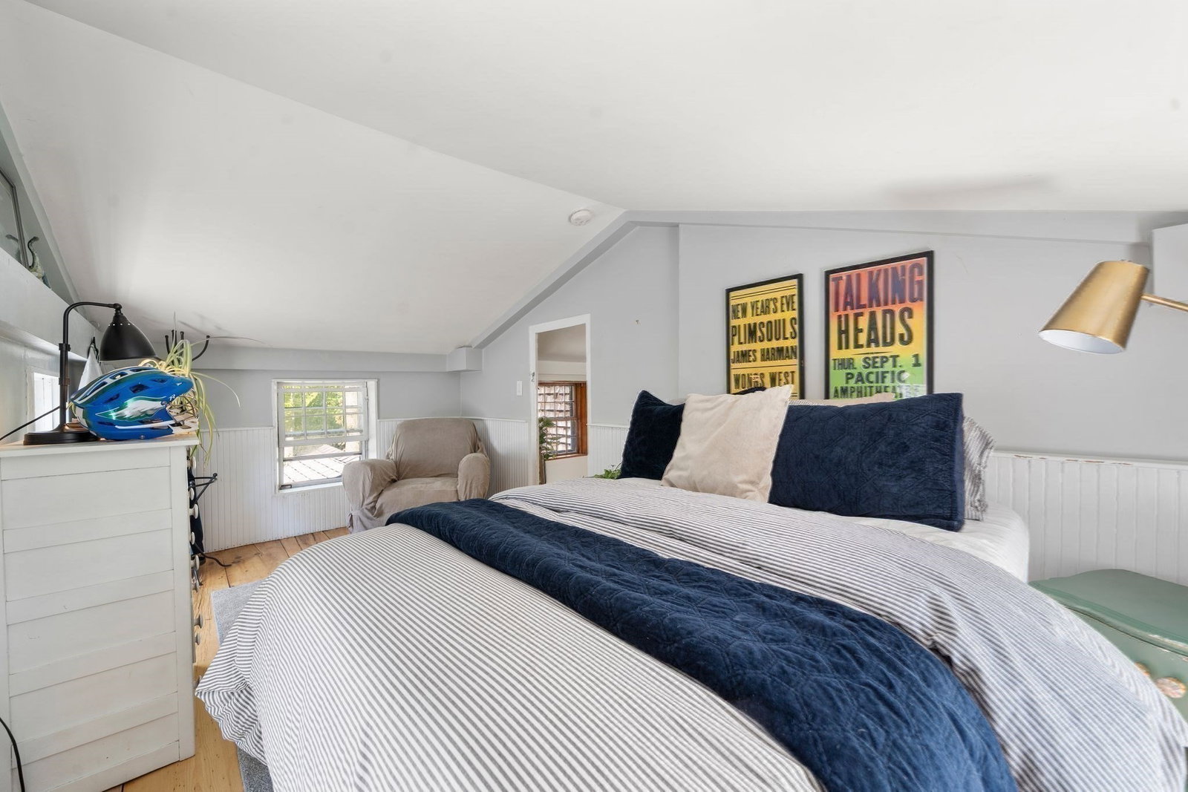
Where antique charm meets modern living, 104 Standish Street is a timeless Duxbury treasure. Originally built with classic character and lovingly updated, this 5-bedroom, 3.5-bath home blends historic details with the conveniences of today. Sunlit rooms, warm wood floors, and period craftsmanship create a sense of history, while the addition in 2009 which included kitchen, baths, & systems deliver modern everyday ease. Filled with generous living space for gathering and private retreats for quiet moments, the home offers a rare balance of elegance and function. Just minutes to Duxbury’s vibrant town center, top schools, and the Eagle’s Nest Bay, it places you at the heart of everything the community has to offer—beaches, boating, shops, and more. A true coastal classic, ready for its next chapter.
/u.realgeeks.media/southshorehomefinder1/35d654e012ae-Screen_Shot_2025_09_16_at_11.51.43_AM.png)
Additional Information
- Interior Features
- Bathroom - Half, Open Floorplan, High Speed Internet Hookup, Cathedral Ceiling(s), Bathroom, Media Room, Center Hall, Home Office, Mud Room, Wet Bar, Wired for Sound
- Exterior Features
- Porch - Enclosed, Porch - Screened, Patio, Rain Gutters, Professional Landscaping, Outdoor Shower
- Taxes
- $18,339
- Property Description
- Colonial, Antique
- Zoning
- RC
- Flooring
- Wood, Tile, Laminate, Hardwood, Pine, Flooring - Hardwood, Flooring - Wood
- Appliances
- Gas Water Heater, Range, Dishwasher, Microwave, Refrigerator, Washer, Dryer, Plumbed For Ice Maker
- Heating
- Forced Air, Natural Gas
- Air Conditioning
- Central Air
- Exterior Features
- Frame, Stone, Post & Beam
- Foundation
- Concrete Perimeter, Stone
- Parking Features
- Off Street, Driveway, Stone/Gravel
- Elementary School
- Chandler
- Middle School
- Dms
- High School
- Dhs
How much is your home worth?
...get instant property value now!
Mortgage Calculator
The property listing data and information, or the Images, set forth herein were provided to MLS Property Information Network, Inc. from third party sources, including sellers, lessors, landlords and public records, and were compiled by MLS Property Information Network, Inc. The property listing data and information, and the Images, are for the personal, non commercial use of consumers having a good faith interest in purchasing, leasing or renting listed properties of the type displayed to them and may not be used for any purpose other than to identify prospective properties which such consumers may have a good faith interest in purchasing, leasing or renting. MLS Property Information Network, Inc. and its subscribers disclaim any and all representations and warranties as to the accuracy of the property listing data and information, or as to the accuracy of any of the Images, set forth herein.