5 Brand Blvd Unit 5, Scituate, MA 02066
- $1,749,900
- 2
- BD
- 4
- BA
- 3,790
- SqFt








Listing courtesy of Listing Agent: DiPesa Healy Group from Listing Office: Coldwell Banker Realty - Scituate.
- List Price
- $1,749,900
- Status
- CONTINGENT
- Days on Market
- 103
- Price Change
- ▲ $900 1781297523
- MLS#
- 73501880
- Subtype
- Residential
- Year Built
- 2020
- Bedrooms
- 2
- Bathrooms
- 4
- Full Baths
- 3
- Half Baths
- 1
- Living Area
- 3,790
- Building Name
- Seaside At Scituate
Property Description
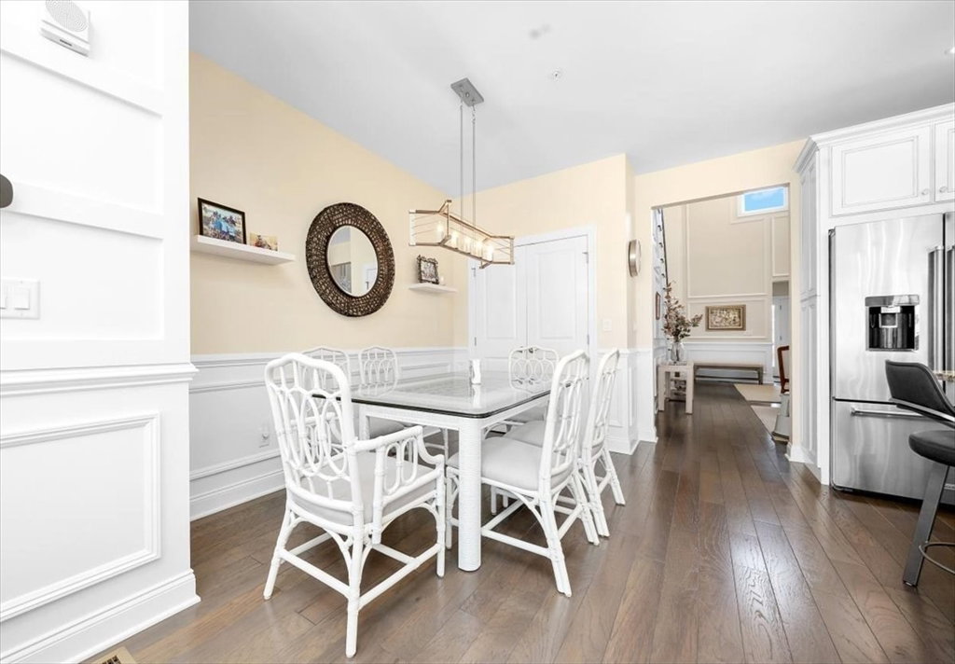
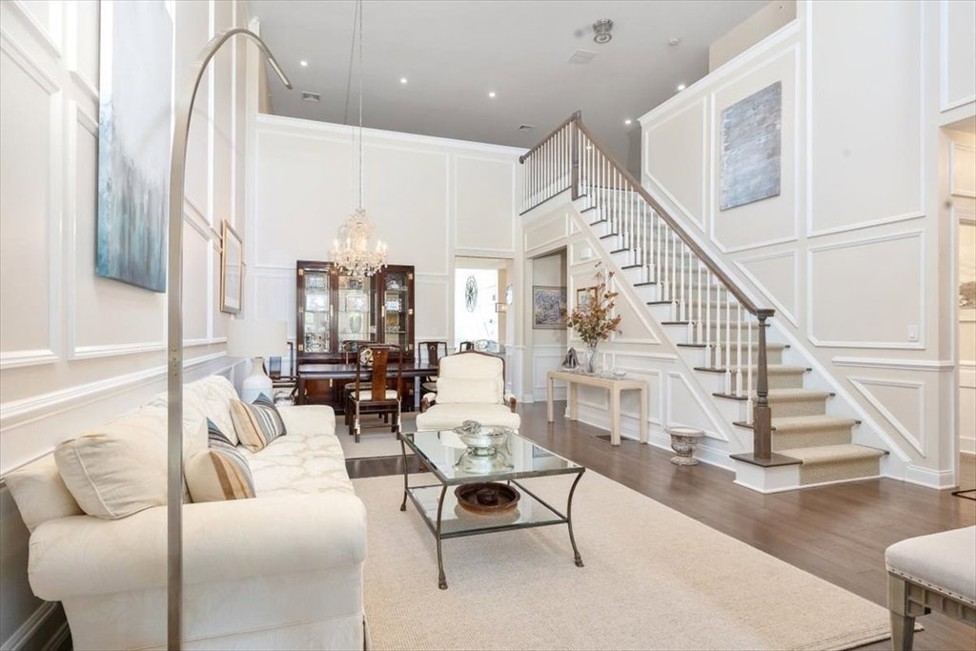
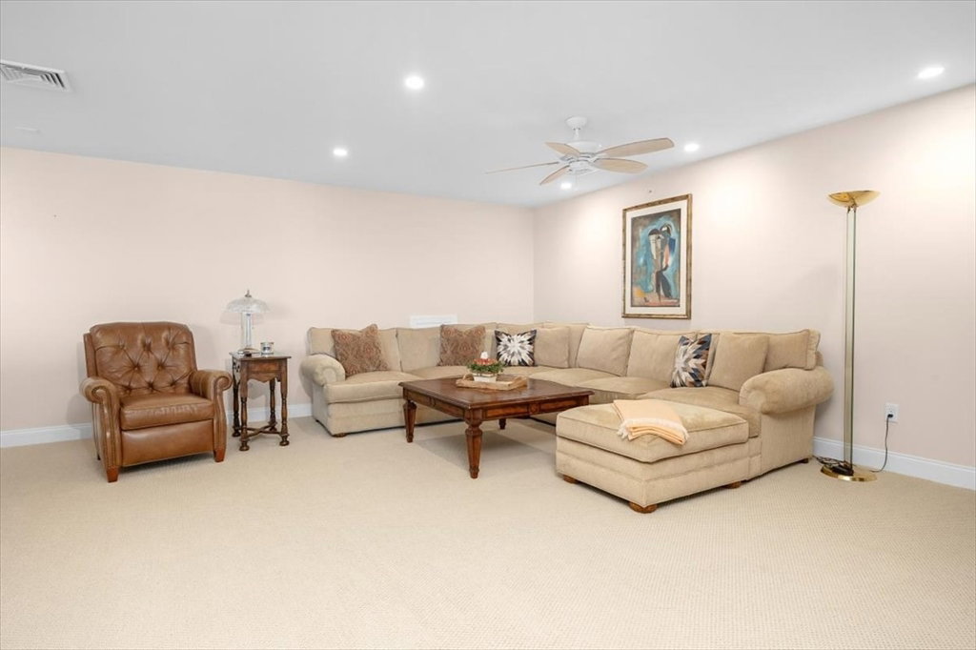
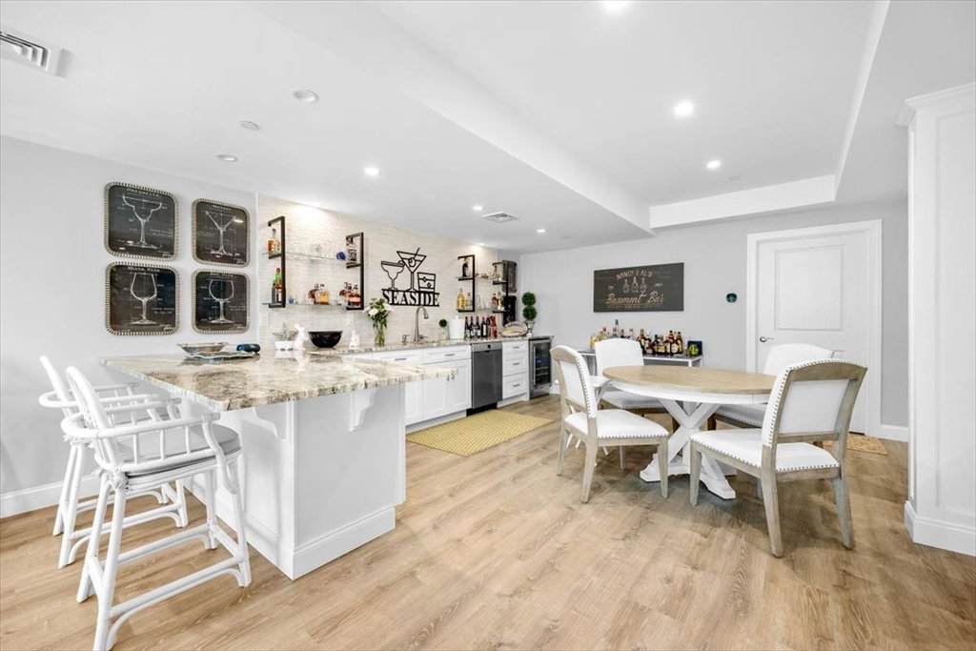
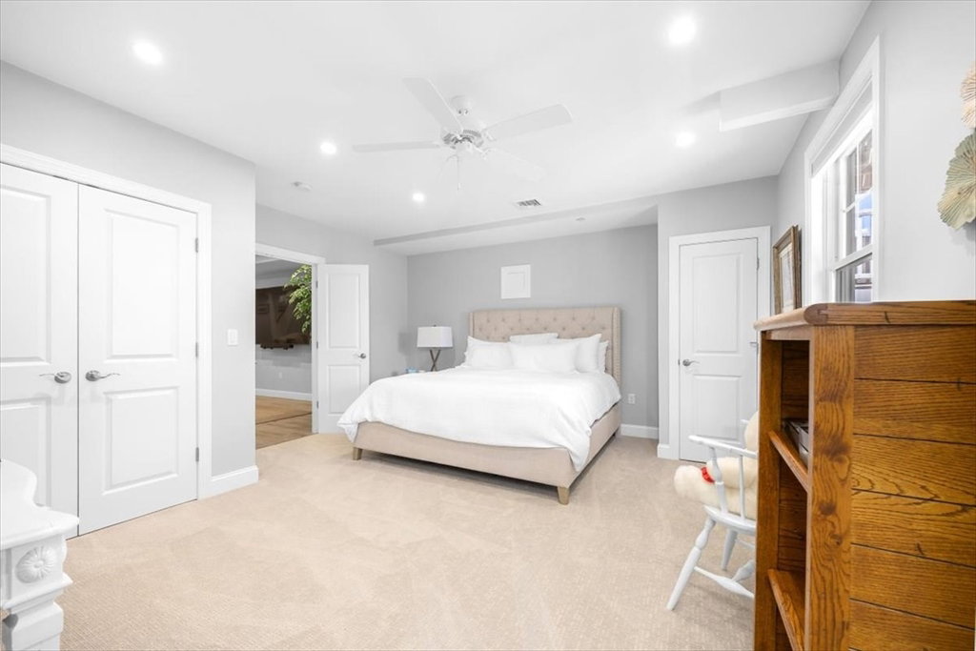
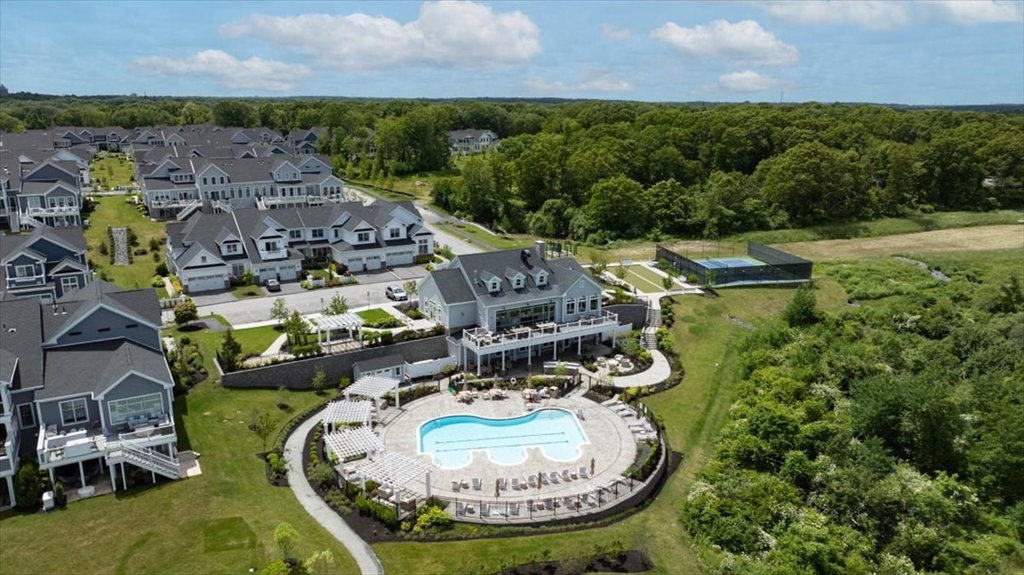
Luxury living at Seaside at Scituate! This light-filled townhouse offers a spacious open layout with significant upgrades throughout. The main level features gleaming wood floors, a custom kitchen with granite counters, and elegant moldings that add character and charm. The extraordinary lower level sets this home apart—an expansive suite with added ceiling height, a custom bar, generous storage, and a walk-out patio that creates a flexible, private living space rarely found in the community. The primary suite boasts two large walk-in closets, custom built-ins, and a beautifully upgraded bath. Additional highlights include skylights, custom lighting, and a whole-house generator for peace of mind. Residents of Seaside enjoy resort-style amenities including a pool, clubhouse, and fitness center, all just moments from the ocean, Scituate Harbor’s shops and restaurants, and the commuter rail. A rare opportunity to own a uniquely configured model offering exceptional value in a premier area
/u.realgeeks.media/southshorehomefinder1/35d654e012ae-Screen_Shot_2025_09_16_at_11.51.43_AM.png)
Additional Information
- Amenities
- Pool, Tennis Court(s), Recreation Facilities, Fitness Center, Clubroom, Trail(s), Clubhouse
- Interior Features
- Bathroom - Full, Loft, Bathroom, Bonus Room
- Taxes
- $12,862
- HOA Fee
- $819
- Building Name
- Seaside At Scituate
- Zoning
- RES
- Heating
- Central, Forced Air, Natural Gas
- Air Conditioning
- Central Air, Unit Control
- Stories
- 3
- Parking Features
- Attached, Off Street, Guest, Paved
- Garage Spaces
- 2
Mortgage Calculator
The property listing data and information, or the Images, set forth herein were provided to MLS Property Information Network, Inc. from third party sources, including sellers, lessors, landlords and public records, and were compiled by MLS Property Information Network, Inc. The property listing data and information, and the Images, are for the personal, non commercial use of consumers having a good faith interest in purchasing, leasing or renting listed properties of the type displayed to them and may not be used for any purpose other than to identify prospective properties which such consumers may have a good faith interest in purchasing, leasing or renting. MLS Property Information Network, Inc. and its subscribers disclaim any and all representations and warranties as to the accuracy of the property listing data and information, or as to the accuracy of any of the Images, set forth herein.