280 Warren St, Brookline, MA 02445
- $14,850,000
- 6
- BD
- 8
- BA
- 9,065
- SqFt









Listing courtesy of Listing Agent: Maggie Gold Seelig from Listing Office: MGS Group Real Estate LTD.
- List Price
- $14,850,000
- Status
- ACTIVE
- Days on Market
- 141
- MLS#
- 73507123
- Subtype
- Residential
- Style
- Colonial
- Year Built
- 1920
- Bedrooms
- 6
- Bathrooms
- 8
- Full Baths
- 6
- Half Baths
- 2
- Living Area
- 9,065
- Lot Size
- 160,496
- Acres
- 3.68
Property Description
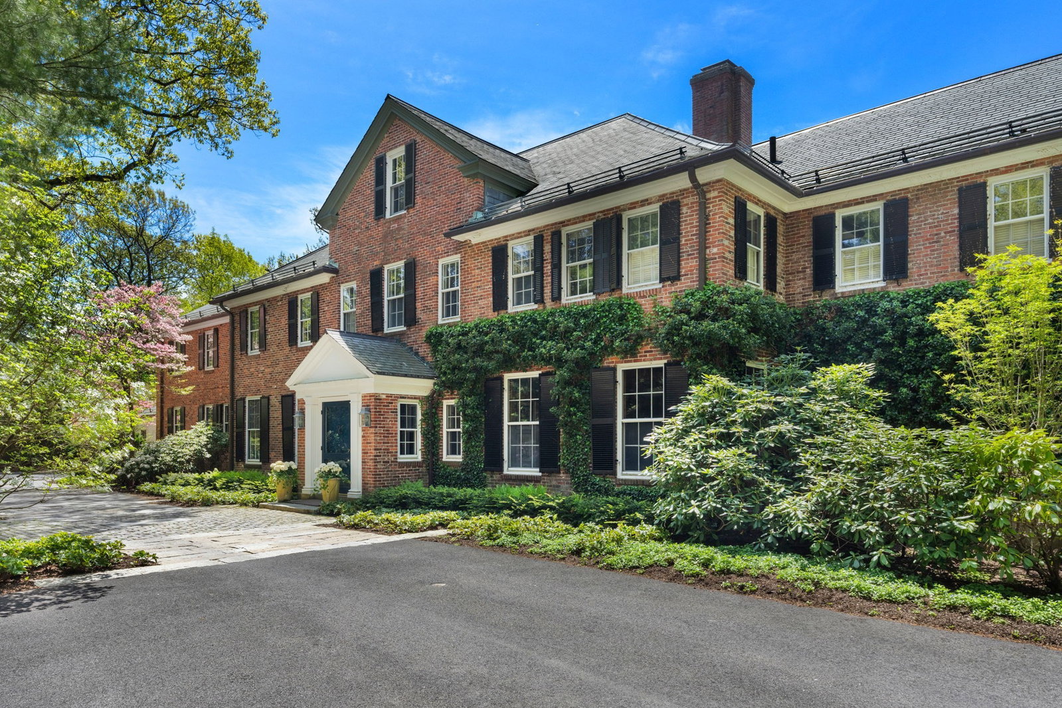
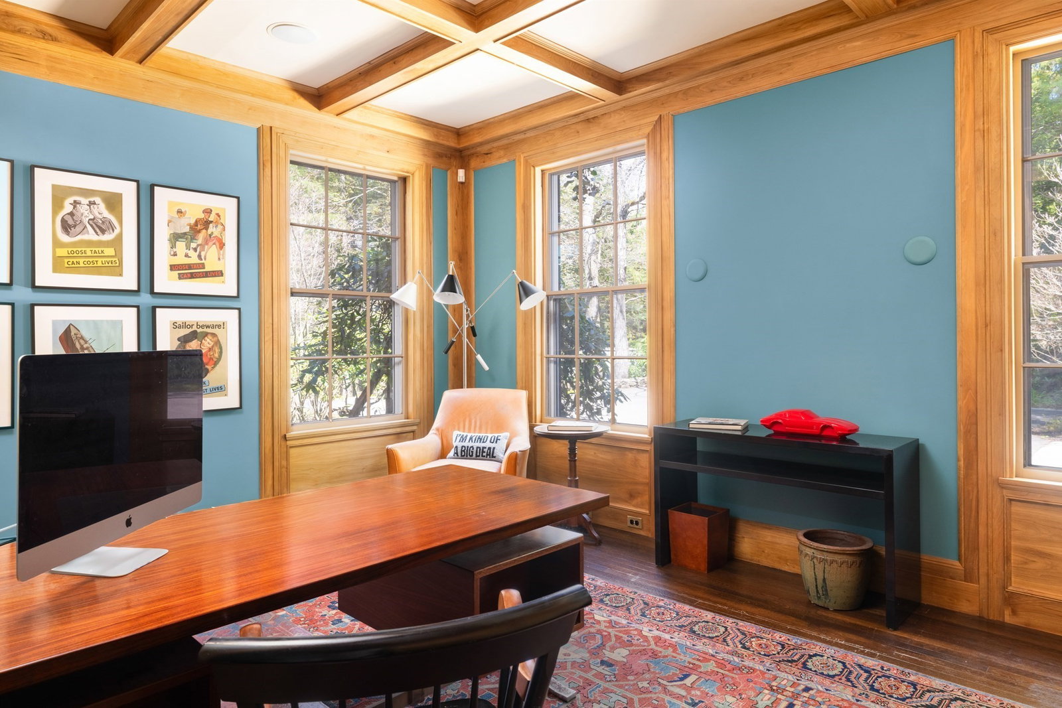
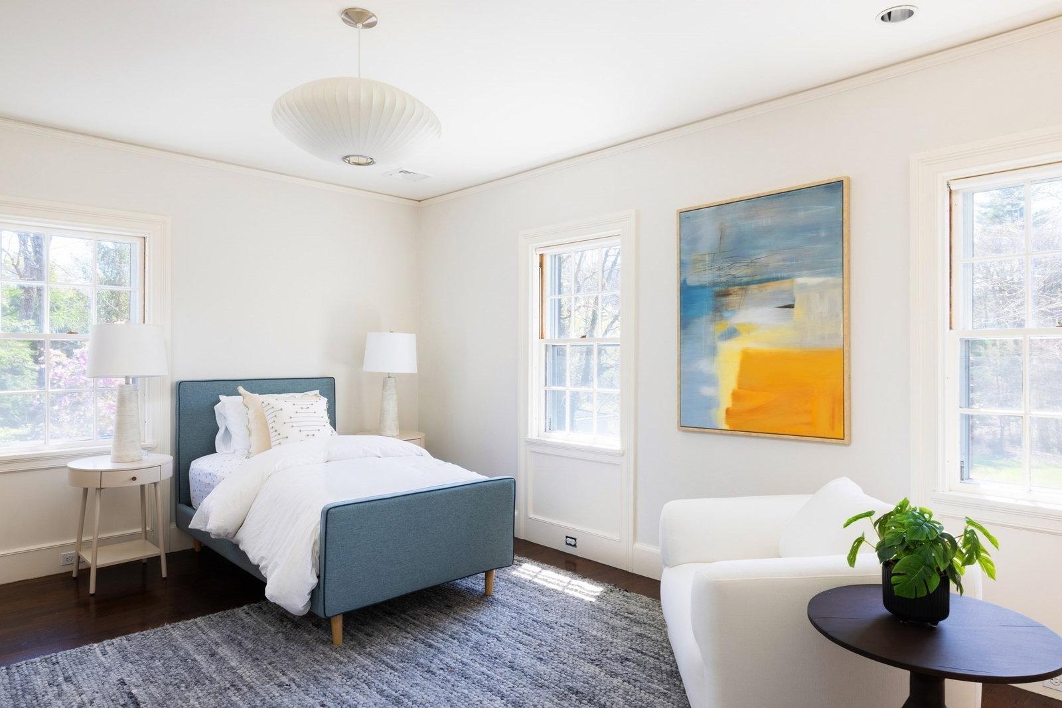
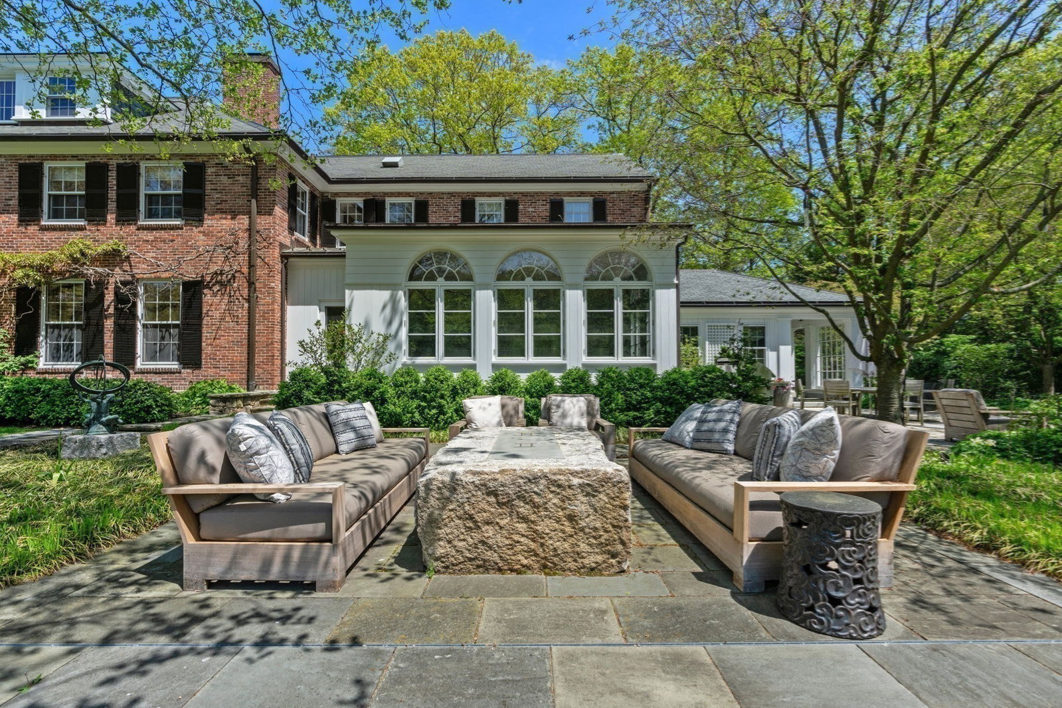
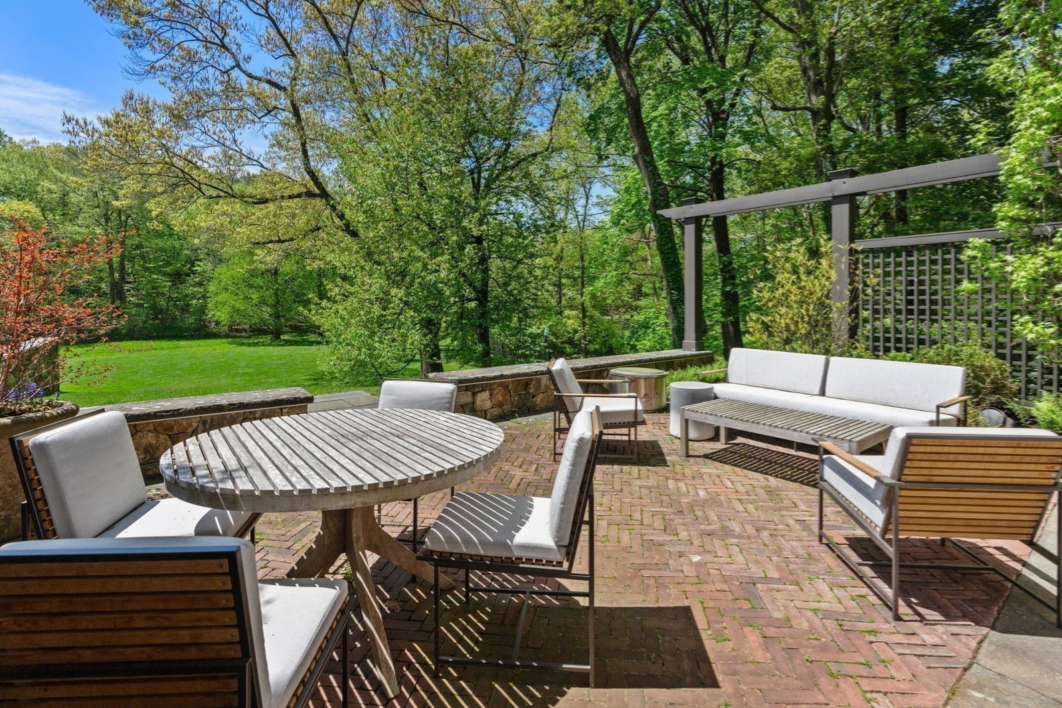
Privately set off Warren St, this exceptional Brookline estate spans over 3.6 acres of beautifully landscaped grounds and over 9,000 SF across four levels, with 6 bedrooms, 6 full and 2 half baths. A striking entry with a sweeping staircase leads to expansive, light-filled living and entertaining spaces rich with charm and detailed moldings. The main level features a mix of formal and informal spaces, multiple offices, and a beautifully designed kitchen with high-end appliances, custom cabinetry, and an eat-in dining area overlooking the grounds. Upstairs, the primary suite includes a luxurious bath and generous dressing rooms, along with five additional bedrooms, family room, and laundry. The serene third floor offers flexible space for a gym, studio, or additional living. Outside, the grounds are unmatched - a pond, patios, firepit, and hot tub perfect for entertaining and everyday living. A one-of-a-kind offering in one of Brookline's most sought-after neighborhoods.
/u.realgeeks.media/southshorehomefinder1/35d654e012ae-Screen_Shot_2025_09_16_at_11.51.43_AM.png)
Additional Information
- Interior Features
- Sauna/Steam/Hot Tub, Wired for Sound, Internet Available - Unknown
- Exterior Features
- Porch, Deck, Patio, Balcony, Rain Gutters, Hot Tub/Spa, Storage, Professional Landscaping, Sprinkler System, Decorative Lighting, Screens, Fruit Trees, Garden, Stone Wall, Outdoor Gas Grill Hookup
- Taxes
- $151,836
- Property Description
- Colonial
- Zoning
- S40
- Flooring
- Tile, Carpet, Hardwood
- Appliances
- Gas Water Heater, Range, Dishwasher, Disposal, Microwave, Refrigerator, Freezer, Washer, Dryer, Range Hood, Plumbed For Ice Maker
- Heating
- Forced Air, Natural Gas
- Air Conditioning
- Central Air
- Exterior Features
- Frame
- Foundation
- Concrete Perimeter
- Parking Features
- Detached, Garage Door Opener, Heated Garage, Paved Drive, Paved
- Garage Spaces
- 6
- Elementary School
- Roland Hayes
- Middle School
- Roland Hayes
- High School
- Brookline High School
Mortgage Calculator
The property listing data and information, or the Images, set forth herein were provided to MLS Property Information Network, Inc. from third party sources, including sellers, lessors, landlords and public records, and were compiled by MLS Property Information Network, Inc. The property listing data and information, and the Images, are for the personal, non commercial use of consumers having a good faith interest in purchasing, leasing or renting listed properties of the type displayed to them and may not be used for any purpose other than to identify prospective properties which such consumers may have a good faith interest in purchasing, leasing or renting. MLS Property Information Network, Inc. and its subscribers disclaim any and all representations and warranties as to the accuracy of the property listing data and information, or as to the accuracy of any of the Images, set forth herein.