286 Mayflower Cir, Hanover, MA 02339
- $1,575,000
- 5
- BD
- 6
- BA
- 5,080
- SqFt






Listing courtesy of Listing Agent: Marni Migliaccio from Listing Office: The Firm.
- List Price
- $1,575,000
- Status
- PRICE CHANGED
- Days on Market
- 134
- Price Change
- ▼ $175,000 1788988445
- MLS#
- 73507362
- Subtype
- Residential
- Style
- Contemporary
- Year Built
- 1978
- Bedrooms
- 5
- Bathrooms
- 6
- Full Baths
- 4
- Half Baths
- 2
- Living Area
- 5,080
- Lot Size
- 156,816
- Acres
- 3.60
- Subdivision
- Colonial Drive
Property Description
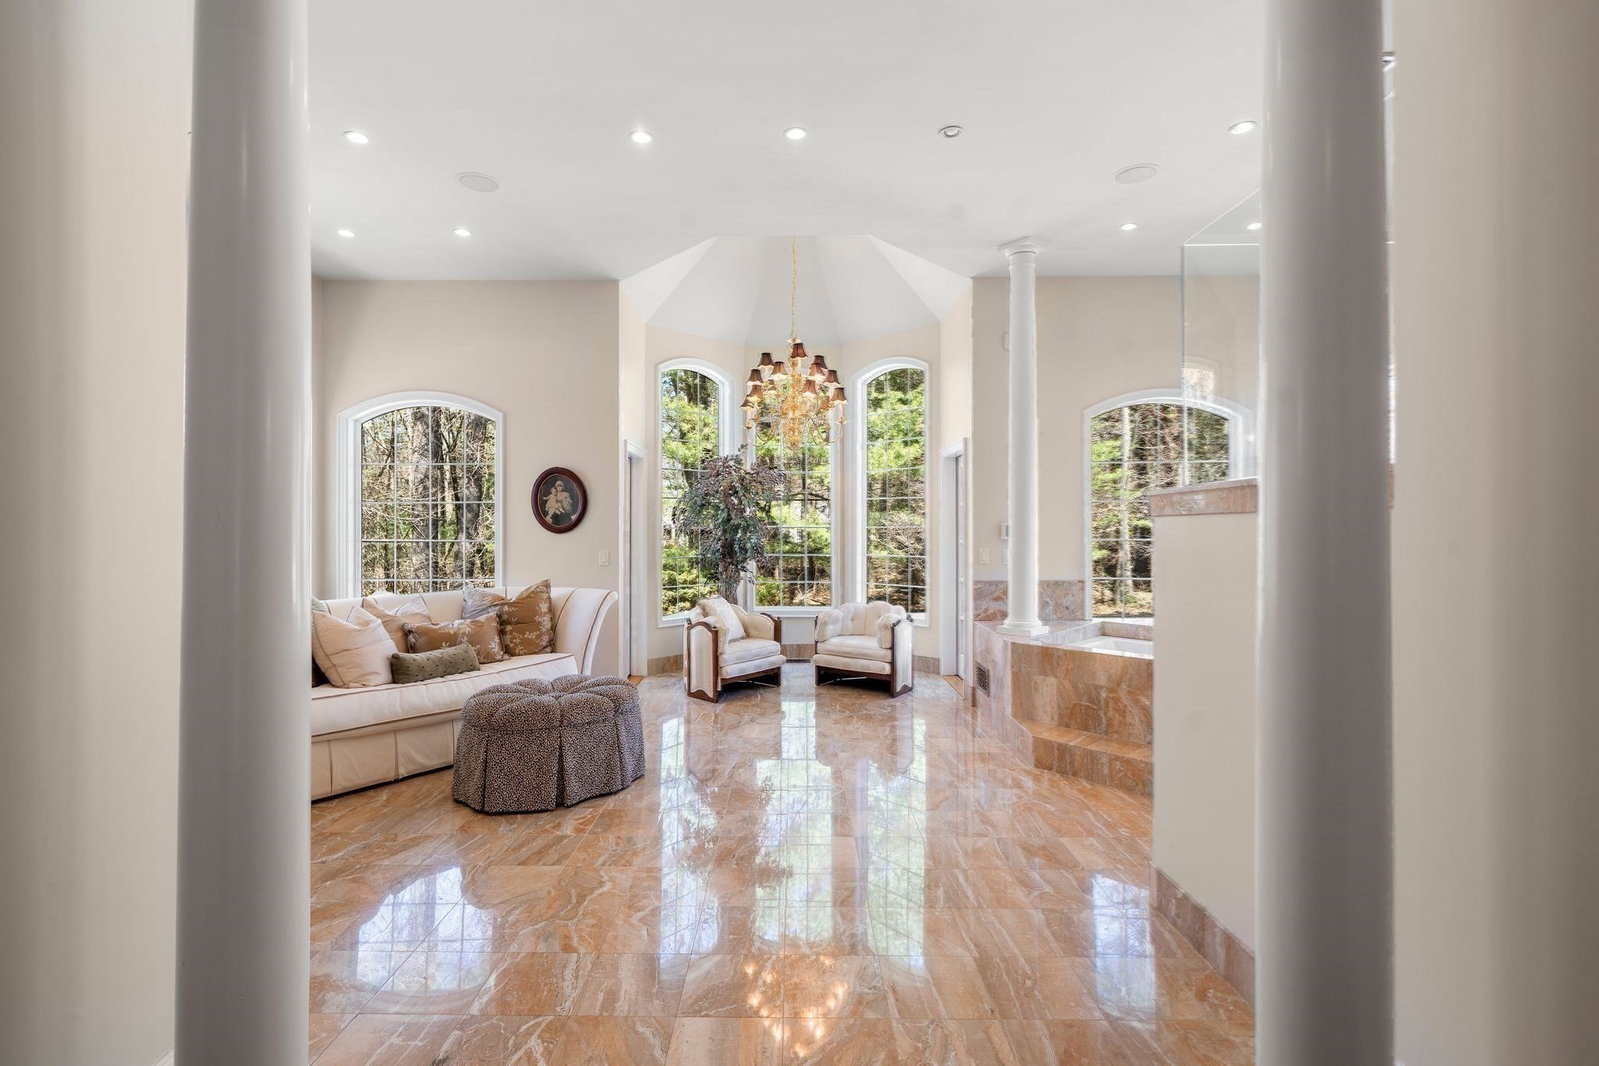
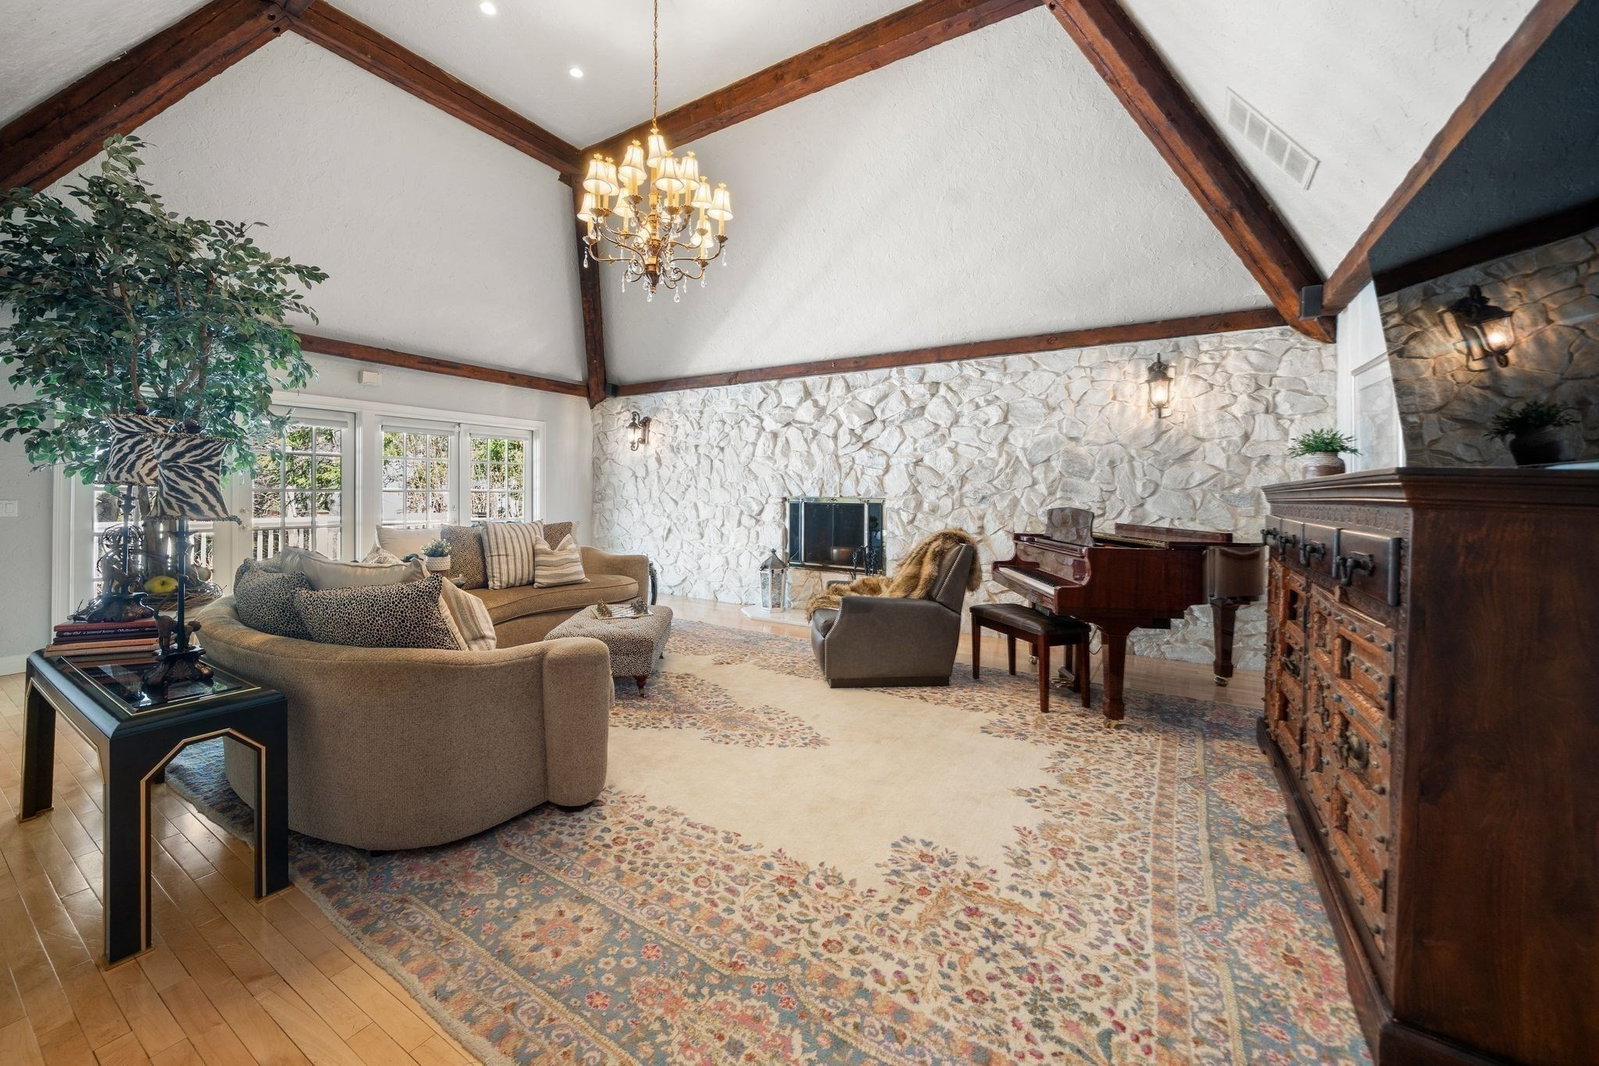
Pulling up to 286 Mayflower Circle feels like arriving at your own French château… timeless, elegant, and quietly impressive. Tucked at the end of a cul-de-sac on just under 4 private acres, this custom-built brick home with its signature mansard roof sets the tone before you even step inside. Built in 1978 by its one and only owner, every inch has been meticulously cared for, with intention and pride woven into every detail. Inside, you’ll find 5 bedrooms, 6 bathrooms, a primary suite suited for a king, and over 2,000 square feet of finished basement space—offering room to live, entertain, and grow. From the scale of the home to the warmth you feel throughout, this is a property that truly tells a story. There’s history here, there’s heart here… and it shows. Bienvenue chez vous… welcome home. Roof 2020, Buderus Boiler 2019, Central Air 2021,2025.
/u.realgeeks.media/southshorehomefinder1/35d654e012ae-Screen_Shot_2025_09_16_at_11.51.43_AM.png)
Additional Information
- Interior Features
- Bathroom - Full, Bathroom - Double Vanity/Sink, Bathroom - Tiled With Tub & Shower, Closet - Linen, Countertops - Stone/Granite/Solid, Countertops - Upgraded, Double Vanity, Pedestal Sink, Bathroom - Tiled With Shower Stall, Closet, Steam / Sauna, Closet/Cabinets - Custom Built, Wet bar, Recessed Lighting, Slider, Lighting - Overhead, Archway, Bathroom, Bonus Room, Exercise Room, Home Office, Sauna/Steam/Hot Tub, Wet Bar, Wired for Sound
- Exterior Features
- Porch, Deck, Deck - Wood, Rain Gutters, Professional Landscaping
- Taxes
- $16,277
- Property Description
- Contemporary
- Zoning
- Residentia
- Flooring
- Wood, Tile, Carpet, Marble, Hardwood, Flooring - Stone/Ceramic Tile, Flooring - Vinyl
- Appliances
- Water Heater, Range, Oven, Dishwasher, Refrigerator, Washer, Dryer, Wine Cooler, Plumbed For Ice Maker
- Heating
- Forced Air, Baseboard, Oil
- Air Conditioning
- Central Air, Whole House Fan
- Exterior Features
- Frame, Brick
- Foundation
- Concrete Perimeter
- Parking Features
- Attached, Garage Door Opener, Paved Drive, Off Street, Driveway, Paved
- Garage Spaces
- 2
- Elementary School
- Center School
- Middle School
- Hms
- High School
- Hhs
Mortgage Calculator
The property listing data and information, or the Images, set forth herein were provided to MLS Property Information Network, Inc. from third party sources, including sellers, lessors, landlords and public records, and were compiled by MLS Property Information Network, Inc. The property listing data and information, and the Images, are for the personal, non commercial use of consumers having a good faith interest in purchasing, leasing or renting listed properties of the type displayed to them and may not be used for any purpose other than to identify prospective properties which such consumers may have a good faith interest in purchasing, leasing or renting. MLS Property Information Network, Inc. and its subscribers disclaim any and all representations and warranties as to the accuracy of the property listing data and information, or as to the accuracy of any of the Images, set forth herein.