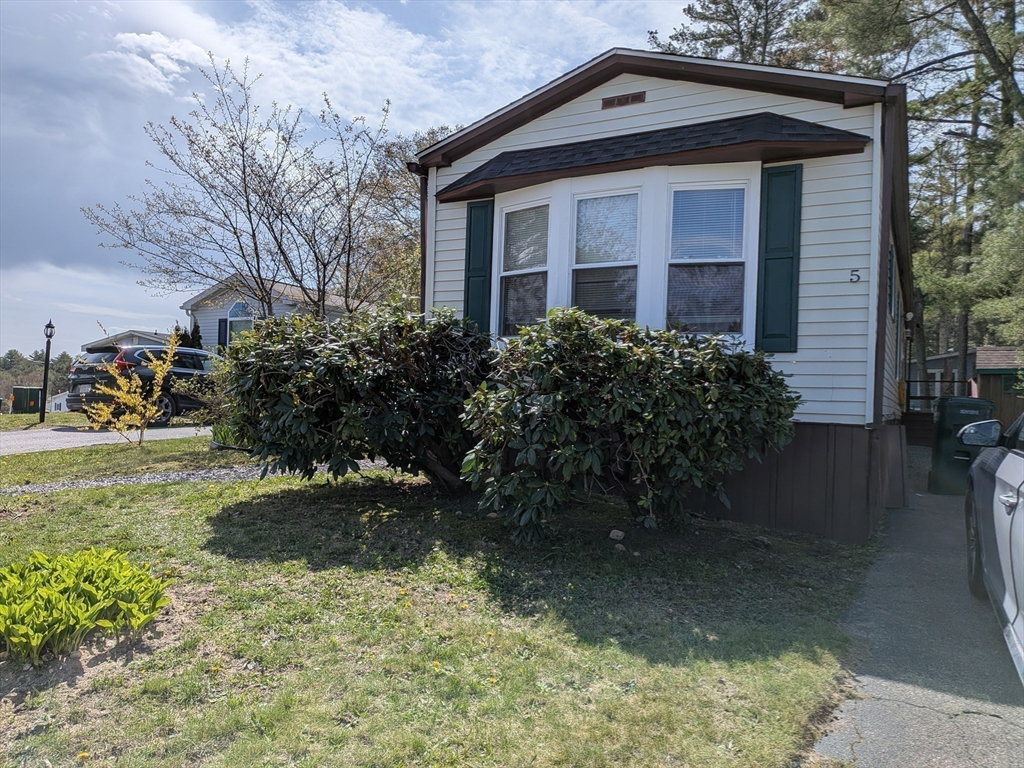
5 Cheryl Lane, Carver, MA 02330
- $225,000
- 2
- BD
- 2
- BA
- 980
- SqFt






Listing courtesy of Listing Agent: Marie A. Van Slyck from Listing Office: Conway - Plymouth.
- List Price
- $225,000
- Status
- CONTINGENT
- Days on Market
- 86
- Price Change
- ▼ $10,000 1783651387
- MLS#
- 73511752
- Subtype
- Residential
- Year Built
- 1986
- Bedrooms
- 2
- Bathrooms
- 2
- Full Baths
- 2
- Living Area
- 980
- Subdivision
- Pine Tree Village
Property Description
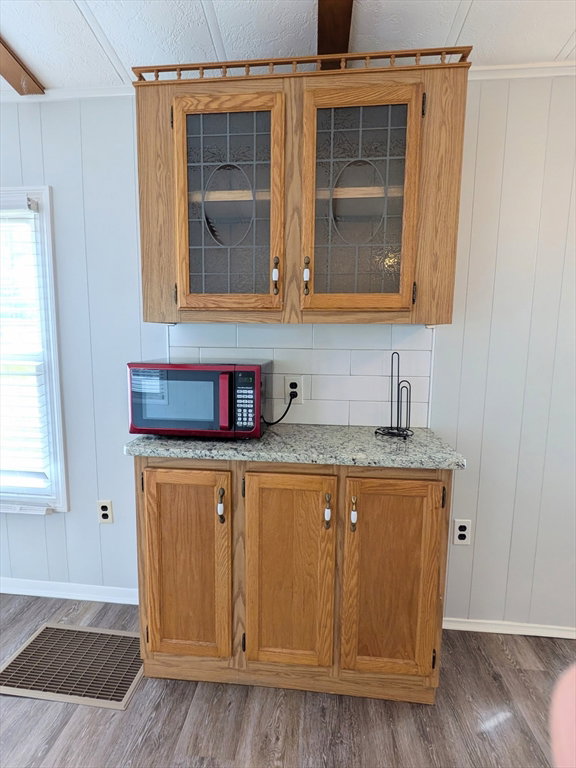
Move right into this beautifully updated single-wide mobile home located in desirable, non-age restricted Pine Tree Village. The spacious, open-concept layout features a bright eat-in kitchen that flows seamlessly into a large living room filled with natural light. The stunning wood-burning corner fireplace w/granite hearth creates a warm and inviting focal point. The kitchen offers ample cabinetry, granite countertops, a convenient breakfast bar, & newer appliances—perfect for both everyday living and entertaining. The side entrance off the driveway leads directly into the laundry room off the kitchen, making grocery unloading a breeze. Enjoy privacy w/two generously sized bedrooms situated at opposite ends of the home. The main bedroom features new carpeting, a walk-in closet, and beautifully updated ensuite bath w/granite-topped vanity. The second bedroom includes a wide bow window providing plenty of natural light & double closet. A perfect blend of comfort, style, & convenience.
/u.realgeeks.media/southshorehomefinder1/35d654e012ae-Screen_Shot_2025_09_16_at_11.51.43_AM.png)
Additional Information
- Interior Features
- Internet Available - Unknown
- Exterior Features
- Rain Gutters, Storage
- HOA Fee
- $577
- Flooring
- Carpet, Engineered Hardwood
- Appliances
- Range, Microwave, Refrigerator, Washer, Dryer, Range Hood
- Heating
- Central, Forced Air, Oil
- Air Conditioning
- Central Air
- Foundation
- Slab
- Parking Features
- Off Street, Paved
- Elementary School
- Carver Elementary
- Middle School
- Carver High School
- High School
- Carver High School
Mortgage Calculator
The property listing data and information, or the Images, set forth herein were provided to MLS Property Information Network, Inc. from third party sources, including sellers, lessors, landlords and public records, and were compiled by MLS Property Information Network, Inc. The property listing data and information, and the Images, are for the personal, non commercial use of consumers having a good faith interest in purchasing, leasing or renting listed properties of the type displayed to them and may not be used for any purpose other than to identify prospective properties which such consumers may have a good faith interest in purchasing, leasing or renting. MLS Property Information Network, Inc. and its subscribers disclaim any and all representations and warranties as to the accuracy of the property listing data and information, or as to the accuracy of any of the Images, set forth herein.