81 Surfside Road, Scituate, MA 02066
- $1,975,000
- 4
- BD
- 5
- BA
- 2,287
- SqFt








Listing courtesy of Listing Agent: Poppy Troupe from Listing Office: Coldwell Banker Realty - Norwell - Hanover Regional Office.
- List Price
- $1,975,000
- Status
- PRICE CHANGED
- Days on Market
- 82
- Price Change
- ▼ $100,000 1784924652
- MLS#
- 73513484
- Subtype
- Residential
- Style
- Cape
- Year Built
- 1994
- Bedrooms
- 4
- Bathrooms
- 5
- Full Baths
- 4
- Half Baths
- 1
- Living Area
- 2,287
- Lot Size
- 7,000
- Acres
- 0.16
- Subdivision
- Minot
- MLS Area Major
- Minot
Property Description
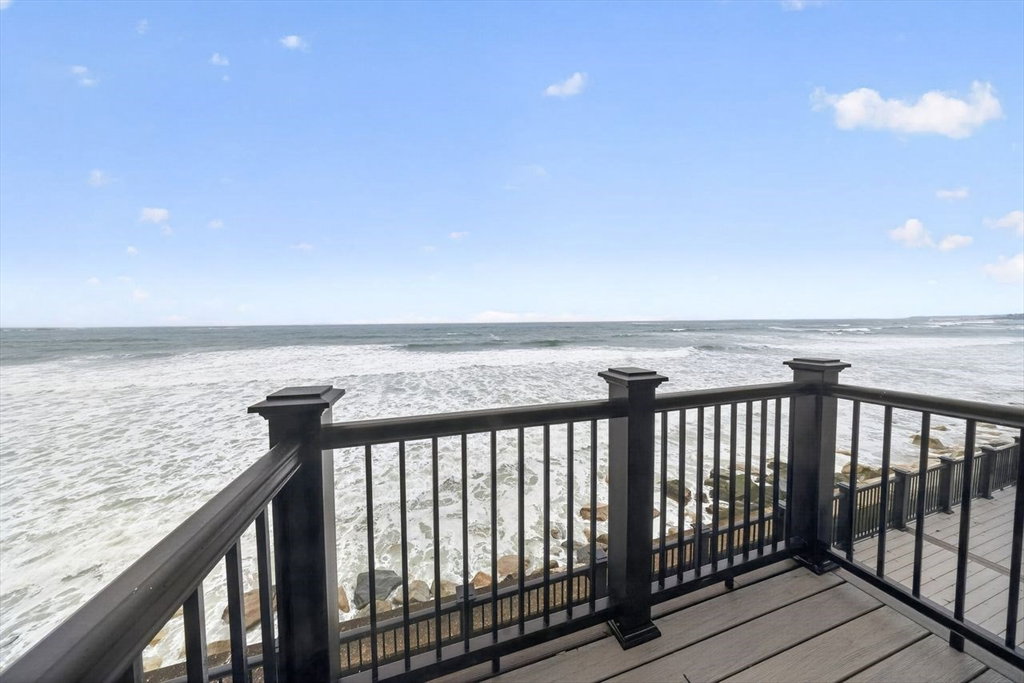
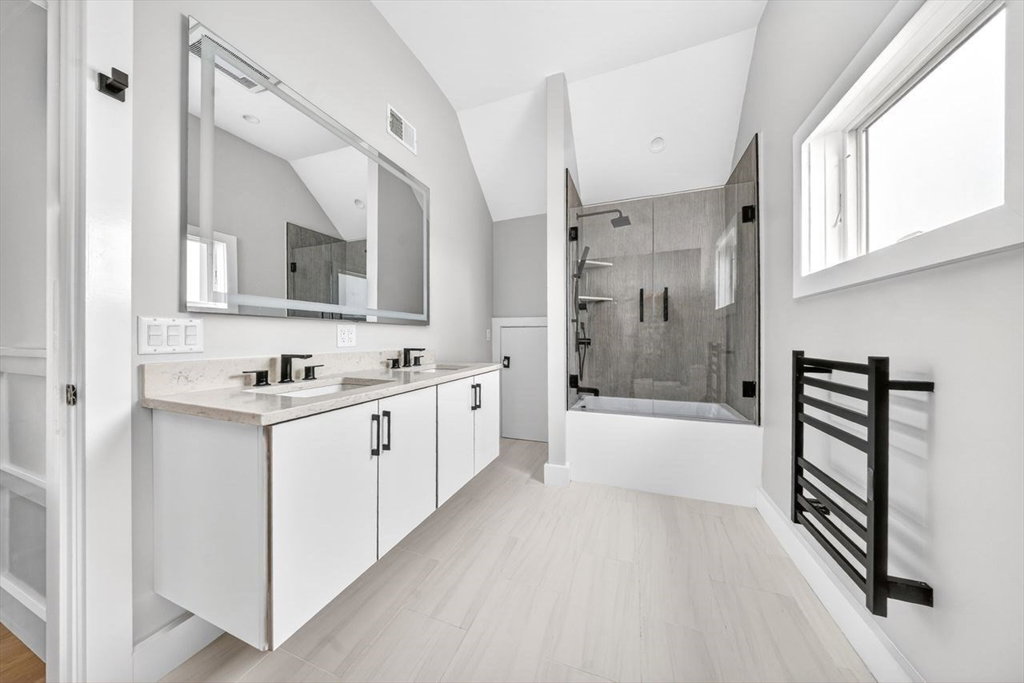
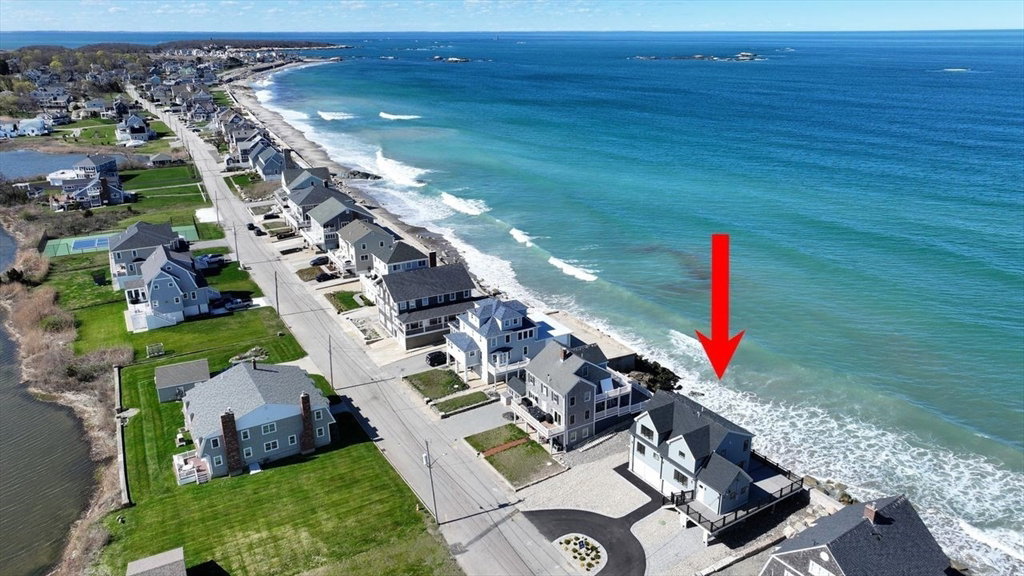
Completely reimagined coastal living at its finest, this fully gut renovated 4-BR 4.5-bath home on Minot Beach offers sweeping, unobstructed ocean views & the look & feel of new construction. A crisp white interior, shiplap, wide white oak flooring & open living spaces create a bright, elevated aesthetic, while walls of glass frame spectacular ocean views from nearly every room. The main level flows seamlessly from the kitchen, featuring a center island, hi-end appliances & Kemper cabinetry to the family room & out to an expansive oceanfront TimberTech deck w/panoramic views of the Atlantic. A 1st floor ensuite BR provides flexibility, while 3 add’l BRs upstairs, each w/their own luxe full baths, create the perfect layout for family & guests. Malbec double-dipped white cedar shingles & turnkey, low-maintenance design adds lasting appeal. A circular driveway w/ample off-street parking - a rare luxury in this premier Minot location! MOVE RIGHT IN & enjoy this summer!
/u.realgeeks.media/southshorehomefinder1/35d654e012ae-Screen_Shot_2025_09_16_at_11.51.43_AM.png)
Additional Information
- Interior Features
- Bathroom - Full, Bathroom - Double Vanity/Sink, Bathroom - Tiled With Tub & Shower, Wainscoting, Bathroom - Tiled With Shower Stall, Closet/Cabinets - Custom Built, Open Floorplan, Recessed Lighting, Bathroom, Mud Room
- Exterior Features
- Deck - Composite
- Taxes
- $11,891
- Property Description
- Cape
- Zoning
- RES
- Flooring
- Wood, Tile
- Appliances
- Tankless Water Heater, Range, Dishwasher, Microwave, Refrigerator, Washer, Dryer
- Heating
- Baseboard, Natural Gas
- Air Conditioning
- Central Air
- Exterior Features
- Frame
- Foundation
- Concrete Perimeter
- Parking Features
- Under, Carport, Off Street
- Garage Spaces
- 1
- View
- Scenic View(s)
Mortgage Calculator
The property listing data and information, or the Images, set forth herein were provided to MLS Property Information Network, Inc. from third party sources, including sellers, lessors, landlords and public records, and were compiled by MLS Property Information Network, Inc. The property listing data and information, and the Images, are for the personal, non commercial use of consumers having a good faith interest in purchasing, leasing or renting listed properties of the type displayed to them and may not be used for any purpose other than to identify prospective properties which such consumers may have a good faith interest in purchasing, leasing or renting. MLS Property Information Network, Inc. and its subscribers disclaim any and all representations and warranties as to the accuracy of the property listing data and information, or as to the accuracy of any of the Images, set forth herein.