121 Hampstead Way, Marshfield, MA 02050
- $1,249,000
- 4
- BD
- 3
- BA
- 2,892
- SqFt











Listing courtesy of Listing Agent: Paul Nimeskern from Listing Office: The Firm.
- List Price
- $1,249,000
- Status
- ACTIVE
- Days on Market
- 82
- Price Change
- ▼ $30,000 1784750742
- MLS#
- 73514145
- Subtype
- Residential
- Style
- Colonial
- Year Built
- 1993
- Bedrooms
- 4
- Bathrooms
- 3
- Full Baths
- 2
- Half Baths
- 1
- Living Area
- 2,892
- Lot Size
- 54,014
- Acres
- 1.24
- Subdivision
- Hampstead
Property Description
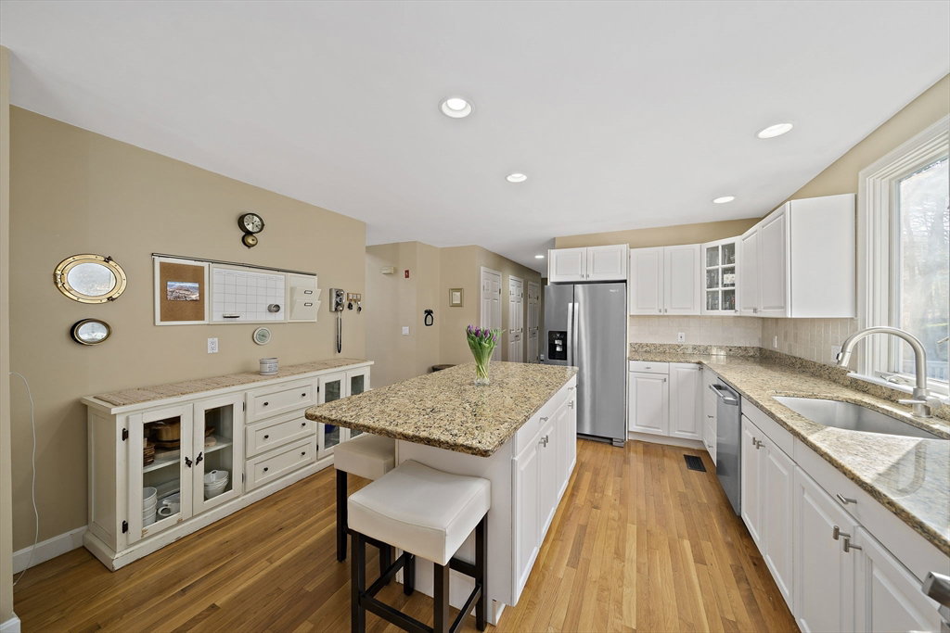
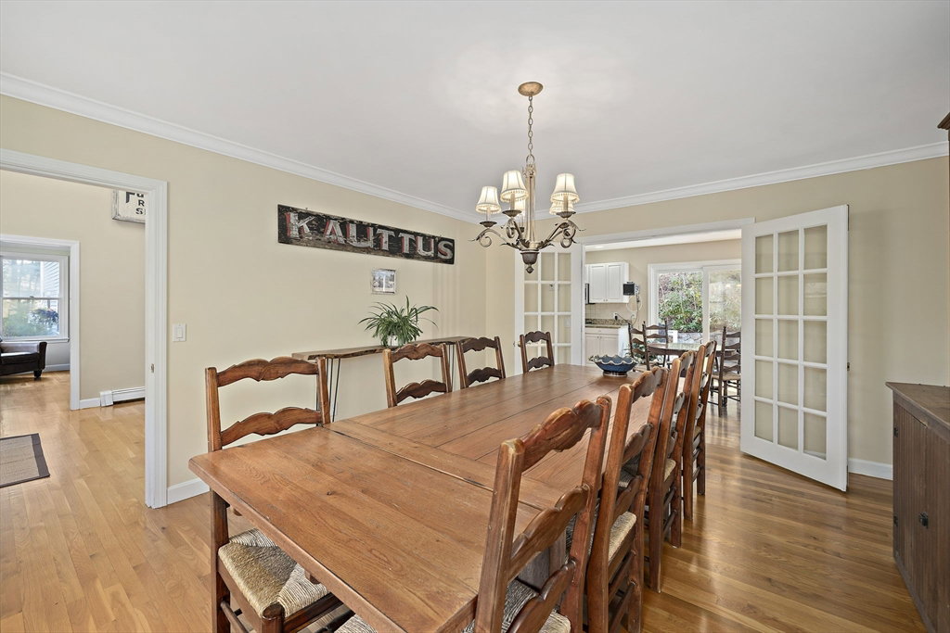
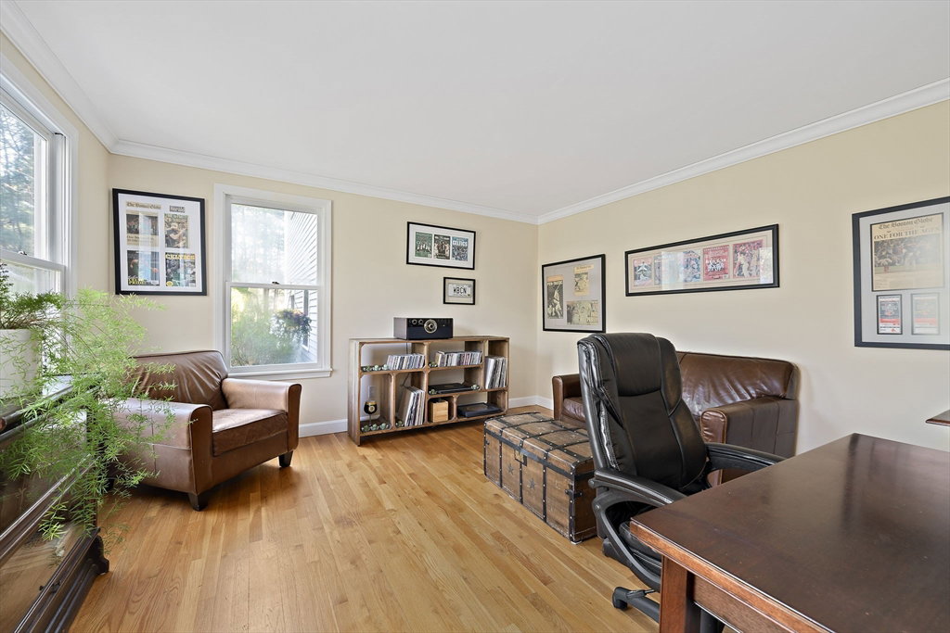
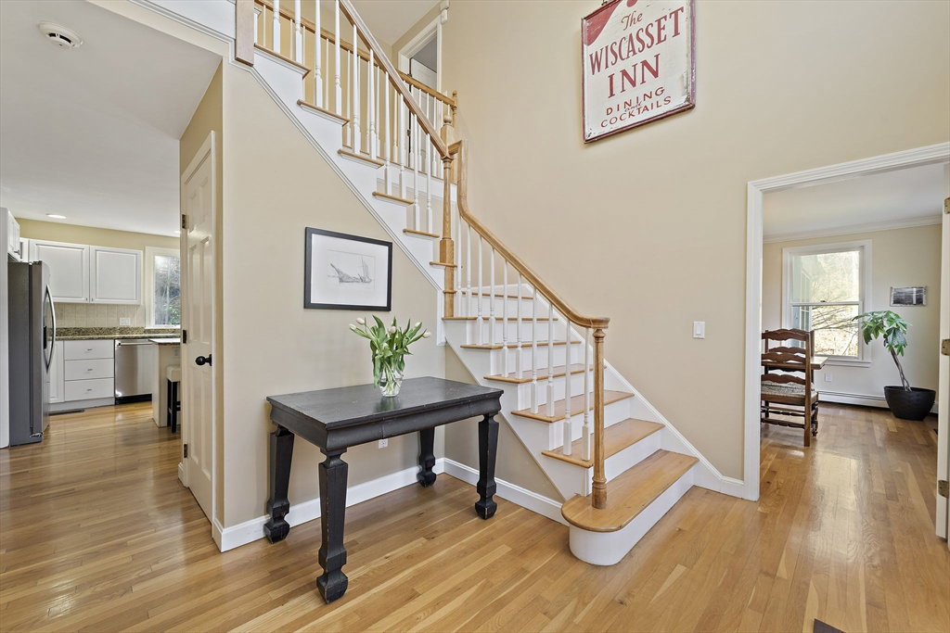
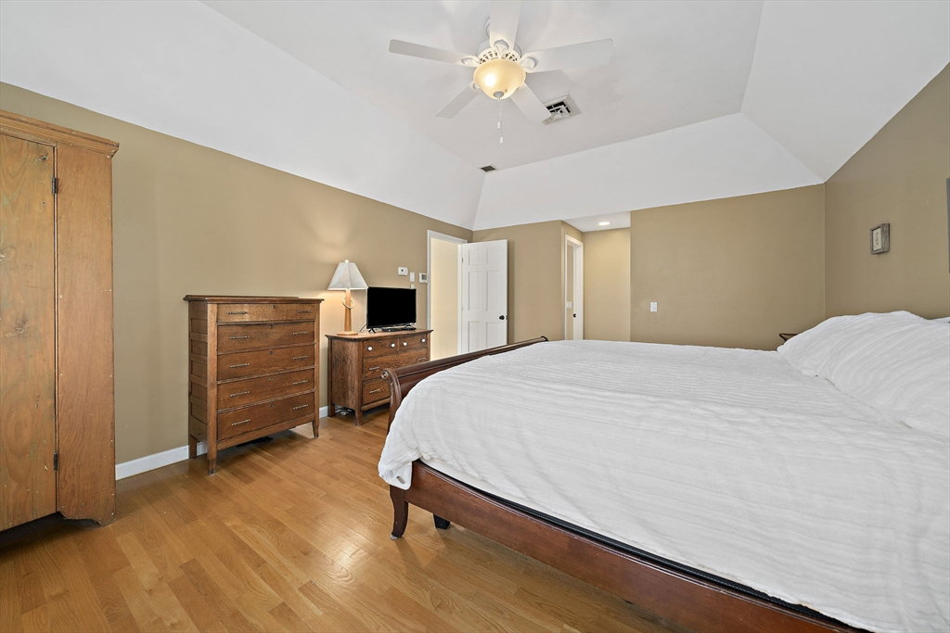
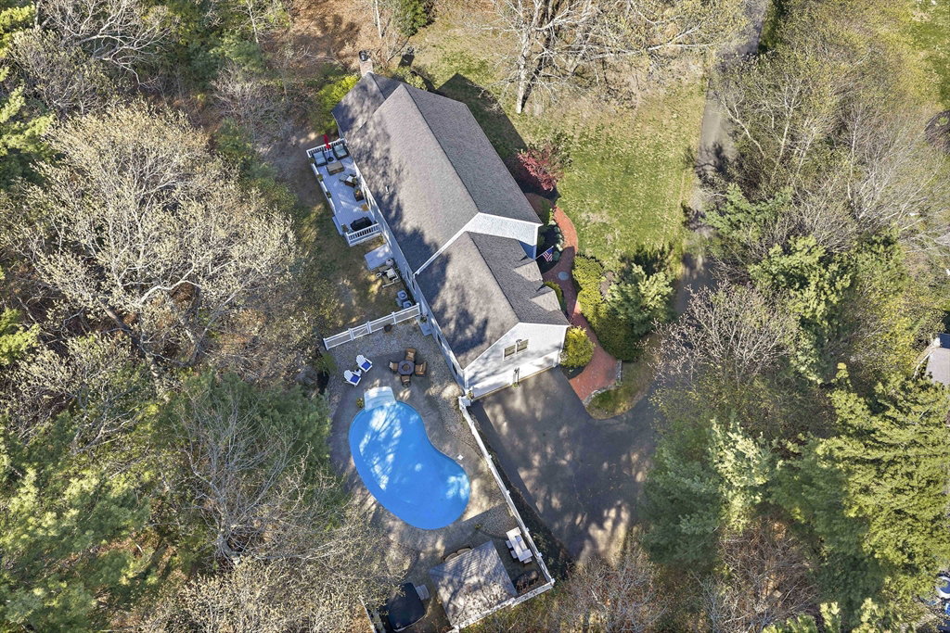
***Sellers installing a new 4-bedroom septic, engineering in process. What sold the sellers on this home is the amazing great room with stone fireplace and slider to the back deck. Perfect for watching the big games, entertaining and relaxing. The spacious kitchen with granite island also has an eating area. Off the kitchen is the half bath, pantry and multiple closets with extra storage. Dining room adds plenty of room for additional seating. Home office completes the first floor, which could be used for other purposes. Beautiful foyer to the second floor. Primary suite with hardwood floors, walk-in closet and primary bathroom with walk-in shower. Two sizeable bedrooms off the hall that leads to a separate laundry room, full bathroom and the fourth bedroom that is huge! Two car garage, newer roof, central AC, fenced in pool yard w/ inground pool and cabana. Potential to utilize more of the land and the enormous unfinished basement to fit your vision and needs.
/u.realgeeks.media/southshorehomefinder1/35d654e012ae-Screen_Shot_2025_09_16_at_11.51.43_AM.png)
Additional Information
- Interior Features
- Pantry, Dining Area, Office
- Taxes
- $10,870
- HOA Fee
- $290
- Property Description
- Colonial
- Zoning
- 1-Fam Res
- Flooring
- Tile, Carpet, Hardwood, Flooring - Hardwood, Flooring - Stone/Ceramic Tile
- Appliances
- Gas Water Heater, Range, Dishwasher, Microwave, Refrigerator, Washer, Dryer, Plumbed For Ice Maker
- Heating
- Baseboard, Natural Gas
- Air Conditioning
- Central Air, Window Unit(s)
- Exterior Features
- Frame
- Foundation
- Concrete Perimeter
- Pool
- Yes
- Parking Features
- Attached, Garage Door Opener, Garage Faces Side, Paved Drive, Off Street, Paved
- Garage Spaces
- 2
- Elementary School
- Martinson
- Middle School
- Furnace Brook
- High School
- Marshfield
Mortgage Calculator
The property listing data and information, or the Images, set forth herein were provided to MLS Property Information Network, Inc. from third party sources, including sellers, lessors, landlords and public records, and were compiled by MLS Property Information Network, Inc. The property listing data and information, and the Images, are for the personal, non commercial use of consumers having a good faith interest in purchasing, leasing or renting listed properties of the type displayed to them and may not be used for any purpose other than to identify prospective properties which such consumers may have a good faith interest in purchasing, leasing or renting. MLS Property Information Network, Inc. and its subscribers disclaim any and all representations and warranties as to the accuracy of the property listing data and information, or as to the accuracy of any of the Images, set forth herein.