55 Commonwealth Avenue, Boston, MA 02116
- $38,000,000
- 5
- BD
- 7
- BA
- 10,803
- SqFt






Listing courtesy of Listing Agent: Antonio Khoury from Listing Office: Serhant.
- List Price
- $38,000,000
- Status
- ACTIVE
- Days on Market
- 76
- MLS#
- 73517239
- Subtype
- Residential
- Year Built
- 1875
- Bedrooms
- 5
- Bathrooms
- 7
- Full Baths
- 5
- Half Baths
- 2
- Living Area
- 10,803
- Lot Size
- 3,237
- Acres
- 0.07
- MLS Area Major
- Back Bay
Property Description
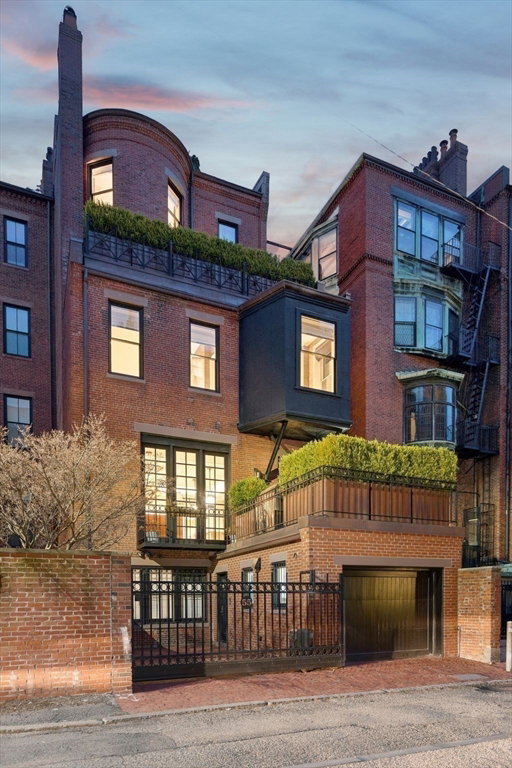
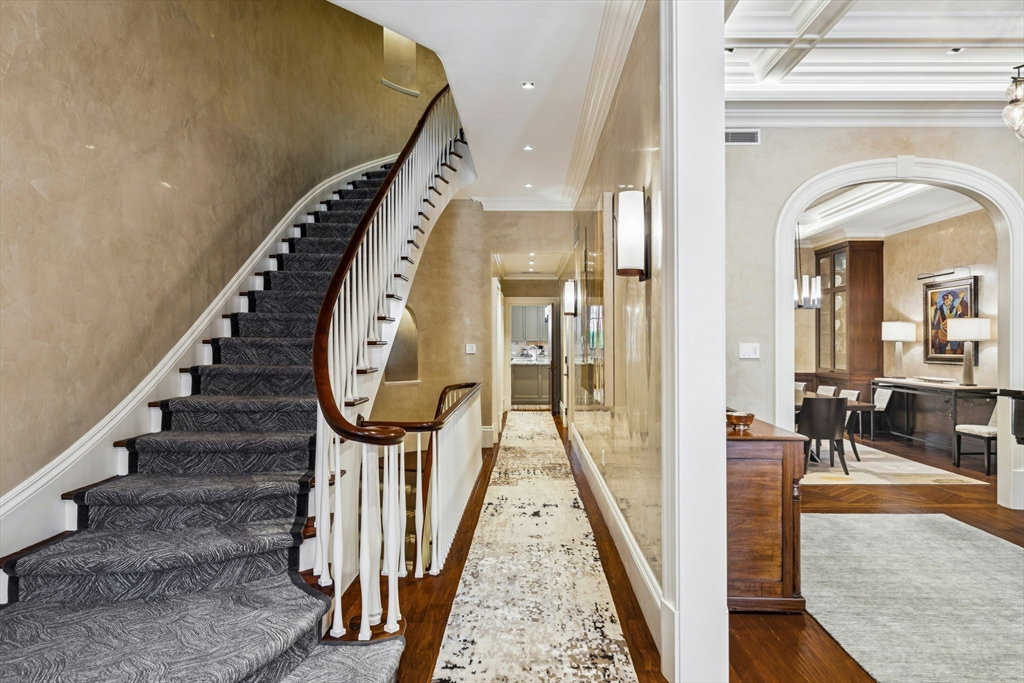
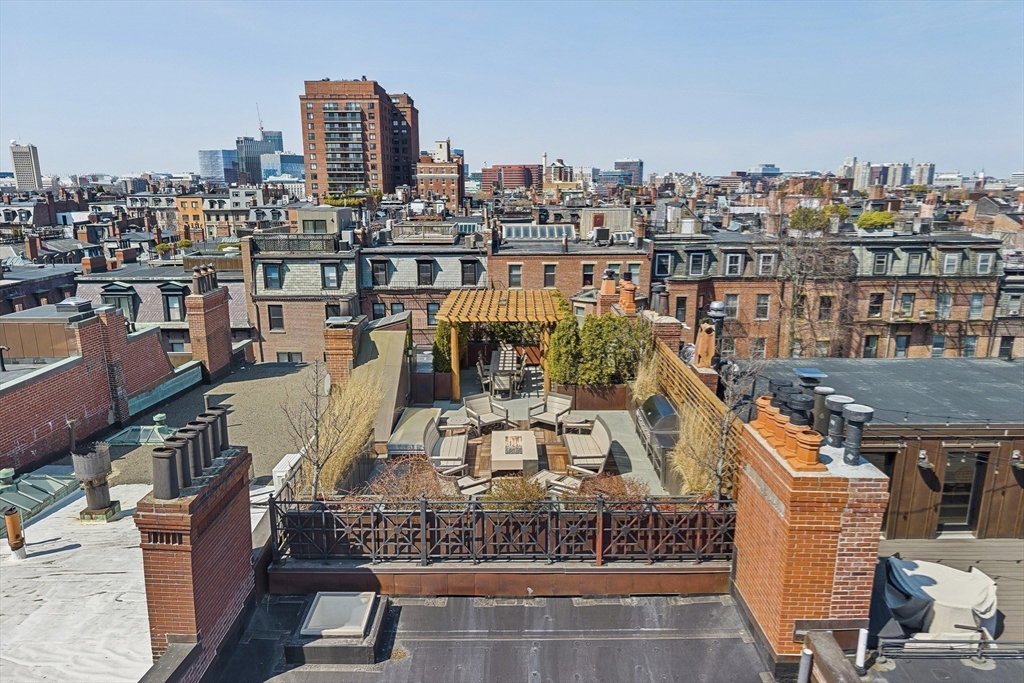
Presenting 55 Commonwealth Avenue, a rare opportunity to acquire one of Back Bay's finest turnkey single-family homes, an address that rarely, if ever, comes to market. Spanning nearly 11,000 SF on the sunny side, this exceptional home offers a combination of scale, natural light, and turnkey living. Designed for both entertaining and everyday living, the home features formal living and dining rooms, an expansive family room, chef’s kitchen, library, multiple offices,media room, catering kitchen, and a wellness level with fitness studio, and sauna. The residence offers 5+ bedrooms with multiple ensuite baths, three private terraces, nine fireplaces, temperature-controlled wine room, multiple laundry rooms, and a best-in-class elevator with access to every level. Complete with 2 private garage spaces and 1 gated outdoor space, this home stands as the only turnkey single-family residence available on the sunny side of the second block of Comm Ave, a genuine once-in-a-generation offering.
/u.realgeeks.media/southshorehomefinder1/35d654e012ae-Screen_Shot_2025_09_16_at_11.51.43_AM.png)
Additional Information
- Interior Features
- Wet Bar, Elevator
- Exterior Features
- Porch, Deck, Patio, Decorative Lighting, City View(s)
- Taxes
- $138,896
- Zoning
- R1
- Appliances
- Range, Dishwasher, Disposal, Microwave, Refrigerator, Freezer, Washer, Dryer
- Heating
- Forced Air
- Air Conditioning
- Central Air
- Levels
- Multi/Split
- Foundation
- Other
- Parking Features
- Under, Paved
- Garage Spaces
- 2
- View
- City View(s), City
Mortgage Calculator
The property listing data and information, or the Images, set forth herein were provided to MLS Property Information Network, Inc. from third party sources, including sellers, lessors, landlords and public records, and were compiled by MLS Property Information Network, Inc. The property listing data and information, and the Images, are for the personal, non commercial use of consumers having a good faith interest in purchasing, leasing or renting listed properties of the type displayed to them and may not be used for any purpose other than to identify prospective properties which such consumers may have a good faith interest in purchasing, leasing or renting. MLS Property Information Network, Inc. and its subscribers disclaim any and all representations and warranties as to the accuracy of the property listing data and information, or as to the accuracy of any of the Images, set forth herein.