5 Baron Drive, Easton, MA 02356
- $1,275,000
- 4
- BD
- 3
- BA
- 3,849
- SqFt








Listing courtesy of Listing Agent: Shannon Toland from Listing Office: Keller Williams Realty Signature Properties.
- List Price
- $1,275,000
- Status
- PRICE CHANGED
- Days on Market
- 75
- Price Change
- ▼ $25,000 1785184025
- MLS#
- 73517575
- Subtype
- Residential
- Style
- Colonial
- Year Built
- 2020
- Bedrooms
- 4
- Bathrooms
- 3
- Full Baths
- 2
- Half Baths
- 1
- Living Area
- 3,849
- Lot Size
- 40,510
- Acres
- 0.93
- Subdivision
- Baron Estates
Property Description
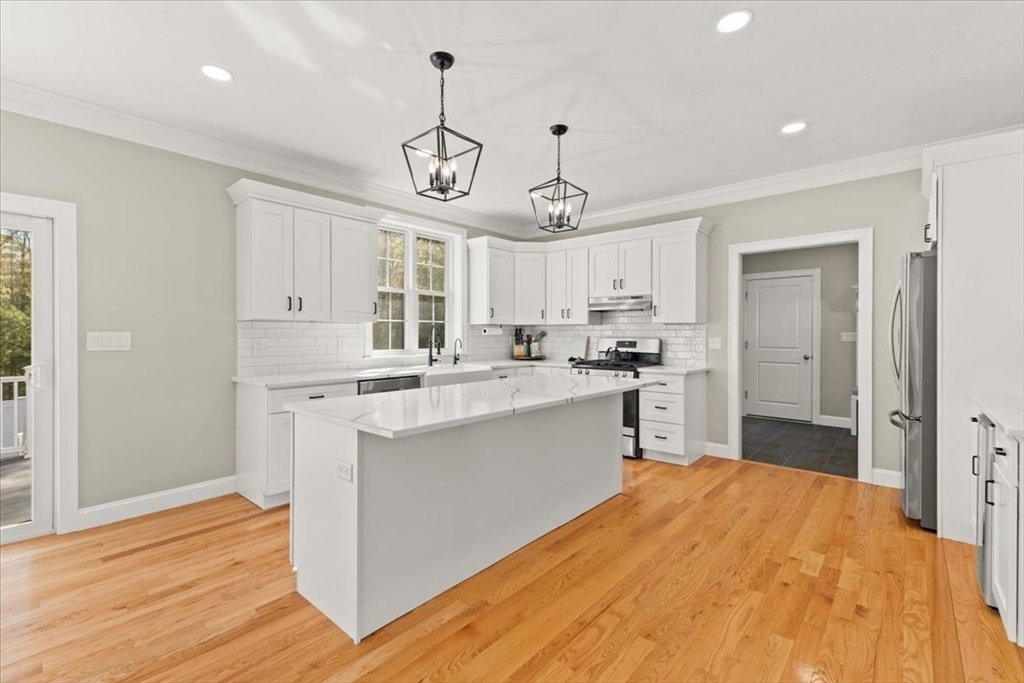
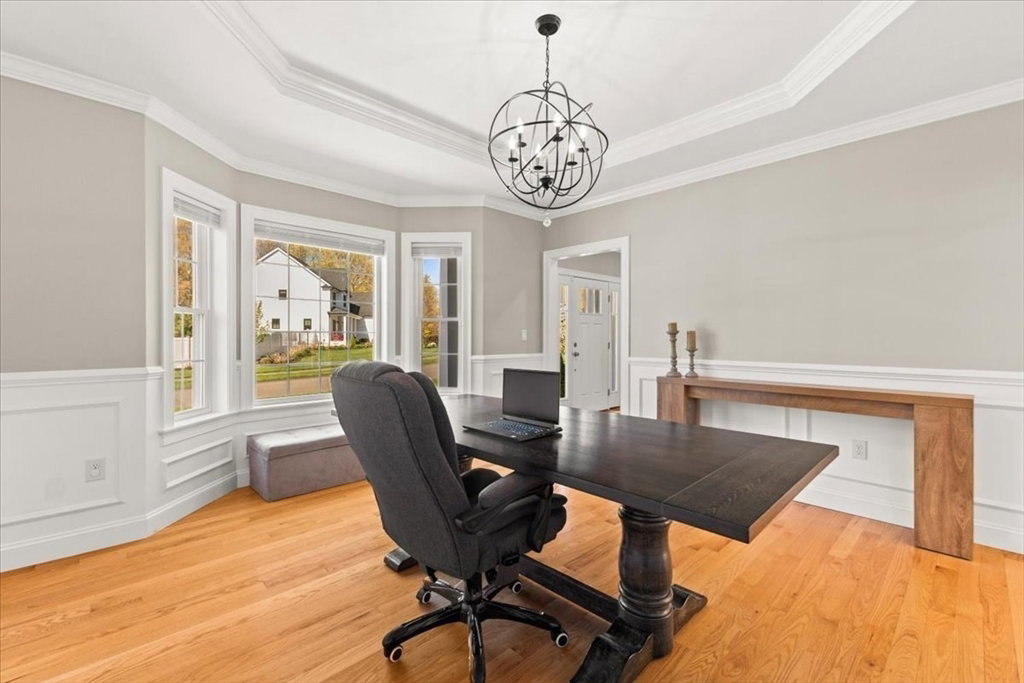
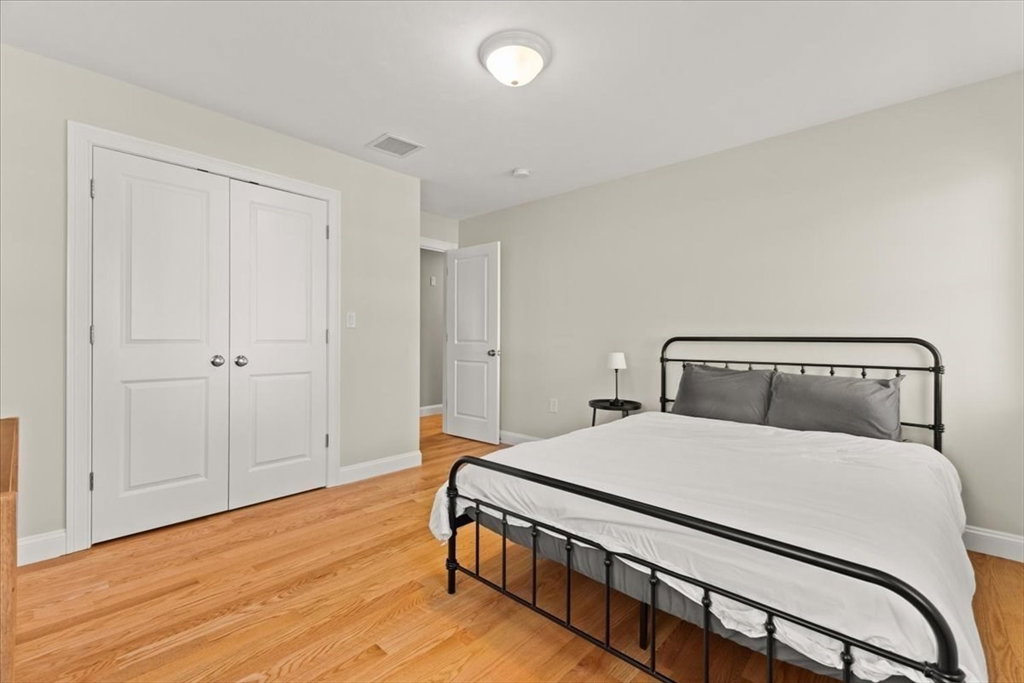
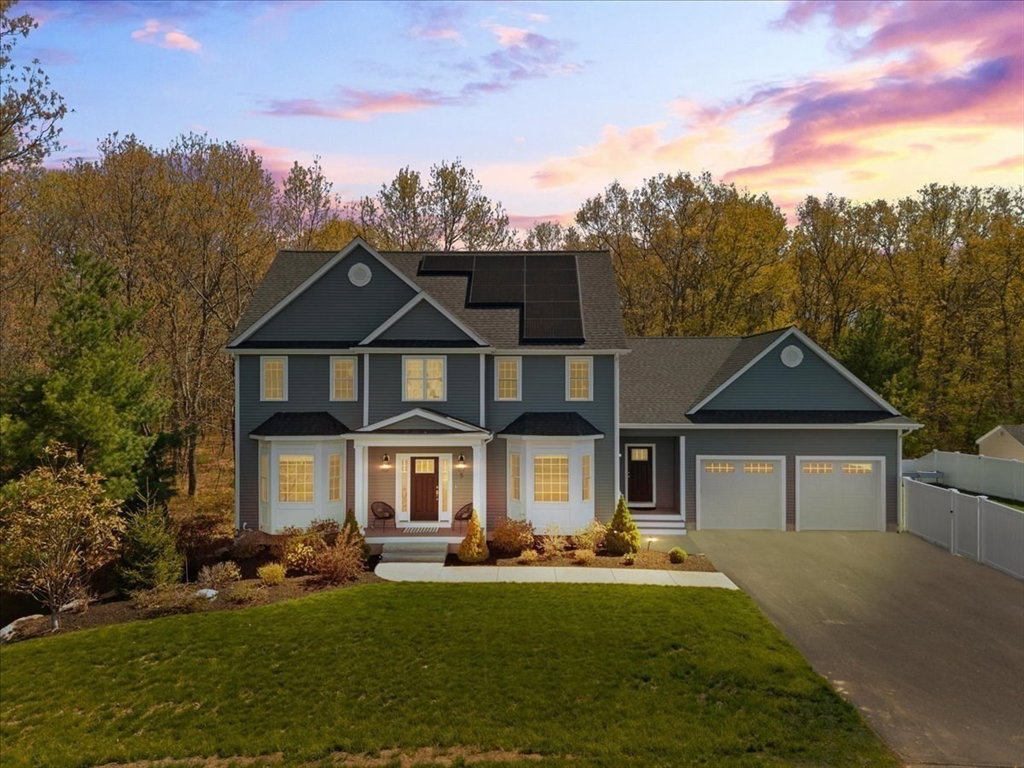
Welcome Home to Baron Estates! This exceptional custom-built home combines luxury, functionality, & high-end upgrades,on a landscaped lot w/ fenced backyard for both entertaining & everyday living. Outdoor highlights include a stunning patio & custom fireplace, composite deck, irrigation system, & a premium Reeds Ferry 8x10 shed for add'l storage. Inside, the designed floor plan offers elegant finishes & modern conveniences. The kitchen features quartz countertops, lighting, soft-close cabinetry, stainless steel appliances & an island with seating & storage, living room w/ a gas fireplace. Formal dining room w/wainscoting, home office, 1/2 bath, & foyer complete the main level. Upstairs, the primary suite offers 2 walk-in closets & ensuite bath w/ shower, soaking tub & double vanity. 3 bdrms, full bath & laundry room. Upgrades include Tesla Solar w/2 Powerwalls, Blue Drop water filtration system & hidden bonus room. Existing VA loan with an approximately 2.25% rate may be assumable!
/u.realgeeks.media/southshorehomefinder1/35d654e012ae-Screen_Shot_2025_09_16_at_11.51.43_AM.png)
Additional Information
- Interior Features
- Crown Molding, Bonus Room, Office, Entry Hall, Internet Available - Unknown
- Exterior Features
- Deck - Composite, Storage, Professional Landscaping, Sprinkler System, Fenced Yard
- Taxes
- $14,453
- Property Description
- Colonial
- Zoning
- RES
- Flooring
- Tile, Hardwood, Flooring - Hardwood, Flooring - Stone/Ceramic Tile
- Appliances
- Tankless Water Heater, Range, Dishwasher, Refrigerator, Washer, Dryer, Wine Refrigerator
- Heating
- Central, Forced Air, Propane, Active Solar
- Air Conditioning
- Central Air
- Exterior Features
- Frame, Stone
- Foundation
- Concrete Perimeter
- Parking Features
- Attached, Garage Door Opener, Paved Drive, Off Street, Paved
- Garage Spaces
- 2
- Elementary School
- Blanche Ames
- Middle School
- Richardson Olmstead
- High School
- Oliver Ames High School
Mortgage Calculator
The property listing data and information, or the Images, set forth herein were provided to MLS Property Information Network, Inc. from third party sources, including sellers, lessors, landlords and public records, and were compiled by MLS Property Information Network, Inc. The property listing data and information, and the Images, are for the personal, non commercial use of consumers having a good faith interest in purchasing, leasing or renting listed properties of the type displayed to them and may not be used for any purpose other than to identify prospective properties which such consumers may have a good faith interest in purchasing, leasing or renting. MLS Property Information Network, Inc. and its subscribers disclaim any and all representations and warranties as to the accuracy of the property listing data and information, or as to the accuracy of any of the Images, set forth herein.