7 Shadow Farm Ln, Rochester, MA 02770
- $1,195,000
- 4
- BD
- 3
- BA
- 2,367
- SqFt











Listing courtesy of Listing Agent: Michelle Humphrey from Listing Office: Coldwell Banker Realty - Marion.
- List Price
- $1,195,000
- Status
- ACTIVE
- Days on Market
- 69
- MLS#
- 73521014
- Subtype
- Residential
- Style
- Contemporary
- Year Built
- 2000
- Bedrooms
- 4
- Bathrooms
- 3
- Full Baths
- 2
- Half Baths
- 1
- Living Area
- 2,367
- Lot Size
- 96,268
- Acres
- 2.21
- Subdivision
- Shadow Farm Lane
Property Description
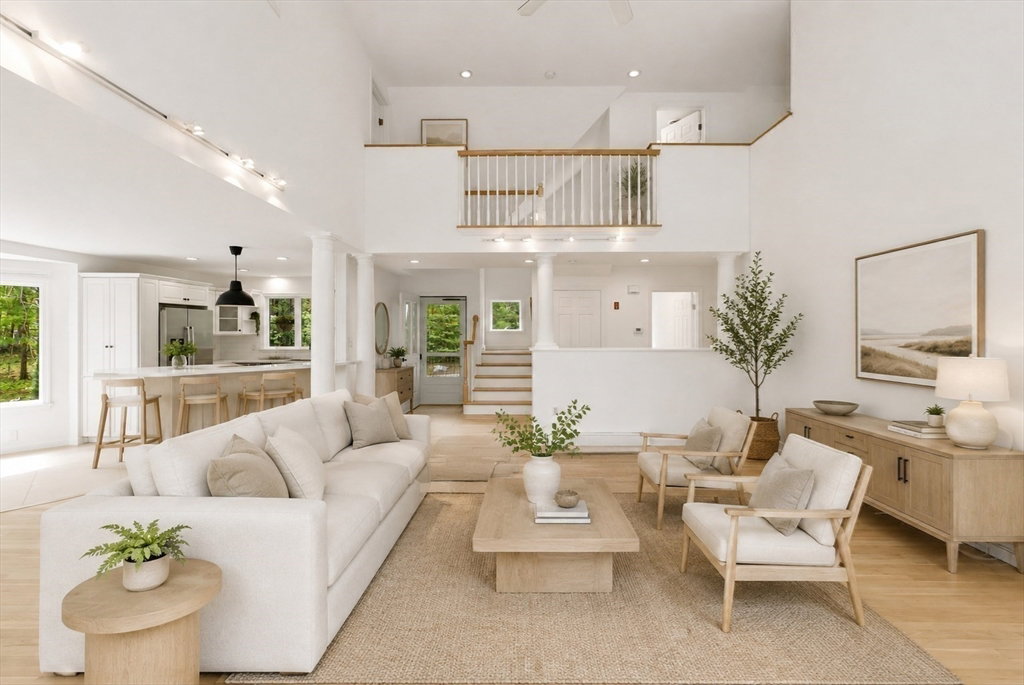
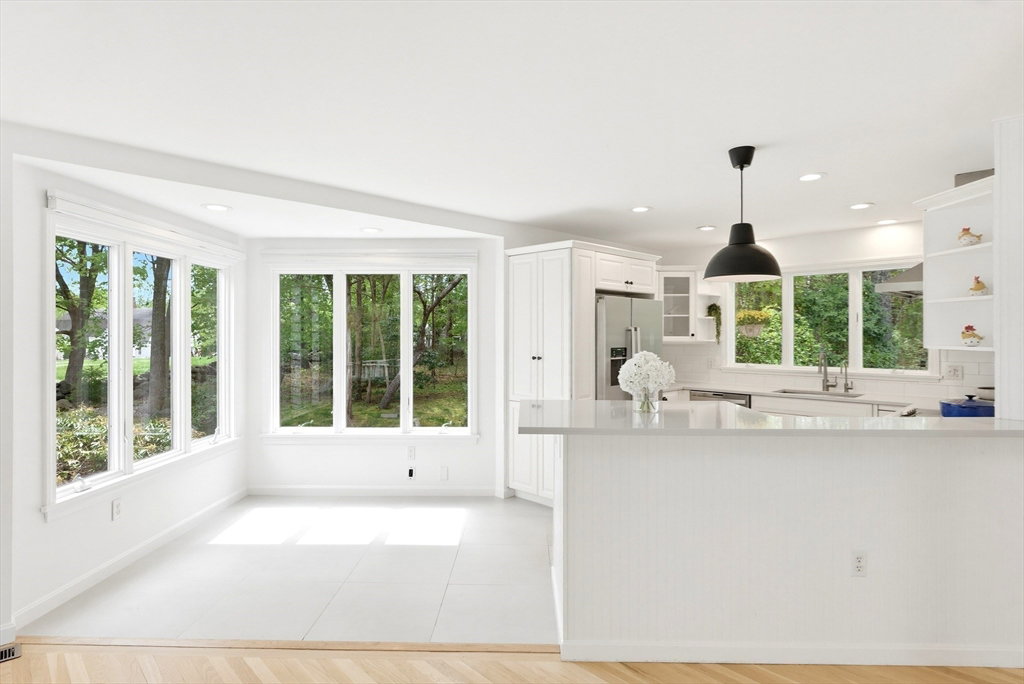
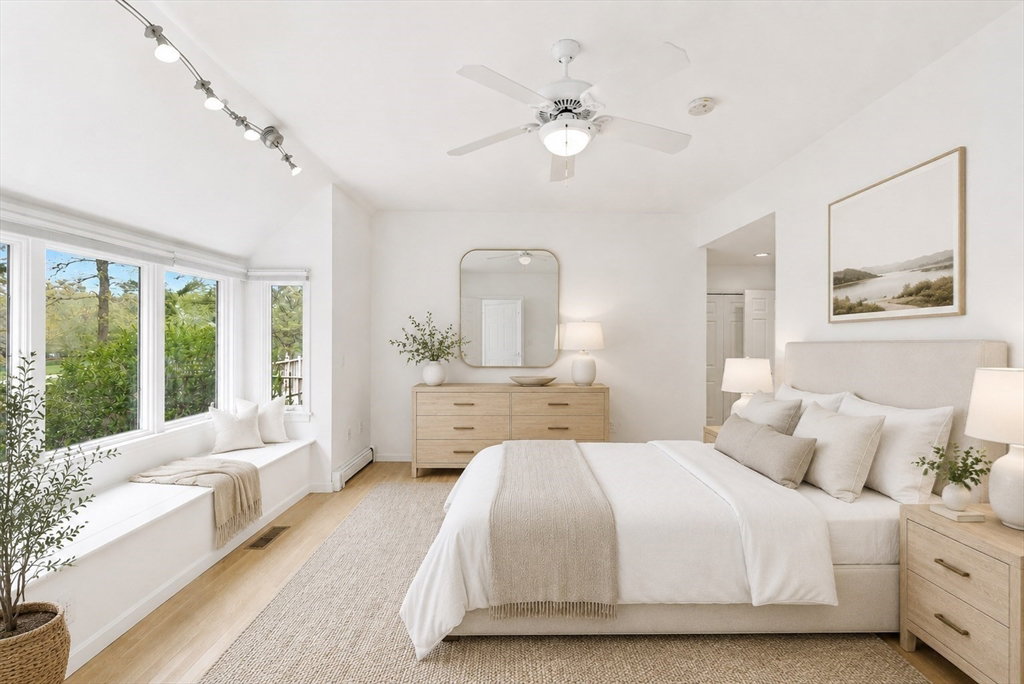
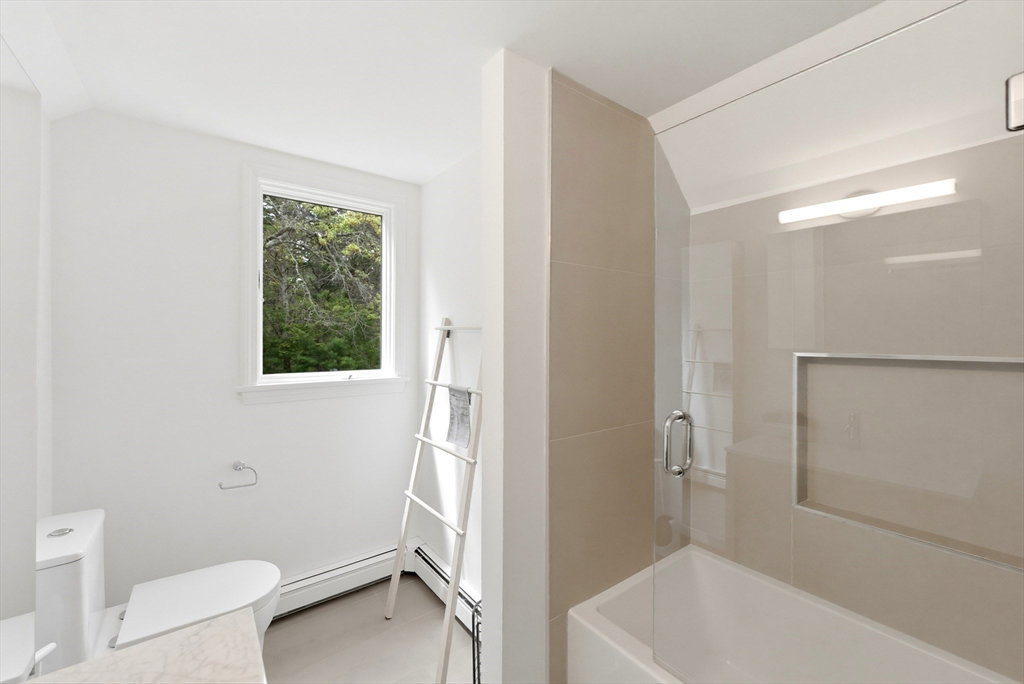
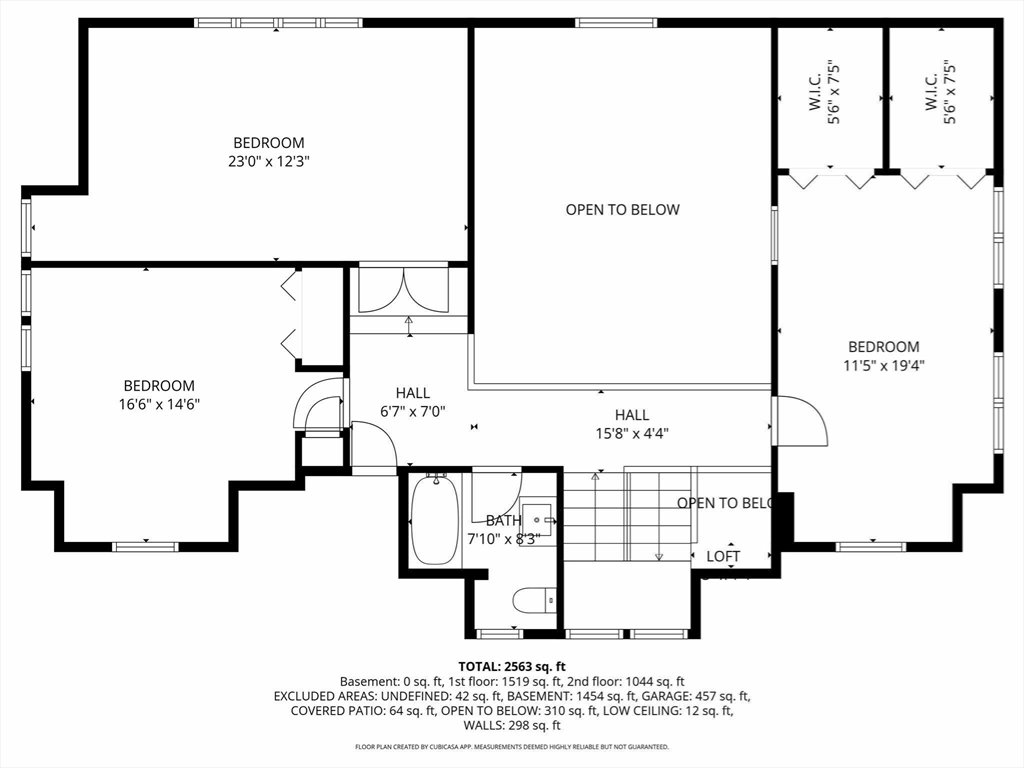
Tucked away on a cul-de-sac on 2.21 private acres in one of Rochester's most desirable neighborhoods, this exceptional Claude Miquelle-designed home offers privacy, abundant natural light, and pastoral views. Expansive windows and a soaring cathedral ceiling with skylight define the open-concept living area, complemented by hardwood floors, a gas fireplace, and French doors opening to a mahogany deck. The tastefully updated kitchen features quartz countertops and stainless appliances, flowing seamlessly into the dining area. All bathrooms have been beautifully renovated with high-end finishes. The first-floor primary suite includes two walk-in closets and a spa-like bath. Upstairs, hardwood floors continue through two spacious bedrooms and a large family room, allowing the home to live comfortably as a four-bedroom. Set against private conservation land & Sherman Brook, the serene property includes an in-ground pool. Located just minutes from Marion Village, beaches, and Tabor Academy.
/u.realgeeks.media/southshorehomefinder1/35d654e012ae-Screen_Shot_2025_09_16_at_11.51.43_AM.png)
Additional Information
- Interior Features
- Internet Available - Unknown
- Exterior Features
- Porch, Deck - Wood, Patio, Pool - Inground, Pool - Inground Heated, Rain Gutters, Professional Landscaping, Sprinkler System, Fenced Yard, Stone Wall
- Taxes
- $7,459
- Property Description
- Contemporary
- Zoning
- A/R
- Flooring
- Wood, Tile, Hardwood
- Appliances
- Range, Dishwasher, Microwave, Refrigerator, Washer, Dryer
- Heating
- Baseboard, Heat Pump, Oil, Ductless
- Air Conditioning
- Central Air, Heat Pump, Ductless
- Exterior Features
- Frame
- Foundation
- Concrete Perimeter
- Pool
- Yes
- Parking Features
- Attached, Garage Door Opener, Garage Faces Side, Paved Drive, Paved
- Garage Spaces
- 2
- Elementary School
- Memorial
- Middle School
- Orr Jhs
- High School
- Orr Tabor Academy
- View
- Scenic View(s)
Mortgage Calculator
The property listing data and information, or the Images, set forth herein were provided to MLS Property Information Network, Inc. from third party sources, including sellers, lessors, landlords and public records, and were compiled by MLS Property Information Network, Inc. The property listing data and information, and the Images, are for the personal, non commercial use of consumers having a good faith interest in purchasing, leasing or renting listed properties of the type displayed to them and may not be used for any purpose other than to identify prospective properties which such consumers may have a good faith interest in purchasing, leasing or renting. MLS Property Information Network, Inc. and its subscribers disclaim any and all representations and warranties as to the accuracy of the property listing data and information, or as to the accuracy of any of the Images, set forth herein.