7 Yellow Birch Dr, Plymouth, MA 02360
- $959,900
- 3
- BD
- 3
- BA
- 2,605
- SqFt









Listing courtesy of Listing Agent: Alyse Sullivan from Listing Office: eXp Realty LLC.
- List Price
- $959,900
- Status
- ACTIVE
- Days on Market
- 68
- MLS#
- 73521609
- Subtype
- Residential
- Style
- Colonial, Farmhouse
- Year Built
- 2023
- Bedrooms
- 3
- Bathrooms
- 3
- Full Baths
- 2
- Half Baths
- 1
- Living Area
- 2,605
- Lot Size
- 12,550
- Acres
- 0.29
- Subdivision
- Redbrook
Property Description
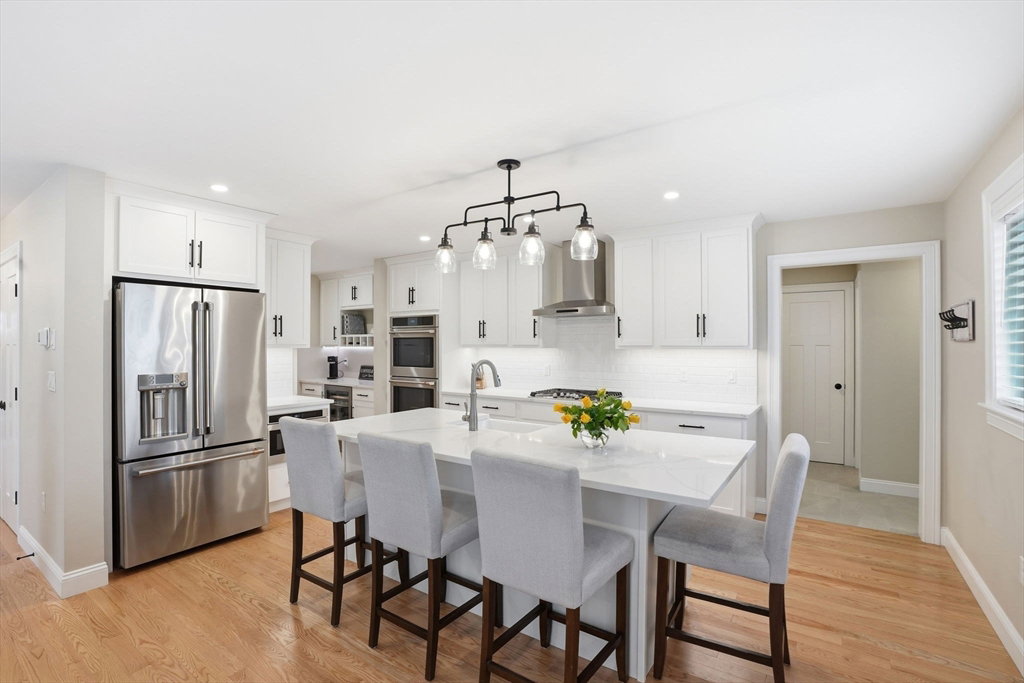
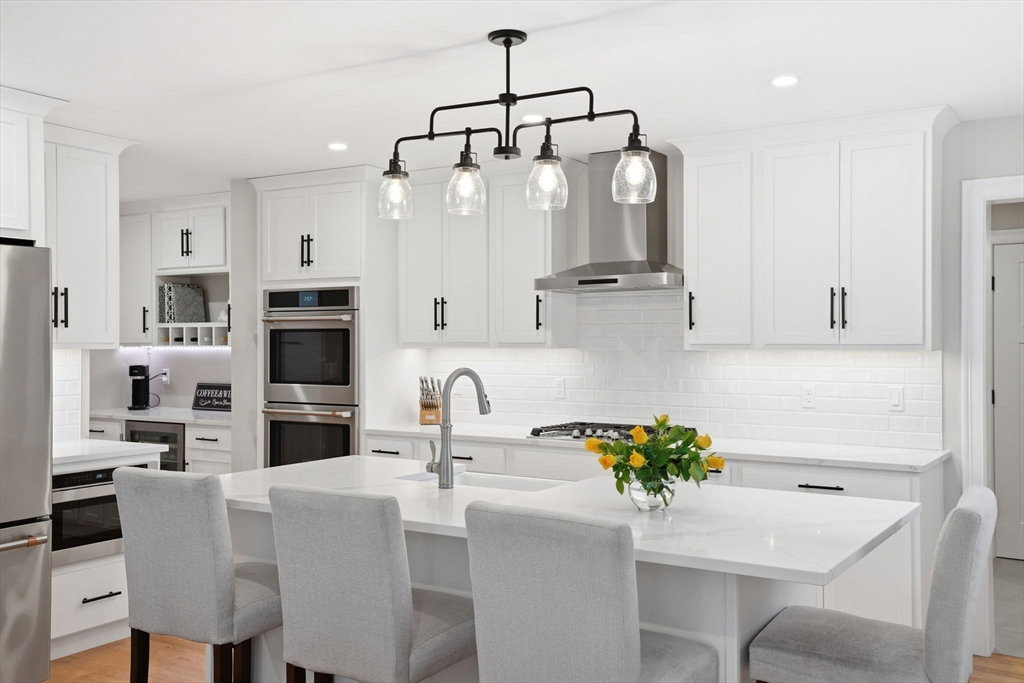
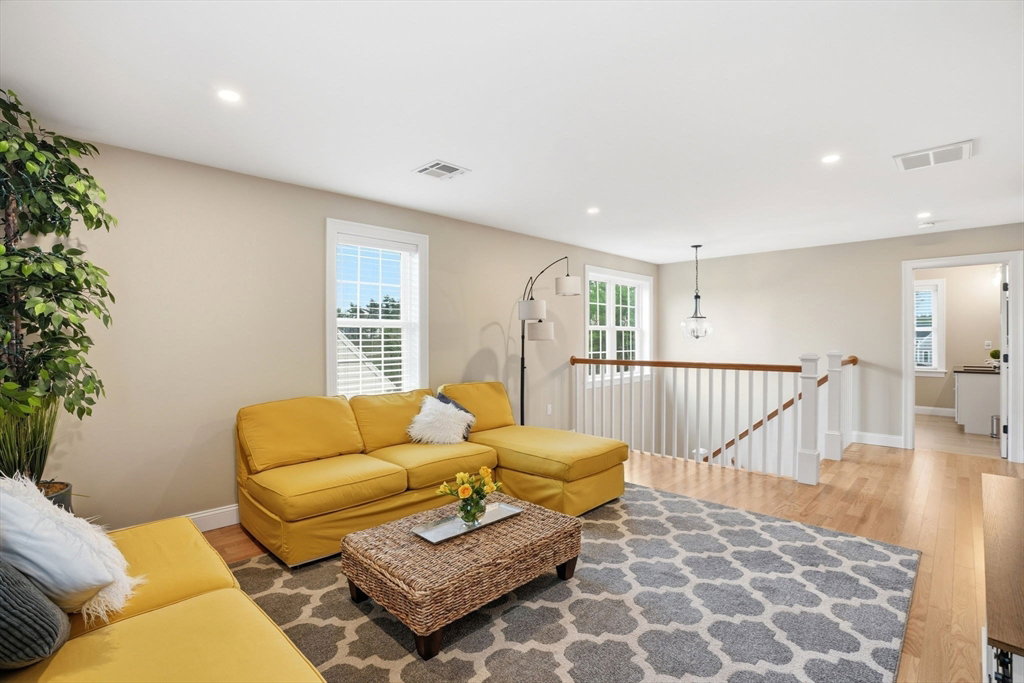
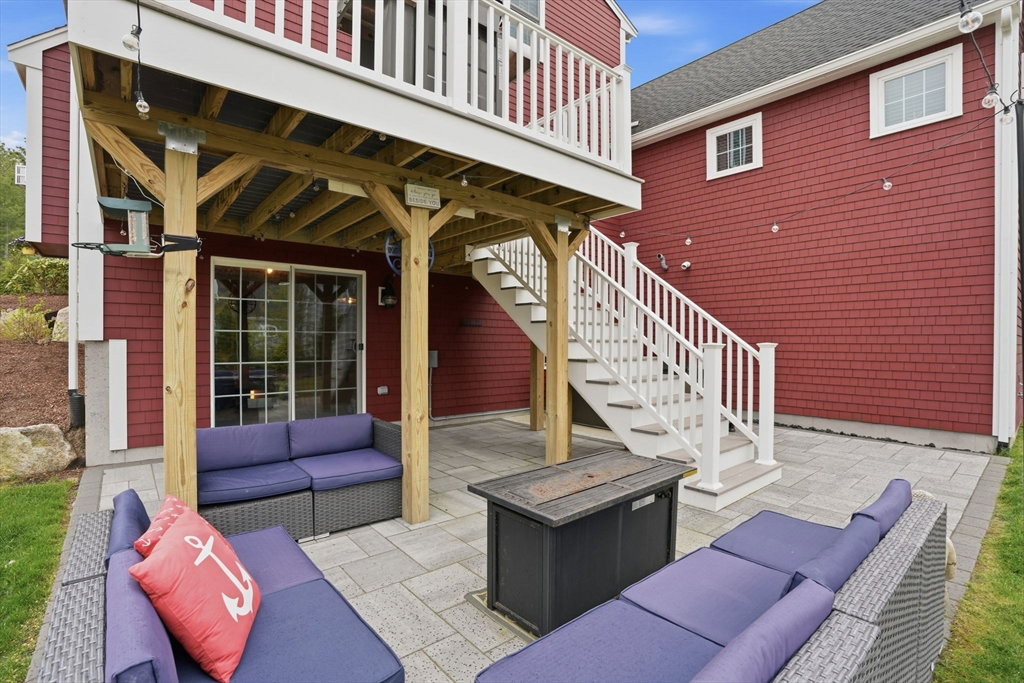
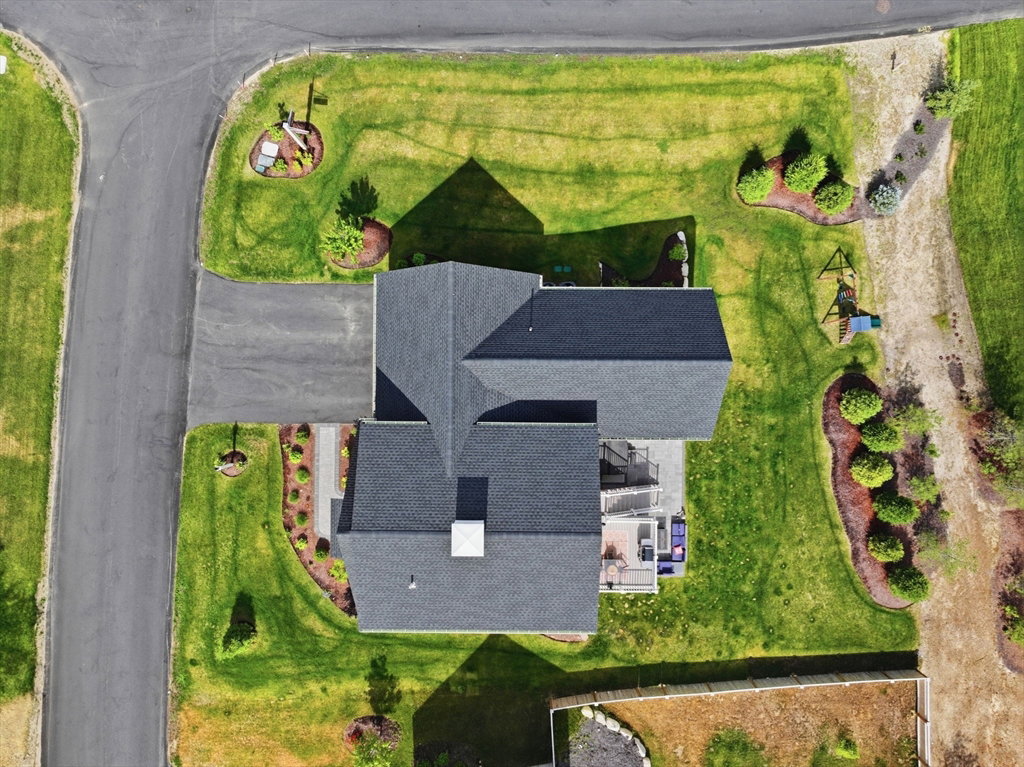
Welcome to this exceptional Redbrook home, just two years new with many premium upgrades and luxury finishes throughout. The chef-designed kitchen is the heart of the home, featuring GE Café double wall ovens, gas cooktop with vent hood, quartz counters, farmhouse sink, extended island seating, custom coffee/wine bar with built-in beverage fridge, and walk-in pantry with wood shelving. Hardwood flooring flows throughout the entire home, with a welcoming foyer, private office with pocket door, shiplap fireplace in the living room, and sliders to a composite deck overlooking the corner lot and a patio with hot tub. The stunning primary suite offers vaulted ceilings, dual closets including a custom dressing room with cabinetry and vanity, and a spa ensuite with double vanity and tiled glass shower. Upstairs you'll find two spacious bedrooms, a loft, and an upgraded full bath. Enjoy all Redbrook has to offer!
/u.realgeeks.media/southshorehomefinder1/35d654e012ae-Screen_Shot_2025_09_16_at_11.51.43_AM.png)
Additional Information
- Interior Features
- Open Floorplan, Recessed Lighting, Study, Loft, Internet Available - Broadband, High Speed Internet
- Exterior Features
- Porch, Deck - Composite, Patio, Hot Tub/Spa, Professional Landscaping, Sprinkler System
- Taxes
- $9,677
- HOA Fee
- $200
- Property Description
- Colonial, Farmhouse
- Zoning
- RR
- Flooring
- Tile, Hardwood, Flooring - Hardwood
- Appliances
- Gas Water Heater, Oven, Dishwasher, Microwave, Range, Refrigerator, Washer, Dryer, Wine Refrigerator, Range Hood
- Heating
- Forced Air, Natural Gas
- Air Conditioning
- Central Air
- Exterior Features
- Conventional (2x4-2x6)
- Foundation
- Concrete Perimeter
- Parking Features
- Attached, Garage Door Opener, Paved Drive, Paved
- Garage Spaces
- 2
Mortgage Calculator
The property listing data and information, or the Images, set forth herein were provided to MLS Property Information Network, Inc. from third party sources, including sellers, lessors, landlords and public records, and were compiled by MLS Property Information Network, Inc. The property listing data and information, and the Images, are for the personal, non commercial use of consumers having a good faith interest in purchasing, leasing or renting listed properties of the type displayed to them and may not be used for any purpose other than to identify prospective properties which such consumers may have a good faith interest in purchasing, leasing or renting. MLS Property Information Network, Inc. and its subscribers disclaim any and all representations and warranties as to the accuracy of the property listing data and information, or as to the accuracy of any of the Images, set forth herein.