46 Front Nine Drive, Haverhill, MA 01832
- $919,900
- 4
- BD
- 3
- BA
- 3,042
- SqFt









Listing courtesy of Listing Agent: Samuel McLennan from Listing Office: Century 21 McLennan & Company.
- List Price
- $919,900
- Status
- CONTINGENT
- Days on Market
- 68
- Price Change
- ▼ $30,000 1783640640
- MLS#
- 73521730
- Subtype
- Residential
- Style
- Craftsman
- Year Built
- 2015
- Bedrooms
- 4
- Bathrooms
- 3
- Full Baths
- 2
- Half Baths
- 1
- Living Area
- 3,042
- Lot Size
- 8,276
- Acres
- 0.19
- Subdivision
- Crystal Lake
- MLS Area Major
- Zip 01832
Property Description
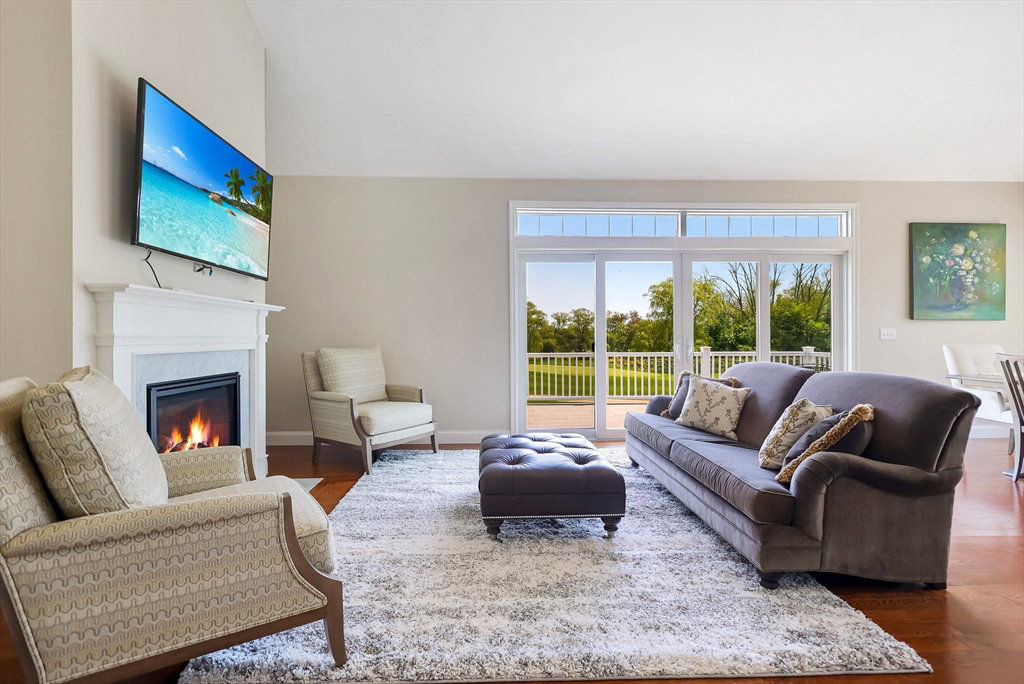
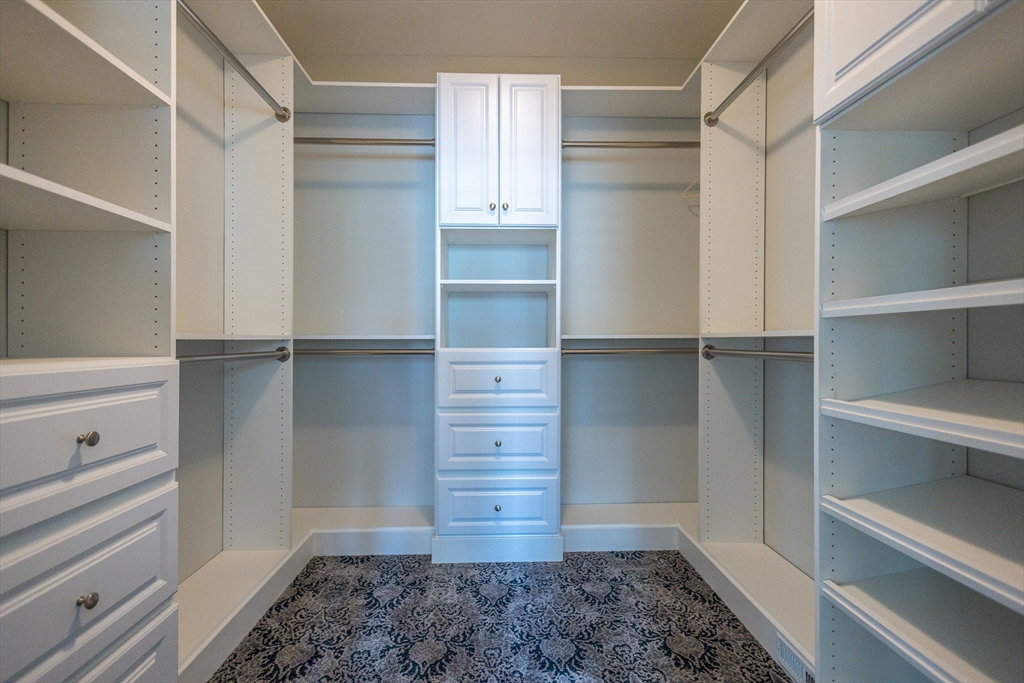
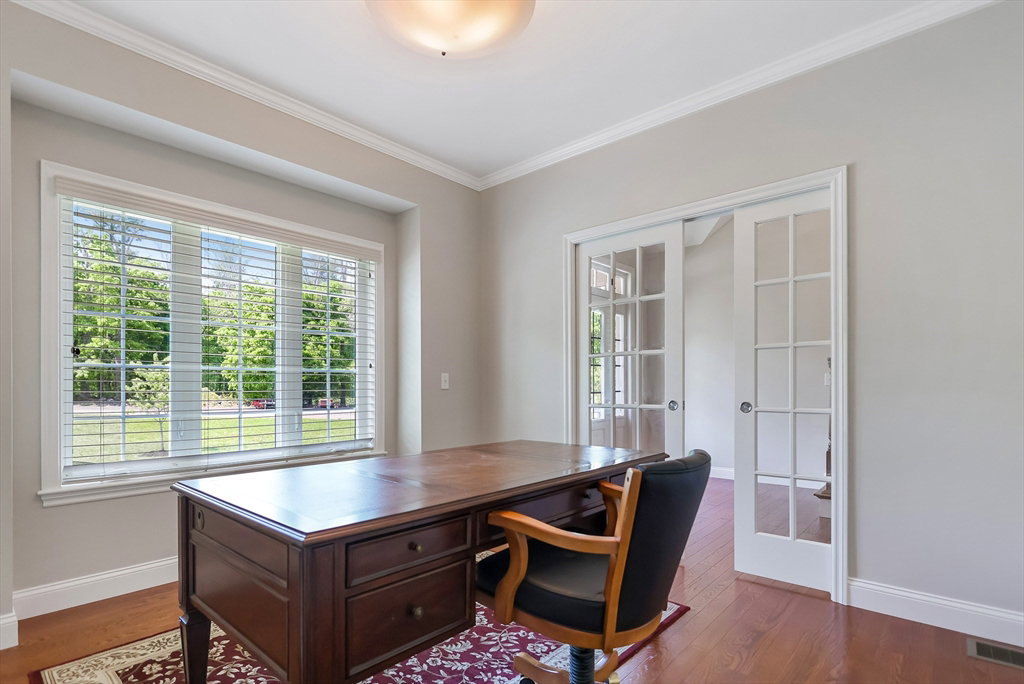
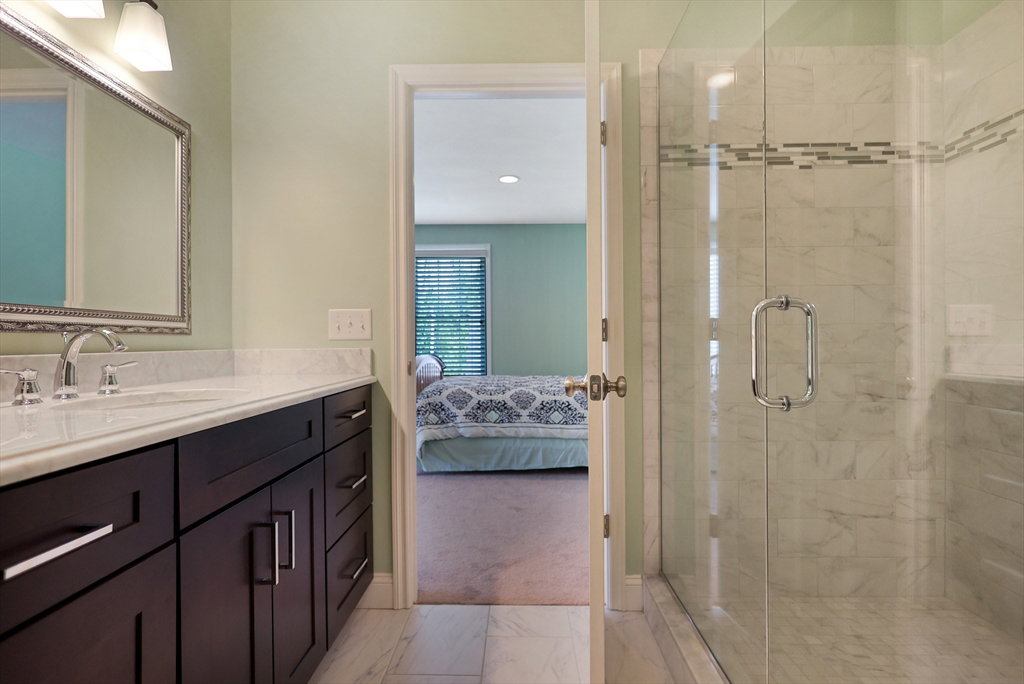
Welcome to effortless living at Front Nine Drive, a stunning contemporary set directly on the 18th green of Crystal Lake Golf Course. This meticulously updated home offers a first-floor primary suite with a spa-like bath featuring a multi-jet glass shower, dual vanity, and walk-in closet, everything you need on one level. The soaring great room flows seamlessly into a chef's kitchen boasting a large center island, stainless chef-grade appliances, and a professional range hood. Hardwood floors, a gas fireplace, and French door sliders open to a sweeping deck with panoramic golf course views. A flexible first-floor room with closet is perfect as a home office or additional bedroom. Upstairs, generous guest quarters include a family room, additional bedrooms, and a full bath. Step down to the patio and built-in fire pit for evening entertaining. A dedicated golf cart garage, first-floor laundry, and an HOA covering landscaping and snow removal make this truly lock-and-leave living.
/u.realgeeks.media/southshorehomefinder1/35d654e012ae-Screen_Shot_2025_09_16_at_11.51.43_AM.png)
Additional Information
- Interior Features
- Central Vacuum, High Speed Internet
- Exterior Features
- Porch, Deck, Patio, Rain Gutters, Sprinkler System
- Taxes
- $8,910
- HOA Fee
- $290
- Property Description
- Craftsman
- Zoning
- RES
- Flooring
- Tile, Carpet, Hardwood
- Appliances
- Gas Water Heater, Water Heater, Oven, Dishwasher, Range, Refrigerator, Washer, Dryer
- Heating
- Forced Air, Natural Gas
- Air Conditioning
- Central Air
- Exterior Features
- Frame
- Foundation
- Concrete Perimeter
- Parking Features
- Attached, Off Street, Paved
- Garage Spaces
- 2
Mortgage Calculator
The property listing data and information, or the Images, set forth herein were provided to MLS Property Information Network, Inc. from third party sources, including sellers, lessors, landlords and public records, and were compiled by MLS Property Information Network, Inc. The property listing data and information, and the Images, are for the personal, non commercial use of consumers having a good faith interest in purchasing, leasing or renting listed properties of the type displayed to them and may not be used for any purpose other than to identify prospective properties which such consumers may have a good faith interest in purchasing, leasing or renting. MLS Property Information Network, Inc. and its subscribers disclaim any and all representations and warranties as to the accuracy of the property listing data and information, or as to the accuracy of any of the Images, set forth herein.