14 Fieldstone Ter, West Bridgewater, MA 02379
- $1,119,000
- 4
- BD
- 5
- BA
- 3,588
- SqFt















Listing courtesy of Listing Agent: Kristen Ruggiero from Listing Office: RE/MAX Platinum.
- List Price
- $1,119,000
- Status
- ACTIVE
- Days on Market
- 67
- Price Change
- ▼ $81,000 1782502615
- MLS#
- 73522324
- Subtype
- Residential
- Style
- Contemporary
- Year Built
- 1988
- Bedrooms
- 4
- Bathrooms
- 5
- Full Baths
- 3
- Half Baths
- 2
- Living Area
- 3,588
- Lot Size
- 46,609
- Acres
- 1.07
Property Description
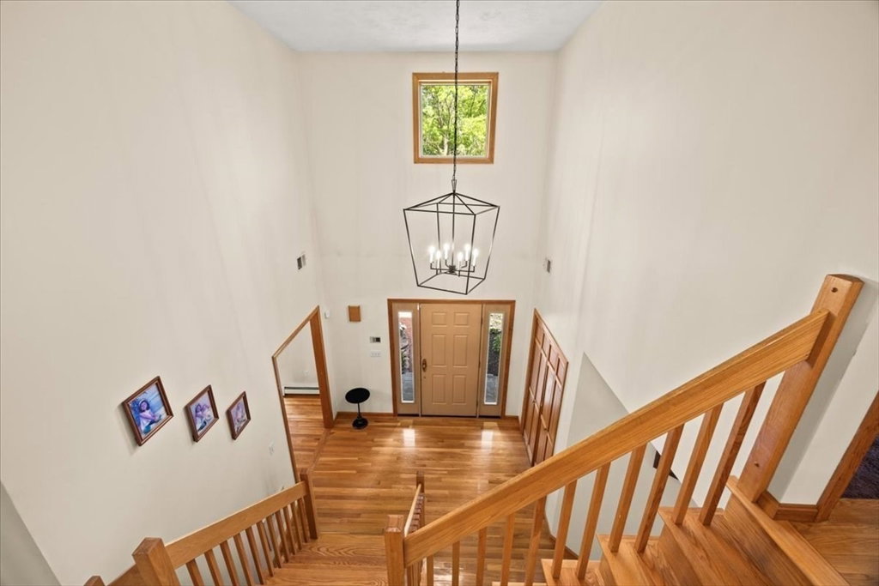
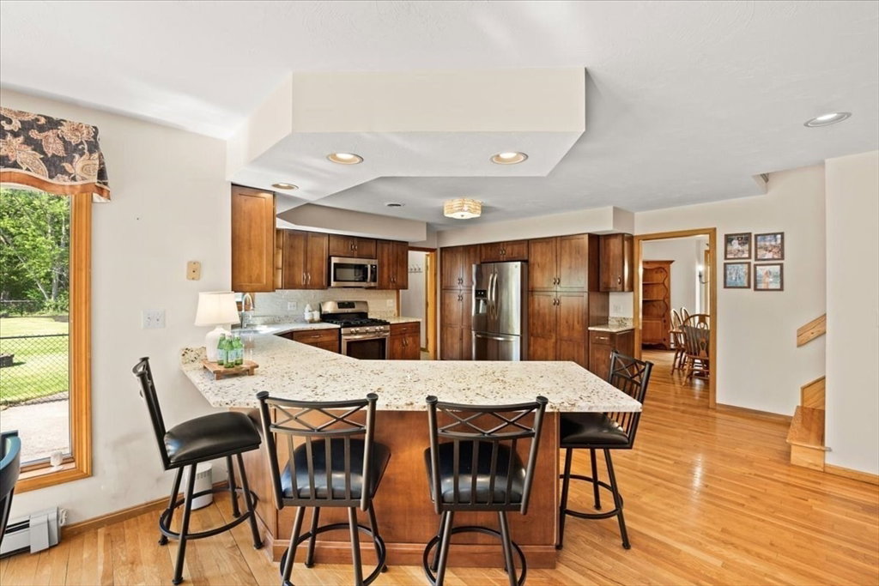
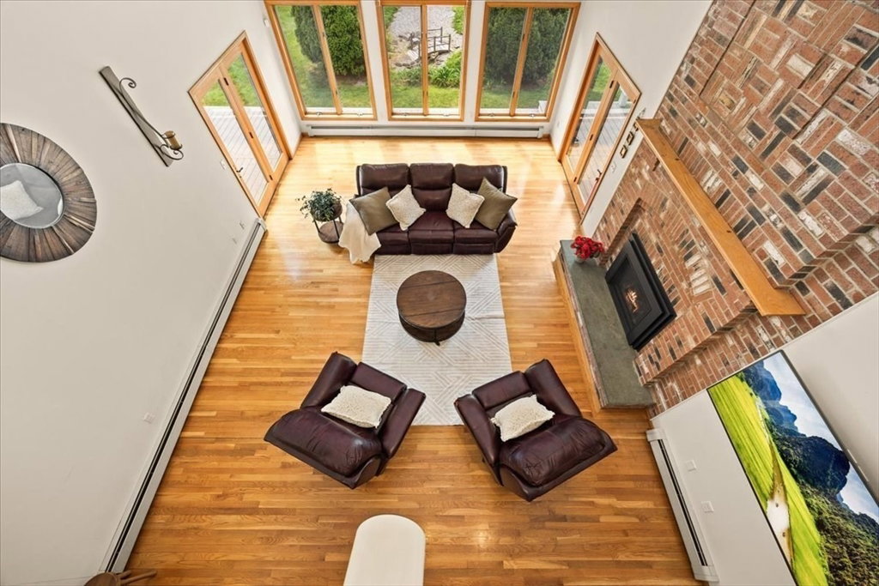
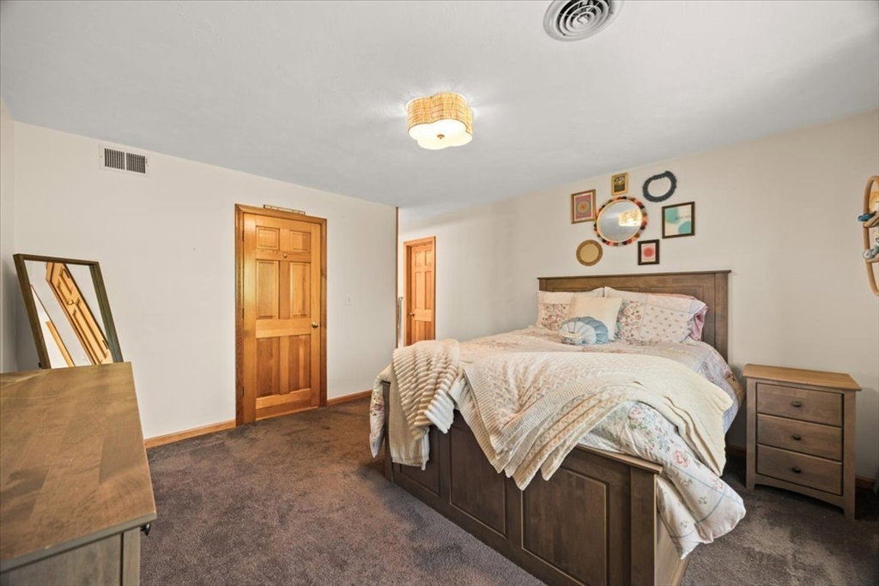
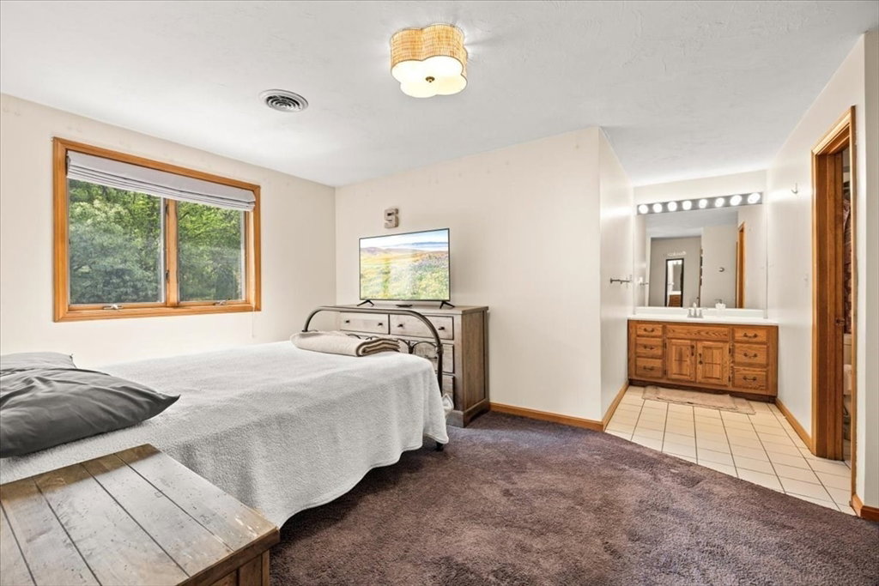
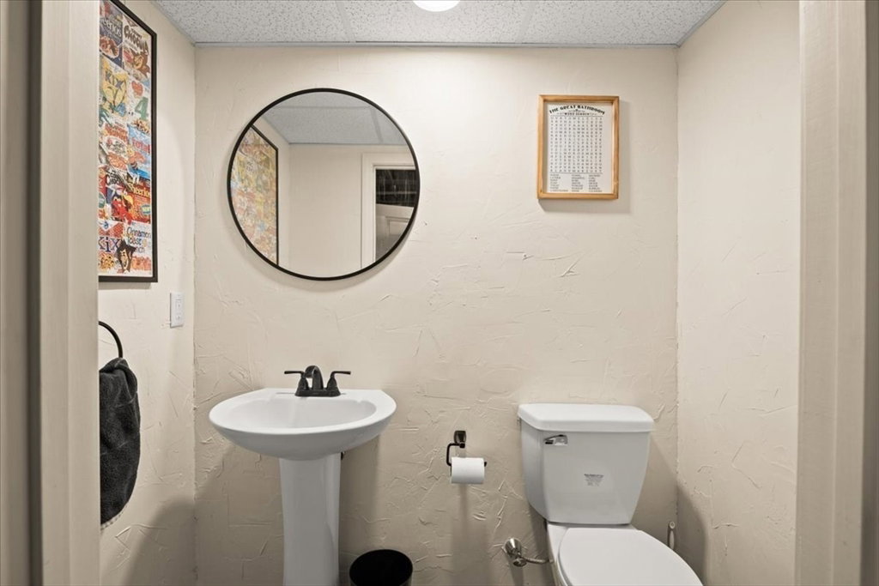
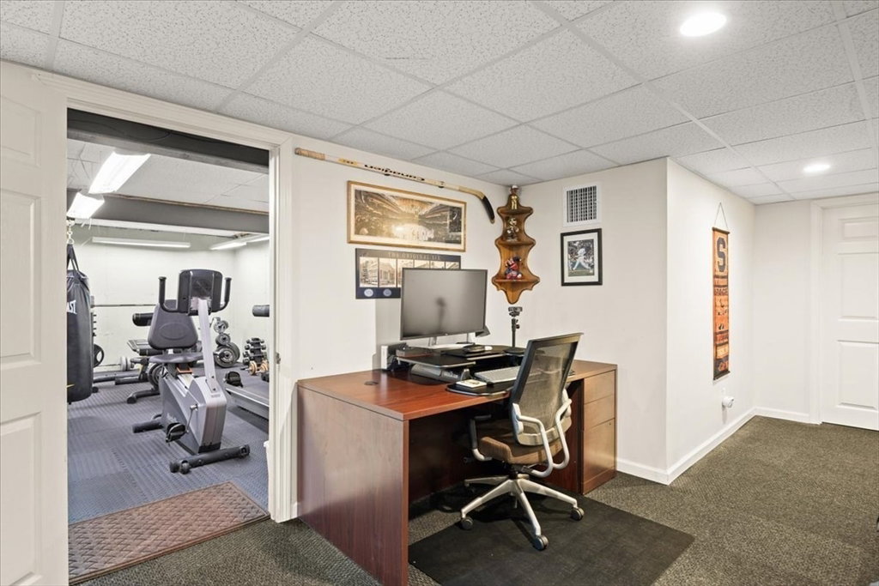
Located in one of West Bridgewater’s premier neighborhoods, this one-of-a-kind 4-bedroom, 3.5-bath home offers exceptional space, style, and comfort. The open kitchen and dining area overlook the beautifully landscaped backyard, perfect for everyday living and entertaining. The stunning living room features vaulted ceilings, a majestic fireplace, and an abundance of natural light. The first-floor primary suite offers generous closet space and a spacious en-suite bath. The second floor includes three additional bedrooms, another full bath, and a Jack-and-Jill bath connecting two bedrooms. The amazing finished basement provides additional living space and includes a separate gym area along with a convenient half bath, perfect for workouts, recreation, or entertaining. Step outside to your own private oasis ideal for relaxing or hosting guests. Conveniently located close to shopping, dining, and area amenities. This impressive home is truly a must-see!
/u.realgeeks.media/southshorehomefinder1/35d654e012ae-Screen_Shot_2025_09_16_at_11.51.43_AM.png)
Additional Information
- Interior Features
- Bathroom - Full, Bathroom - With Tub & Shower, Lighting - Overhead, Bathroom, Play Room, Exercise Room
- Exterior Features
- Deck, Rain Gutters, Professional Landscaping, Sprinkler System, Screens, Fenced Yard
- Taxes
- $11,897
- Property Description
- Contemporary
- Zoning
- RES
- Flooring
- Wood, Tile, Carpet, Flooring - Wall to Wall Carpet, Flooring - Vinyl
- Appliances
- Range, Dishwasher, Microwave
- Heating
- Baseboard, Natural Gas
- Air Conditioning
- Central Air
- Exterior Features
- Frame
- Foundation
- Concrete Perimeter
- Parking Features
- Attached, Paved Drive, Off Street, Paved
- Garage Spaces
- 2
- Elementary School
- Howard
- Middle School
- Wbmhs
- High School
- Wbmhs
Mortgage Calculator
The property listing data and information, or the Images, set forth herein were provided to MLS Property Information Network, Inc. from third party sources, including sellers, lessors, landlords and public records, and were compiled by MLS Property Information Network, Inc. The property listing data and information, and the Images, are for the personal, non commercial use of consumers having a good faith interest in purchasing, leasing or renting listed properties of the type displayed to them and may not be used for any purpose other than to identify prospective properties which such consumers may have a good faith interest in purchasing, leasing or renting. MLS Property Information Network, Inc. and its subscribers disclaim any and all representations and warranties as to the accuracy of the property listing data and information, or as to the accuracy of any of the Images, set forth herein.