17 Edge Hill Rd, Newton, MA 02467
- $4,495,000
- 5
- BD
- 8
- BA
- 5,911
- SqFt










Listing courtesy of Listing Agent: The Kennedy Lynch Team from Listing Office: Hammond Residential Real Estate.
- List Price
- $4,495,000
- Status
- UNDER AGREEMENT
- Days on Market
- 111
- MLS#
- 73524035
- Subtype
- Residential
- Style
- Contemporary
- Year Built
- 2008
- Bedrooms
- 5
- Bathrooms
- 8
- Full Baths
- 6
- Half Baths
- 2
- Living Area
- 5,911
- Lot Size
- 19,491
- Acres
- 0.45
- MLS Area Major
- Chestnut Hill
Property Description
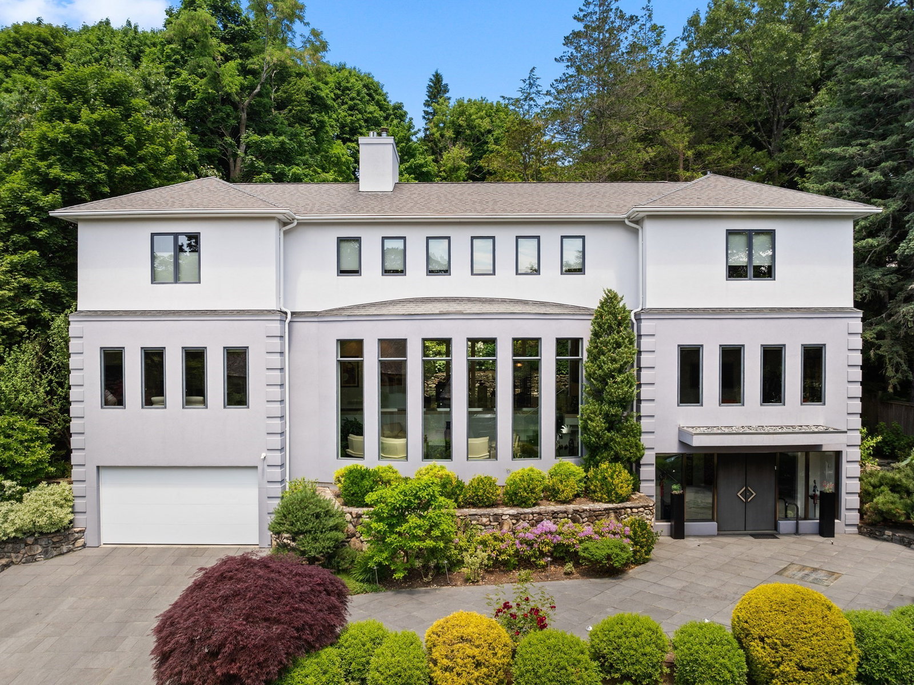
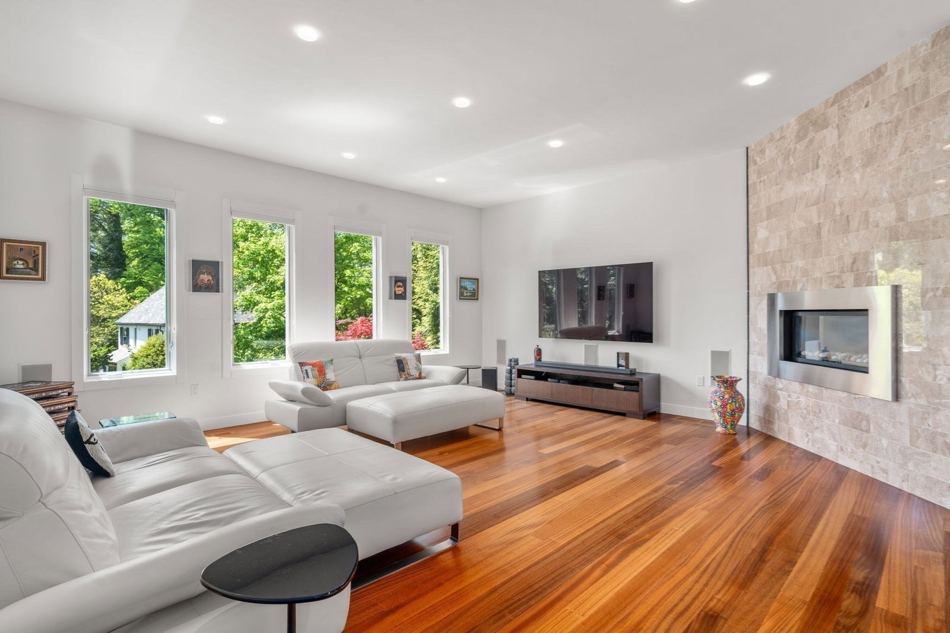
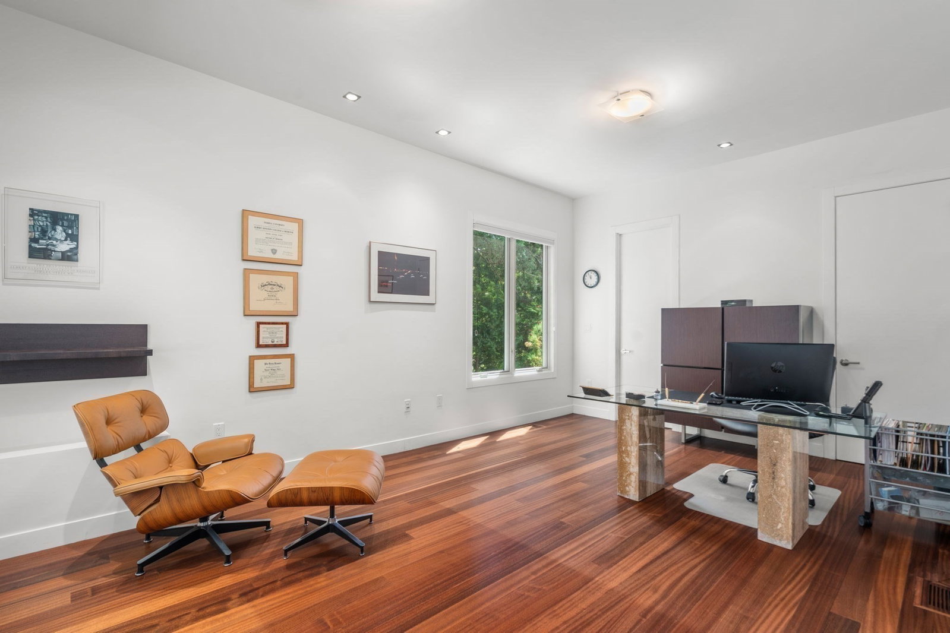
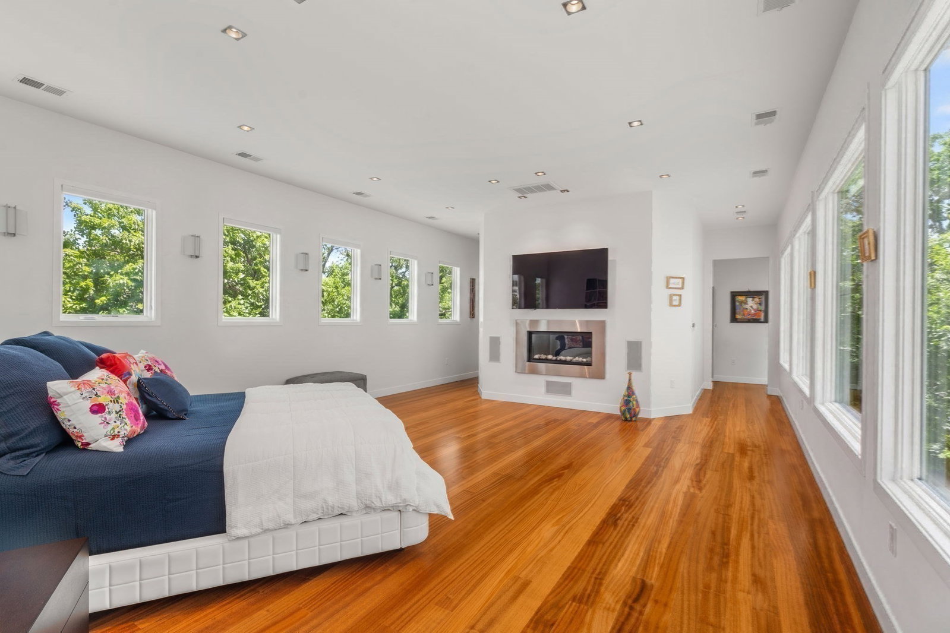
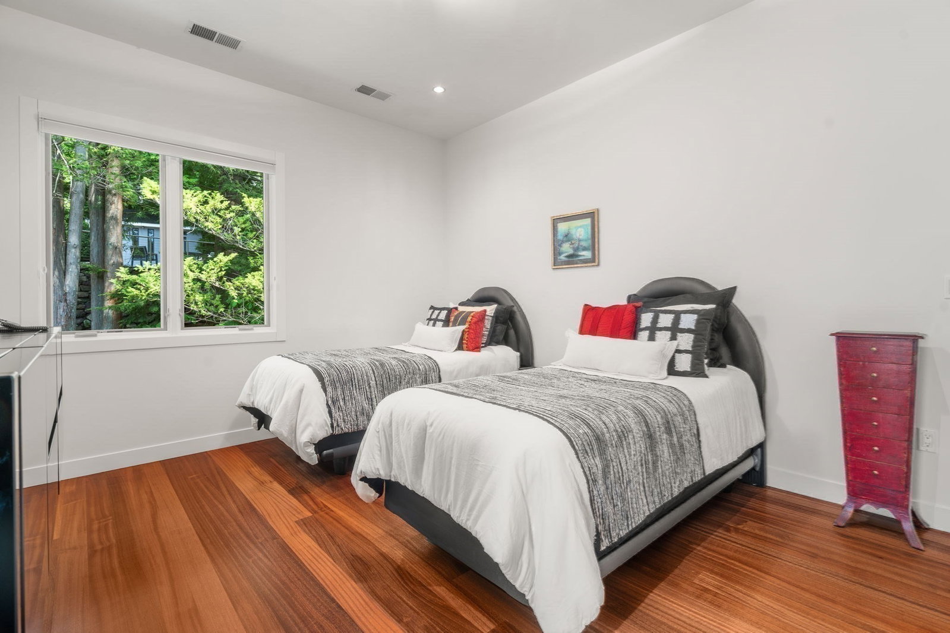
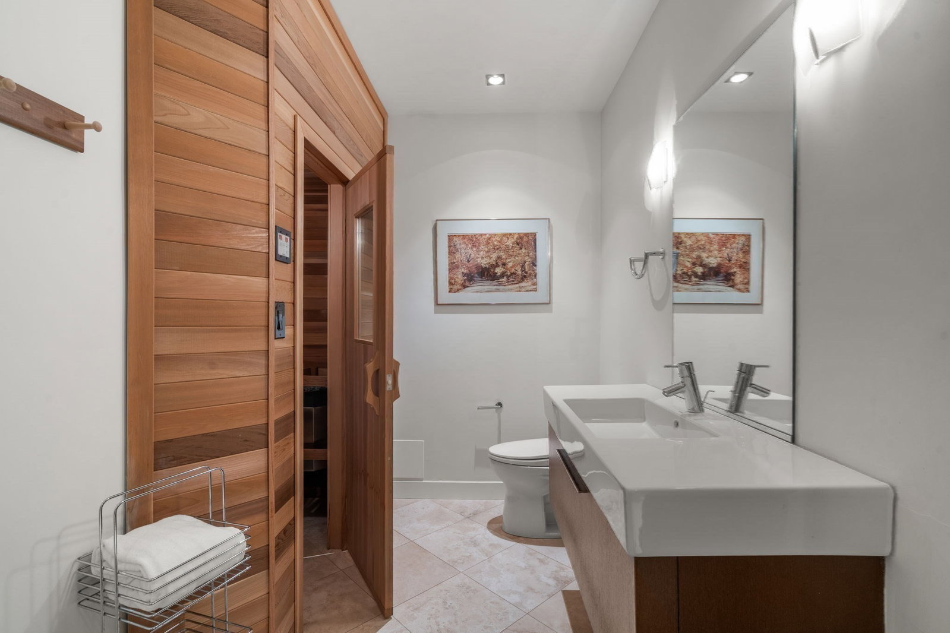
A custom-designed home showcasing exceptional craftsmanship, and a seamless blend of luxury living & grand-scale entertaining. Dramatic floor-to-ceiling windows bathe the interiors in natural light, while soaring 10+ foot ceilings and a versatile floor plan create an extraordinary living experience throughout. At the heart of the home is a spectacular chef’s kitchen featuring custom Sapele wood cabinetry, striking Onyx countertops, and top-of-the-line Miele appliances. The expansive living & family rooms each feature sleek linear gas fireplaces, offering both sophistication & comfort. The lavish primary suite is a private retreat, complete with dual spa-inspired bathrooms — one featuring a steam room & the other a soaking tub, along with two walk-in closets & direct access to an oversized deck. Additional highlights include four generous bedrooms, a gym w/full bath & sauna, 2nd family room & an elevator. Enjoy the stunning landscaped yard w/salt water pool & cabana, a heated driveway.
/u.realgeeks.media/southshorehomefinder1/35d654e012ae-Screen_Shot_2025_09_16_at_11.51.43_AM.png)
Additional Information
- Interior Features
- Bathroom - Full, Bathroom - With Shower Stall, Recessed Lighting, Bathroom - Half, Steam / Sauna, Closet/Cabinets - Custom Built, Wet bar, Bathroom, Home Office, Exercise Room, Game Room, Sauna/Steam/Hot Tub, Wet Bar, Elevator
- Exterior Features
- Deck, Patio, Pool - Inground Heated, Cabana, Professional Landscaping, Sprinkler System, Decorative Lighting, Outdoor Shower, Stone Wall, Outdoor Gas Grill Hookup
- Taxes
- $46,869
- Property Description
- Contemporary
- Zoning
- SR1
- Flooring
- Wood, Marble, Flooring - Marble, Flooring - Hardwood
- Appliances
- Gas Water Heater, Oven, Dishwasher, Disposal, Microwave, Range, Refrigerator, Washer, Dryer, Wine Refrigerator, Range Hood, Instant Hot Water, Second Dishwasher, Wine Cooler
- Heating
- Natural Gas, Hydro Air
- Air Conditioning
- Central Air
- Exterior Features
- Frame
- Foundation
- Concrete Perimeter
- Pool
- Yes
- Parking Features
- Attached, Garage Door Opener, Paved Drive, Off Street
- Garage Spaces
- 3
- Elementary School
- Ward
- Middle School
- Bigelow
- High School
- Newton North
Mortgage Calculator
The property listing data and information, or the Images, set forth herein were provided to MLS Property Information Network, Inc. from third party sources, including sellers, lessors, landlords and public records, and were compiled by MLS Property Information Network, Inc. The property listing data and information, and the Images, are for the personal, non commercial use of consumers having a good faith interest in purchasing, leasing or renting listed properties of the type displayed to them and may not be used for any purpose other than to identify prospective properties which such consumers may have a good faith interest in purchasing, leasing or renting. MLS Property Information Network, Inc. and its subscribers disclaim any and all representations and warranties as to the accuracy of the property listing data and information, or as to the accuracy of any of the Images, set forth herein.