79 Redlands Rd, Boston, MA 02132
- $909,000
- 3
- BD
- 2
- BA
- 2,188
- SqFt






Listing courtesy of Listing Agent: Richard Carlo from Listing Office: Conway - West Roxbury.
- List Price
- $909,000
- Status
- ACTIVE
- Days on Market
- 55
- Price Change
- ▼ $20,000 1783968589
- MLS#
- 73528088
- Subtype
- Residential
- Style
- Colonial
- Year Built
- 1920
- Bedrooms
- 3
- Bathrooms
- 2
- Full Baths
- 1
- Half Baths
- 1
- Living Area
- 2,188
- Lot Size
- 5,000
- Acres
- 0.11
- Subdivision
- Highland
- MLS Area Major
- West Roxbury
Property Description
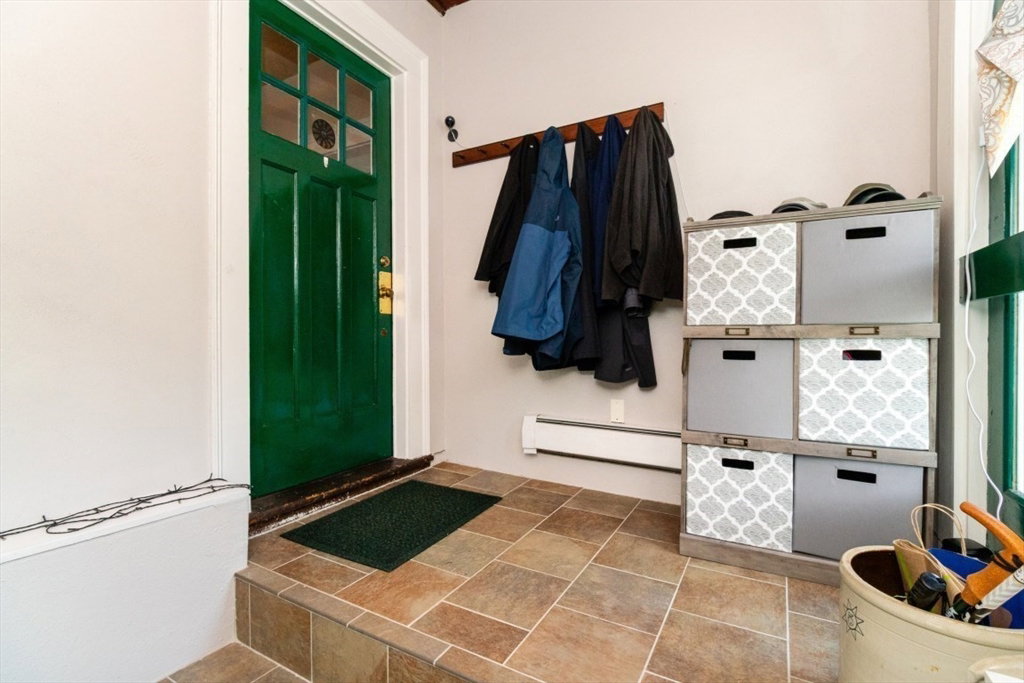
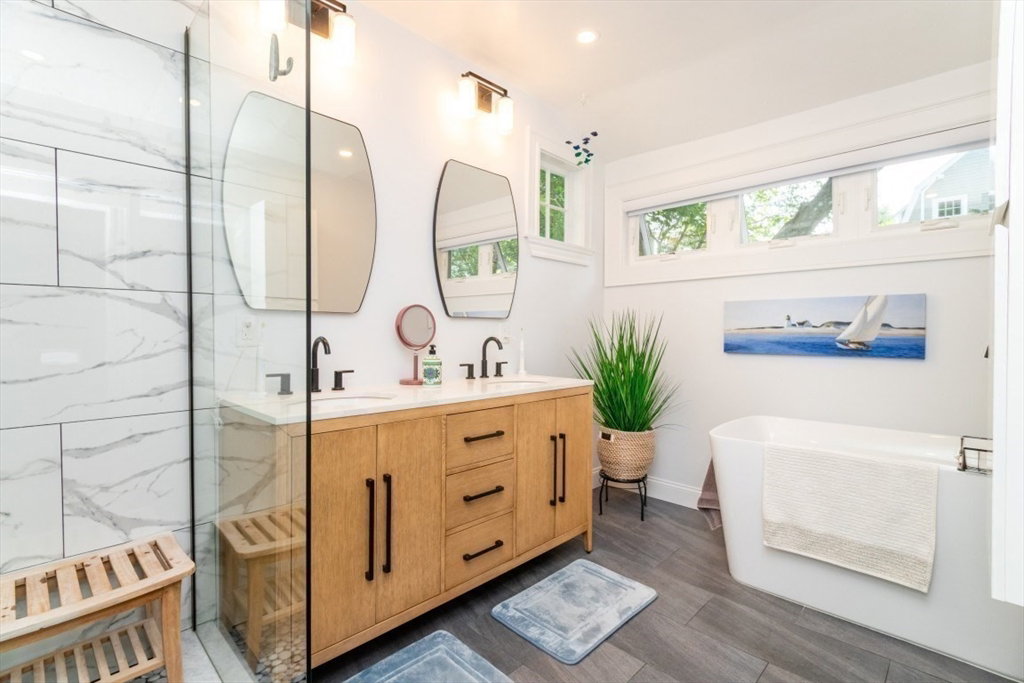
This is a must see! Perched above the street, this home is well worth the walk up the stairs, rewarding you with beautifully maintained living space and exceptional outdoor areas. This 9-room, 3-bedroom, 1.5-bath home offers comfortable living across three finished levels. The main level features an updated kitchen with granite countertops, tiled backsplash, stainless steel appliances, and a half bath. Entertain in the formal dining room with a built-in cabinet, relax in the fireplaced living room, or gather in the family room with access to a deck overlooking the backyard. A bonus room opens to a large private deck with a retractable awning. Upstairs offers three spacious bedrooms and an updated full bath with a walk-in shower and soaking tub. The partially finished lower level provides additional living space, laundry, and storage. Major updates include the roof, siding, and windows, all completed within the last five years. Conveniently located near Centre Street shops, restaurants, & commuter rail!
/u.realgeeks.media/southshorehomefinder1/35d654e012ae-Screen_Shot_2025_09_16_at_11.51.43_AM.png)
Additional Information
- Interior Features
- Game Room
- Exterior Features
- Porch, Deck, Patio
- Taxes
- $10,071
- Property Description
- Colonial
- Zoning
- R1
- Flooring
- Wood, Tile
- Appliances
- Gas Water Heater, Range, Dishwasher, Microwave, Refrigerator, Washer, Dryer
- Heating
- Hot Water, Heat Pump, Natural Gas
- Air Conditioning
- Ductless
- Exterior Features
- Frame
- Foundation
- Stone
- Parking Features
- Paved Drive
- Elementary School
- Bps / Holy Name / St. T's
- Middle School
- Bps / Holy Name / St. T's / Cm
- High School
- Bps/ Cm / Ursuline
Mortgage Calculator
The property listing data and information, or the Images, set forth herein were provided to MLS Property Information Network, Inc. from third party sources, including sellers, lessors, landlords and public records, and were compiled by MLS Property Information Network, Inc. The property listing data and information, and the Images, are for the personal, non commercial use of consumers having a good faith interest in purchasing, leasing or renting listed properties of the type displayed to them and may not be used for any purpose other than to identify prospective properties which such consumers may have a good faith interest in purchasing, leasing or renting. MLS Property Information Network, Inc. and its subscribers disclaim any and all representations and warranties as to the accuracy of the property listing data and information, or as to the accuracy of any of the Images, set forth herein.