91 Rosewood Dr Unit 91, Stoughton, MA 02072
- $379,900
- 2
- BD
- 2
- BA
- 1,295
- SqFt




Listing courtesy of Listing Agent: Renee Roberts from Listing Office: William Raveis R.E. & Home Services.
- List Price
- $379,900
- Status
- ACTIVE
- Days on Market
- 54
- Price Change
- ▼ $20,000 1783971020
- MLS#
- 73528953
- Subtype
- Residential
- Year Built
- 1974
- Bedrooms
- 2
- Bathrooms
- 2
- Full Baths
- 1
- Half Baths
- 1
- Living Area
- 1,295
- Building Name
- Greenbrook
Property Description
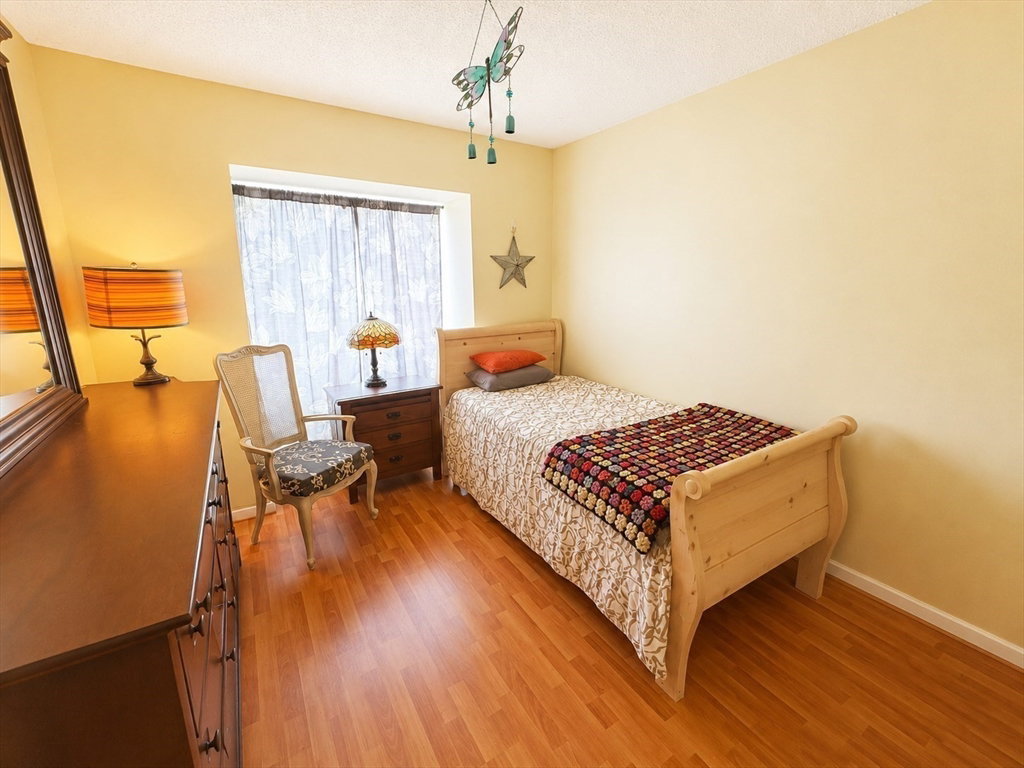
Welcome to Greenbrook! This spacious 2-bedroom, 1.5-bath townhome offers a fantastic opportunity to personalize a well-designed home in one of the area's most desirable communities. The main level features an open & inviting floor plan with a bright kitchen, dining area, and comfortable living room with a slider leading to a private fenced patio. Upstairs, you'll find two generously sized bedrooms, including a primary bedroom with its own private balcony, and a spacious loft area that could be converted into a 3rd bedroom. Additional highlights include wood flooring, ample storage, and a detached 1 car garage. This home offers tremendous potential for buyers looking to add their own style and updates and is a pet-friendly community with an impressive array of amenities, including an in-ground pool, tennis courts, playground, clubhouse and a charming pond, surrounded by trees and flowers.
/u.realgeeks.media/southshorehomefinder1/35d654e012ae-Screen_Shot_2025_09_16_at_11.51.43_AM.png)
Additional Information
- Amenities
- Hot Water, Pool, Tennis Court(s), Playground, Clubroom
- Interior Features
- Loft
- Exterior Features
- Patio, Balcony, Fenced Yard
- Taxes
- $4,525
- HOA Fee
- $691
- Building Name
- Greenbrook
- Zoning
- RM
- Flooring
- Wood, Tile, Vinyl / VCT
- Appliances
- Range, Dishwasher, Refrigerator, Washer, Dryer
- Heating
- Forced Air, Natural Gas
- Air Conditioning
- Central Air
- Exterior Features
- Frame
- Stories
- 2
- Parking Features
- Detached, Off Street
- Garage Spaces
- 1
Mortgage Calculator
The property listing data and information, or the Images, set forth herein were provided to MLS Property Information Network, Inc. from third party sources, including sellers, lessors, landlords and public records, and were compiled by MLS Property Information Network, Inc. The property listing data and information, and the Images, are for the personal, non commercial use of consumers having a good faith interest in purchasing, leasing or renting listed properties of the type displayed to them and may not be used for any purpose other than to identify prospective properties which such consumers may have a good faith interest in purchasing, leasing or renting. MLS Property Information Network, Inc. and its subscribers disclaim any and all representations and warranties as to the accuracy of the property listing data and information, or as to the accuracy of any of the Images, set forth herein.