20 Cleverly St Unit A4, Abington, MA 02351
- $415,500
- 2
- BD
- 2
- BA
- 1,082
- SqFt








Listing courtesy of Listing Agent: Ann Marie Baker from Listing Office: William Raveis R.E. & Home Services.
- List Price
- $415,500
- Status
- CONTINGENT
- Days on Market
- 54
- Price Change
- ▼ $9,500 1782432559
- MLS#
- 73529323
- Subtype
- Residential
- Year Built
- 1984
- Bedrooms
- 2
- Bathrooms
- 2
- Full Baths
- 1
- Half Baths
- 1
- Living Area
- 1,082
- Building Name
- Satucket Path Condo
Property Description
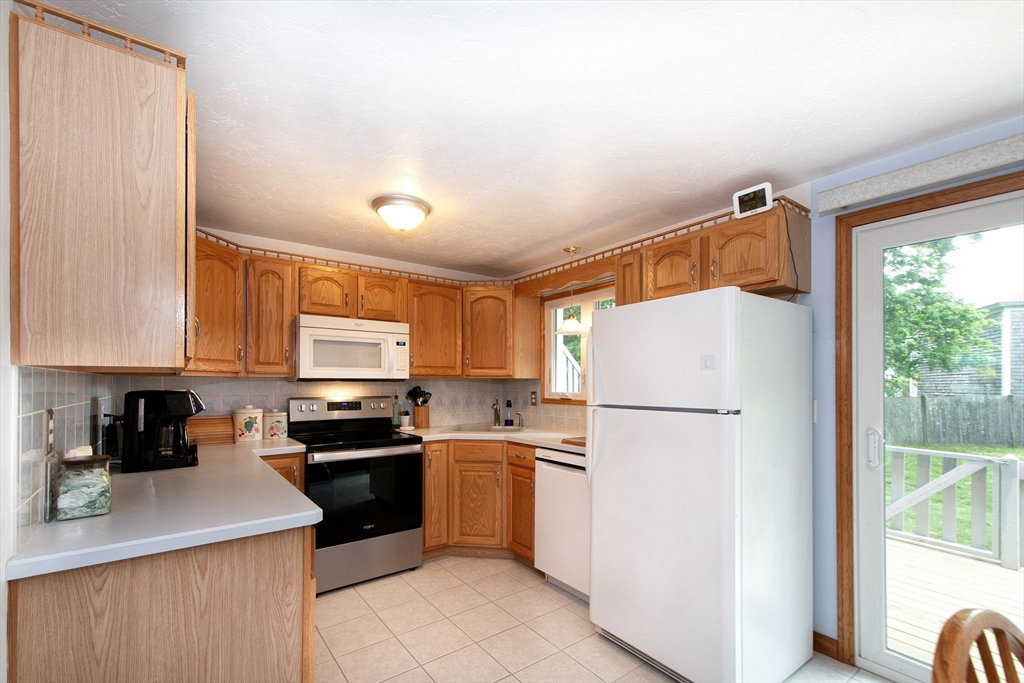
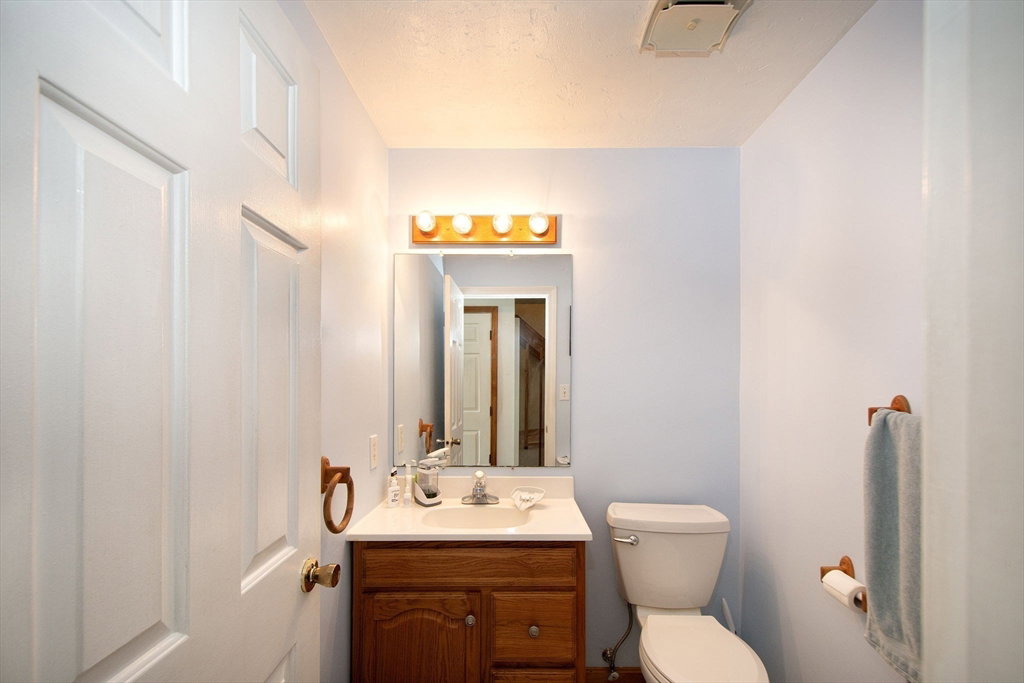
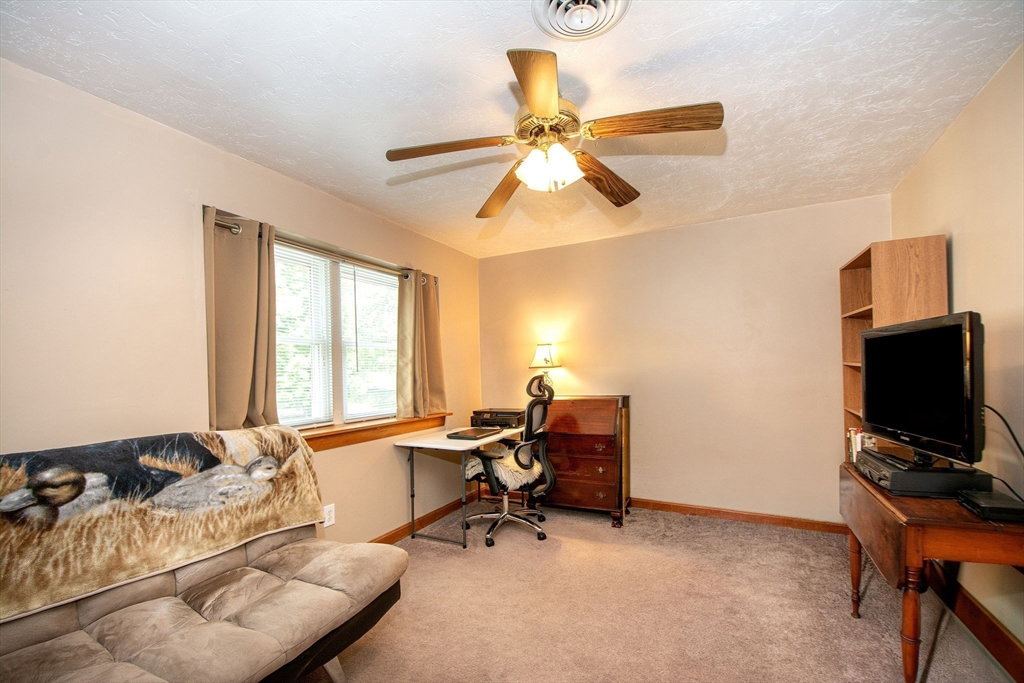
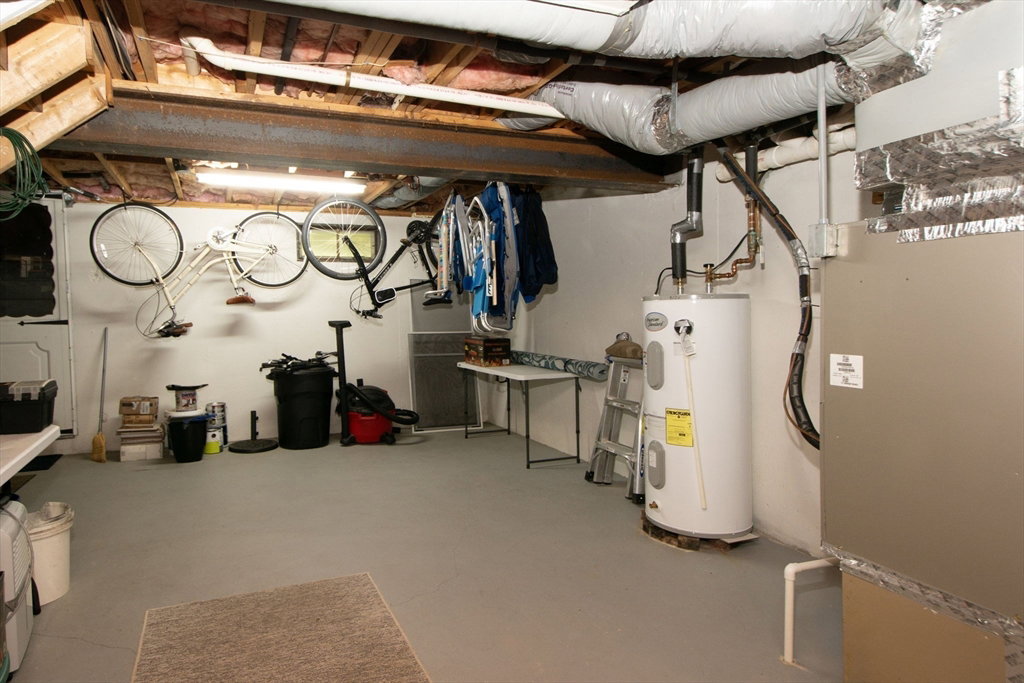
Welcome to Abington! Move right into this spacious townhouse located in the desirable Satucket Path Condominiums. This well-maintained home offers 2 bedrooms, 1.5 bathrooms, and three levels of living space, featuring generous closet storage and a cozy wood-burning fireplace. The walkout lower level provides abundant storage and presents an excellent opportunity to create additional finished living space to suit your needs. Convenient in-unit laundry includes a washer and dryer. Enjoy outdoor living on the new back deck overlooking an open backyard area. The property is part of a well-maintained, self-managed association consisting of just 16 units, with a low monthly condo. All appliances are included, making this a truly move-in-ready opportunity. Convenient Abington location close to Rt 18 & Rt 58.
/u.realgeeks.media/southshorehomefinder1/35d654e012ae-Screen_Shot_2025_09_16_at_11.51.43_AM.png)
Additional Information
- Interior Features
- Closet, Entry Hall
- Exterior Features
- Deck, Deck - Wood
- Taxes
- $5,059
- HOA Fee
- $300
- Building Name
- Satucket Path Condo
- Zoning
- GC
- Flooring
- Tile, Carpet, Flooring - Stone/Ceramic Tile
- Appliances
- Range, Dishwasher, Microwave, Refrigerator, Washer, Dryer
- Heating
- Forced Air, Electric
- Air Conditioning
- Central Air
- Exterior Features
- Frame
- Stories
- 2
- Parking Features
- Off Street, Deeded
Mortgage Calculator
The property listing data and information, or the Images, set forth herein were provided to MLS Property Information Network, Inc. from third party sources, including sellers, lessors, landlords and public records, and were compiled by MLS Property Information Network, Inc. The property listing data and information, and the Images, are for the personal, non commercial use of consumers having a good faith interest in purchasing, leasing or renting listed properties of the type displayed to them and may not be used for any purpose other than to identify prospective properties which such consumers may have a good faith interest in purchasing, leasing or renting. MLS Property Information Network, Inc. and its subscribers disclaim any and all representations and warranties as to the accuracy of the property listing data and information, or as to the accuracy of any of the Images, set forth herein.