60 Papermill Rd. Unit ., Wareham, MA 02576
- $509,900
- 2
- BD
- 2
- BA
- 1,822
- SqFt












Listing courtesy of Listing Agent: Lawrence Costa from Listing Office: Century 21 Tassinari Gold.
- List Price
- $509,900
- Status
- CONTINGENT
- Days on Market
- 52
- MLS#
- 73530872
- Subtype
- Residential
- Year Built
- 2004
- Bedrooms
- 2
- Bathrooms
- 2
- Full Baths
- 2
- Living Area
- 1,822
Property Description
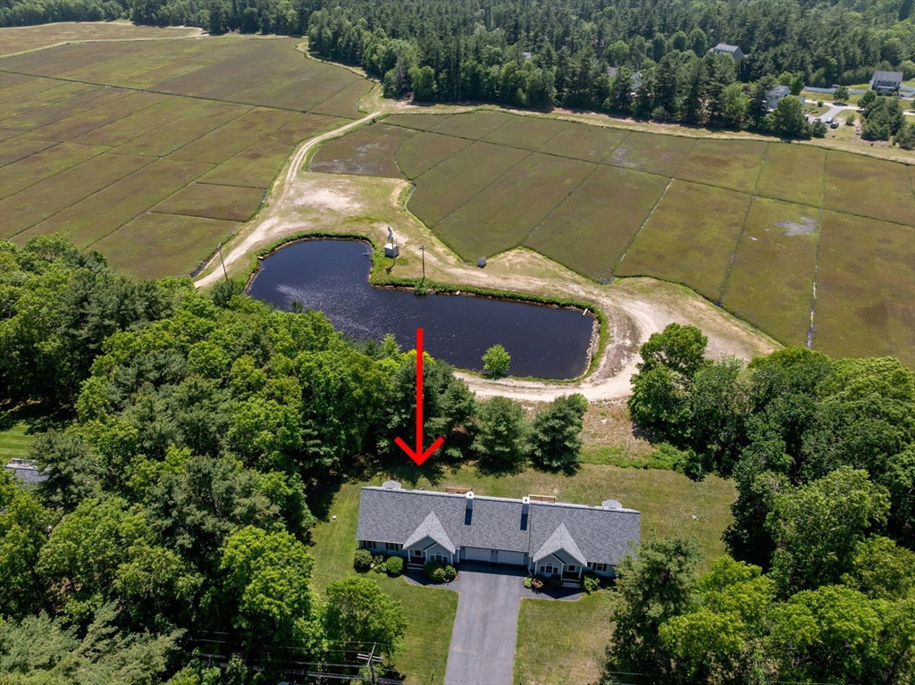
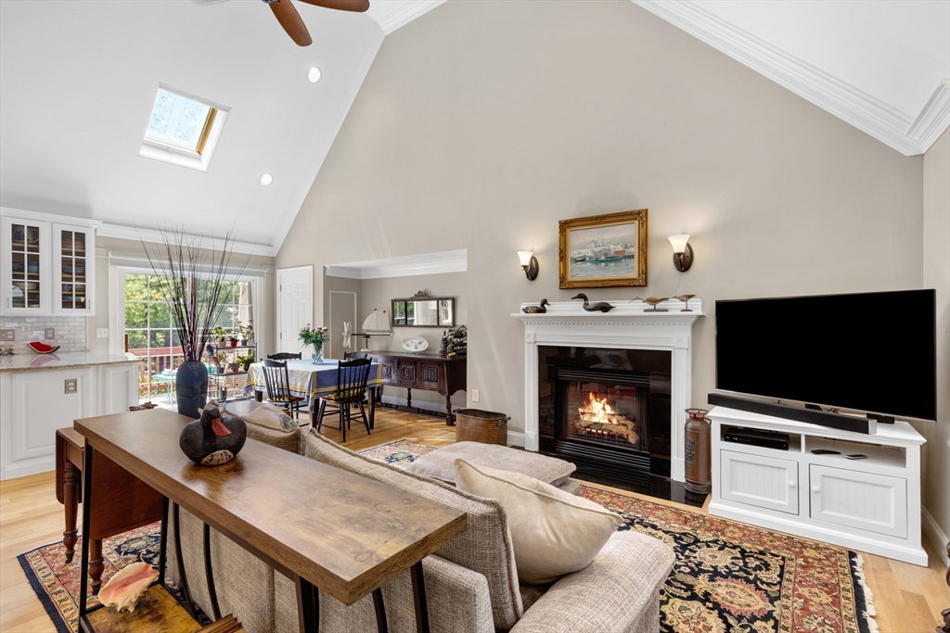
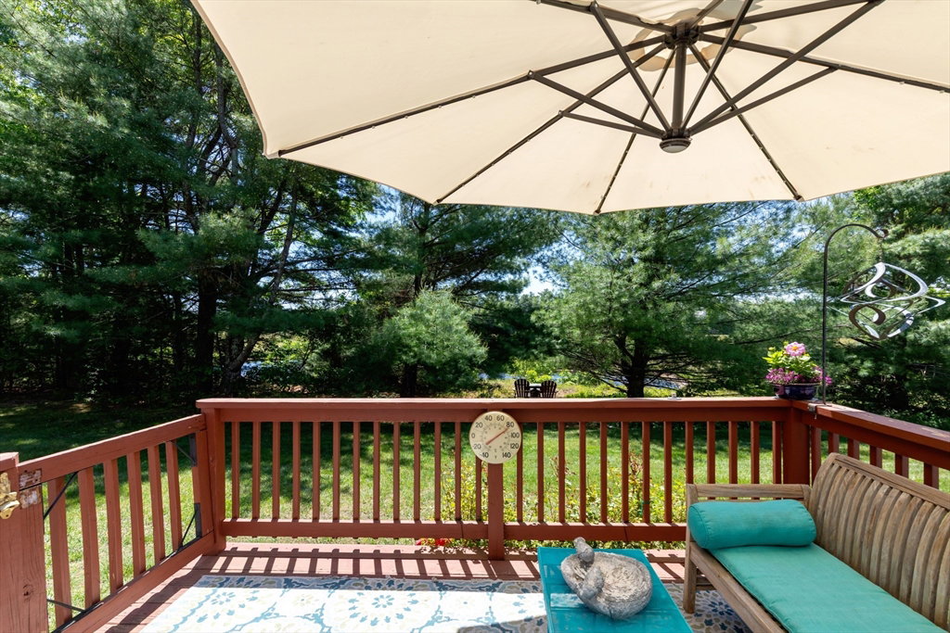
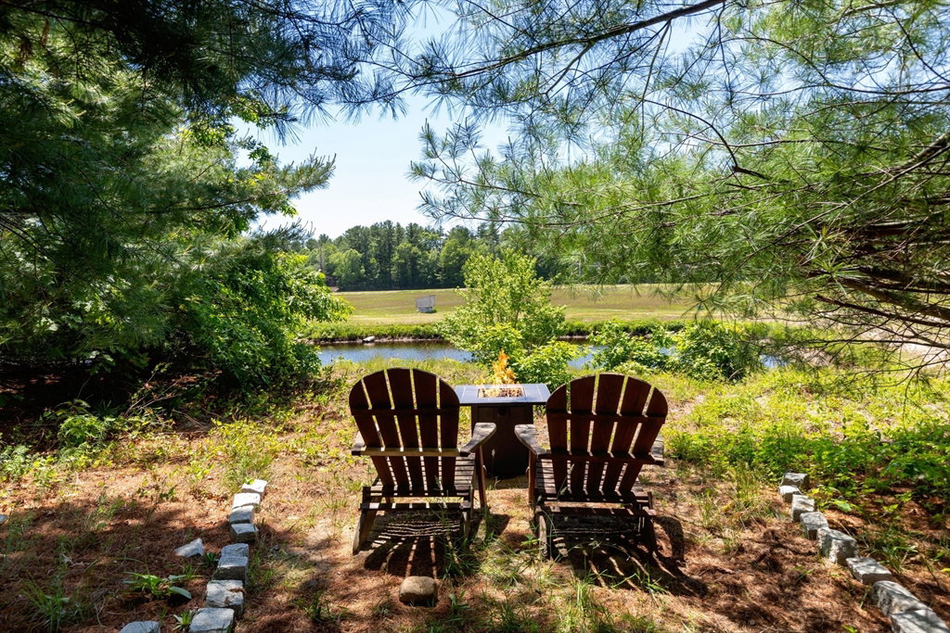
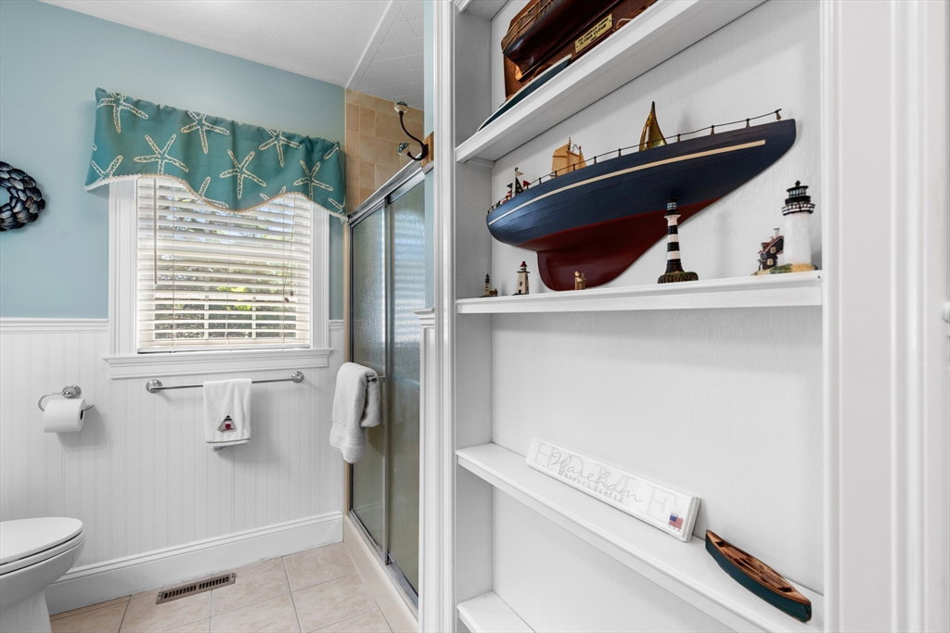
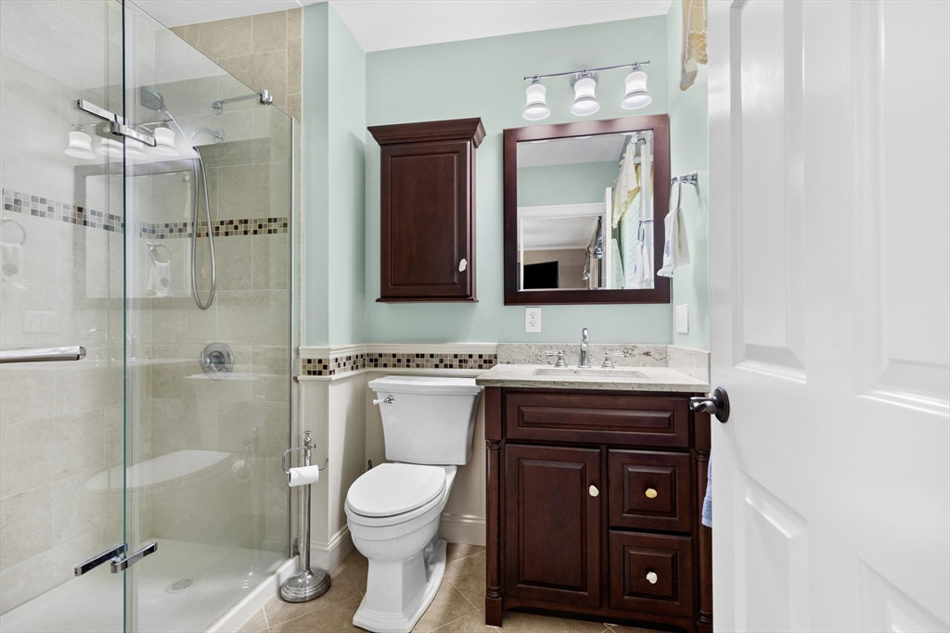
Enjoy PRIVACY and carefree 55+ living in this beautifully appointed duplex-ranch style condo overlooking a scenic reservoir. This bright and spacious home features hardwood floors, cathedral ceilings, skylights, crown molding, chair rails, and a gas fireplace. The kitchen offers granite countertops, extra-tall cabinetry, stainless steel appliances, gas cooking, and a separate dining area with sliders leading to a private deck. The main level includes a primary suite with private bath and walk-in shower, plus a second bedroom and full bath. Upstairs you'll find a loft overlooking the living area and a finished family room with glass doors. The finished lower level provides two additional rooms plus workshop space. Additional features include attached garage, central air, FHA propane heat, new water heater, irrigation system, garden space, and a new 50-year roof. Association maintains exterior, lawns, snow plowing, and walkways. Minutes to RT 495/28/195. Great alternative to Oak Point et
/u.realgeeks.media/southshorehomefinder1/35d654e012ae-Screen_Shot_2025_09_16_at_11.51.43_AM.png)
Additional Information
- Interior Features
- Game Room
- Exterior Features
- Deck
- Taxes
- $3,427
- HOA Fee
- $530
- Zoning
- .
- Flooring
- Tile, Hardwood, Wood Laminate, Laminate
- Appliances
- Range, Dishwasher, Refrigerator
- Heating
- Forced Air, Propane
- Air Conditioning
- Central Air
- Exterior Features
- Frame
- Stories
- 3
- Parking Features
- Attached, Off Street
- Garage Spaces
- 1
Mortgage Calculator
The property listing data and information, or the Images, set forth herein were provided to MLS Property Information Network, Inc. from third party sources, including sellers, lessors, landlords and public records, and were compiled by MLS Property Information Network, Inc. The property listing data and information, and the Images, are for the personal, non commercial use of consumers having a good faith interest in purchasing, leasing or renting listed properties of the type displayed to them and may not be used for any purpose other than to identify prospective properties which such consumers may have a good faith interest in purchasing, leasing or renting. MLS Property Information Network, Inc. and its subscribers disclaim any and all representations and warranties as to the accuracy of the property listing data and information, or as to the accuracy of any of the Images, set forth herein.