142 Copperwood Dr Unit 142, Stoughton, MA 02072
- $595,900
- 2
- BD
- 3
- BA
- 2,023
- SqFt







Listing courtesy of Listing Agent: Paula Hamilton from Listing Office: Coldwell Banker Realty - Canton.
- List Price
- $595,900
- Status
- ACTIVE
- Days on Market
- 46
- Price Change
- ▼ $10,000 1784236839
- MLS#
- 73534954
- Subtype
- Residential
- Year Built
- 1985
- Bedrooms
- 2
- Bathrooms
- 3
- Full Baths
- 2
- Half Baths
- 1
- Living Area
- 2,023
- MLS Area Major
- West Stoughton
Property Description
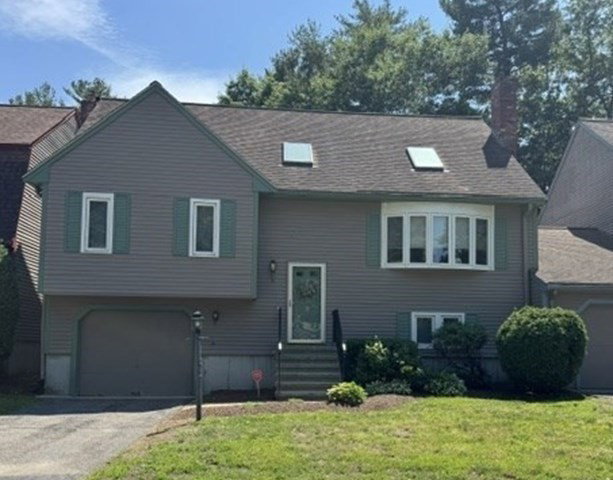
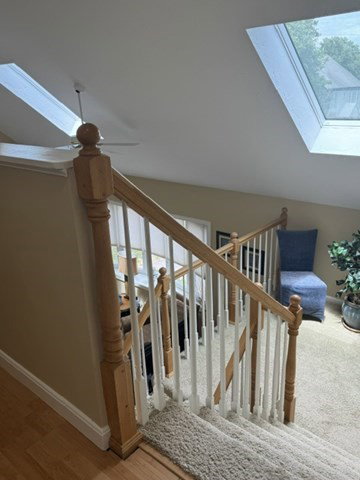
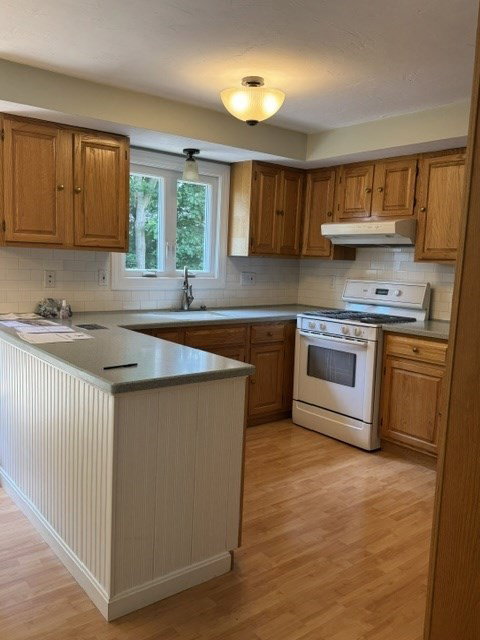
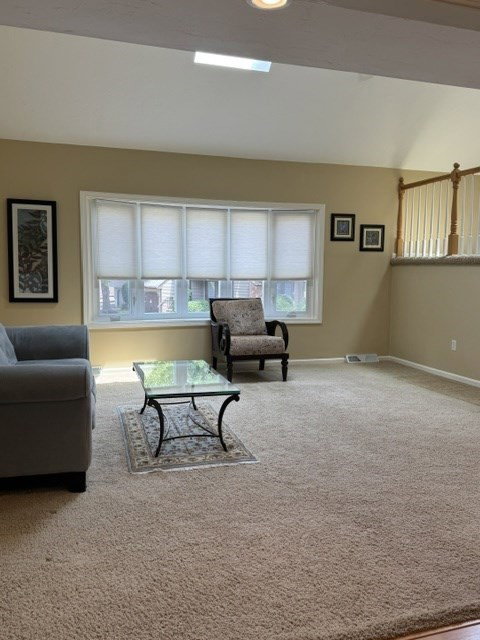
At 142 Copperwood Dr, in Stoughton, you will find an exceptional townhouse residence built in 1985; which offers 2,023 square feet of meticulously designed living space. This property presents a distinctive opportunity for sophisticated living, embodying a blend of classic design and contemporary convenience .Situated near the Cobb Corner Shopping District, providing seamless access and convenience, with a desirable attribute for modern lifestyles. A thoughtful layout extends across three stories, offering a sense of expansive living within a condominium framework. The property includes a fireplace, dedicated garage for one vehicle, providing secure parking & additional storage capacity. HVAC replaced in 2025, skylight windows recently replaced, The private deck overlooks a lush gigantic back yard. To truly appreciate the refined character and strategic advantages of this pristine townhouse, we invite you to provide list agent 24 hours to schedule appointments.
/u.realgeeks.media/southshorehomefinder1/35d654e012ae-Screen_Shot_2025_09_16_at_11.51.43_AM.png)
Additional Information
- Exterior Features
- Deck
- Taxes
- $6,217
- HOA Fee
- $606
- Zoning
- RM
- Flooring
- Carpet, Laminate
- Appliances
- Range, Dishwasher, Microwave, Refrigerator, Dryer
- Heating
- Central, Forced Air, Natural Gas
- Air Conditioning
- Central Air
- Stories
- 3
- Parking Features
- Attached
- Garage Spaces
- 1
Mortgage Calculator
The property listing data and information, or the Images, set forth herein were provided to MLS Property Information Network, Inc. from third party sources, including sellers, lessors, landlords and public records, and were compiled by MLS Property Information Network, Inc. The property listing data and information, and the Images, are for the personal, non commercial use of consumers having a good faith interest in purchasing, leasing or renting listed properties of the type displayed to them and may not be used for any purpose other than to identify prospective properties which such consumers may have a good faith interest in purchasing, leasing or renting. MLS Property Information Network, Inc. and its subscribers disclaim any and all representations and warranties as to the accuracy of the property listing data and information, or as to the accuracy of any of the Images, set forth herein.