Share this with your friends


+16175843662
Fathom Realty
20 Longmeadow Drive, Westwood, MA 02090
- $4,495,000
- 6
- BD
- 7
- BA
- 8,827
- SqFt







Listing courtesy of Listing Agent: Peter Cwieka from Listing Office: Media Realty Group Inc..
- List Price
- $4,495,000
- Status
- UNDER AGREEMENT
- Days on Market
- 133
- MLS#
- 73535655
- Subtype
- Residential
- Style
- Colonial
- Year Built
- 1998
- Bedrooms
- 6
- Bathrooms
- 7
- Full Baths
- 6
- Half Baths
- 1
- Living Area
- 8,827
- Lot Size
- 131,476
- Acres
- 3.02
- Subdivision
- Stevens Farm
Property Description
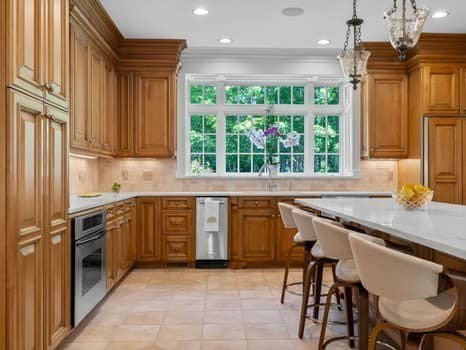
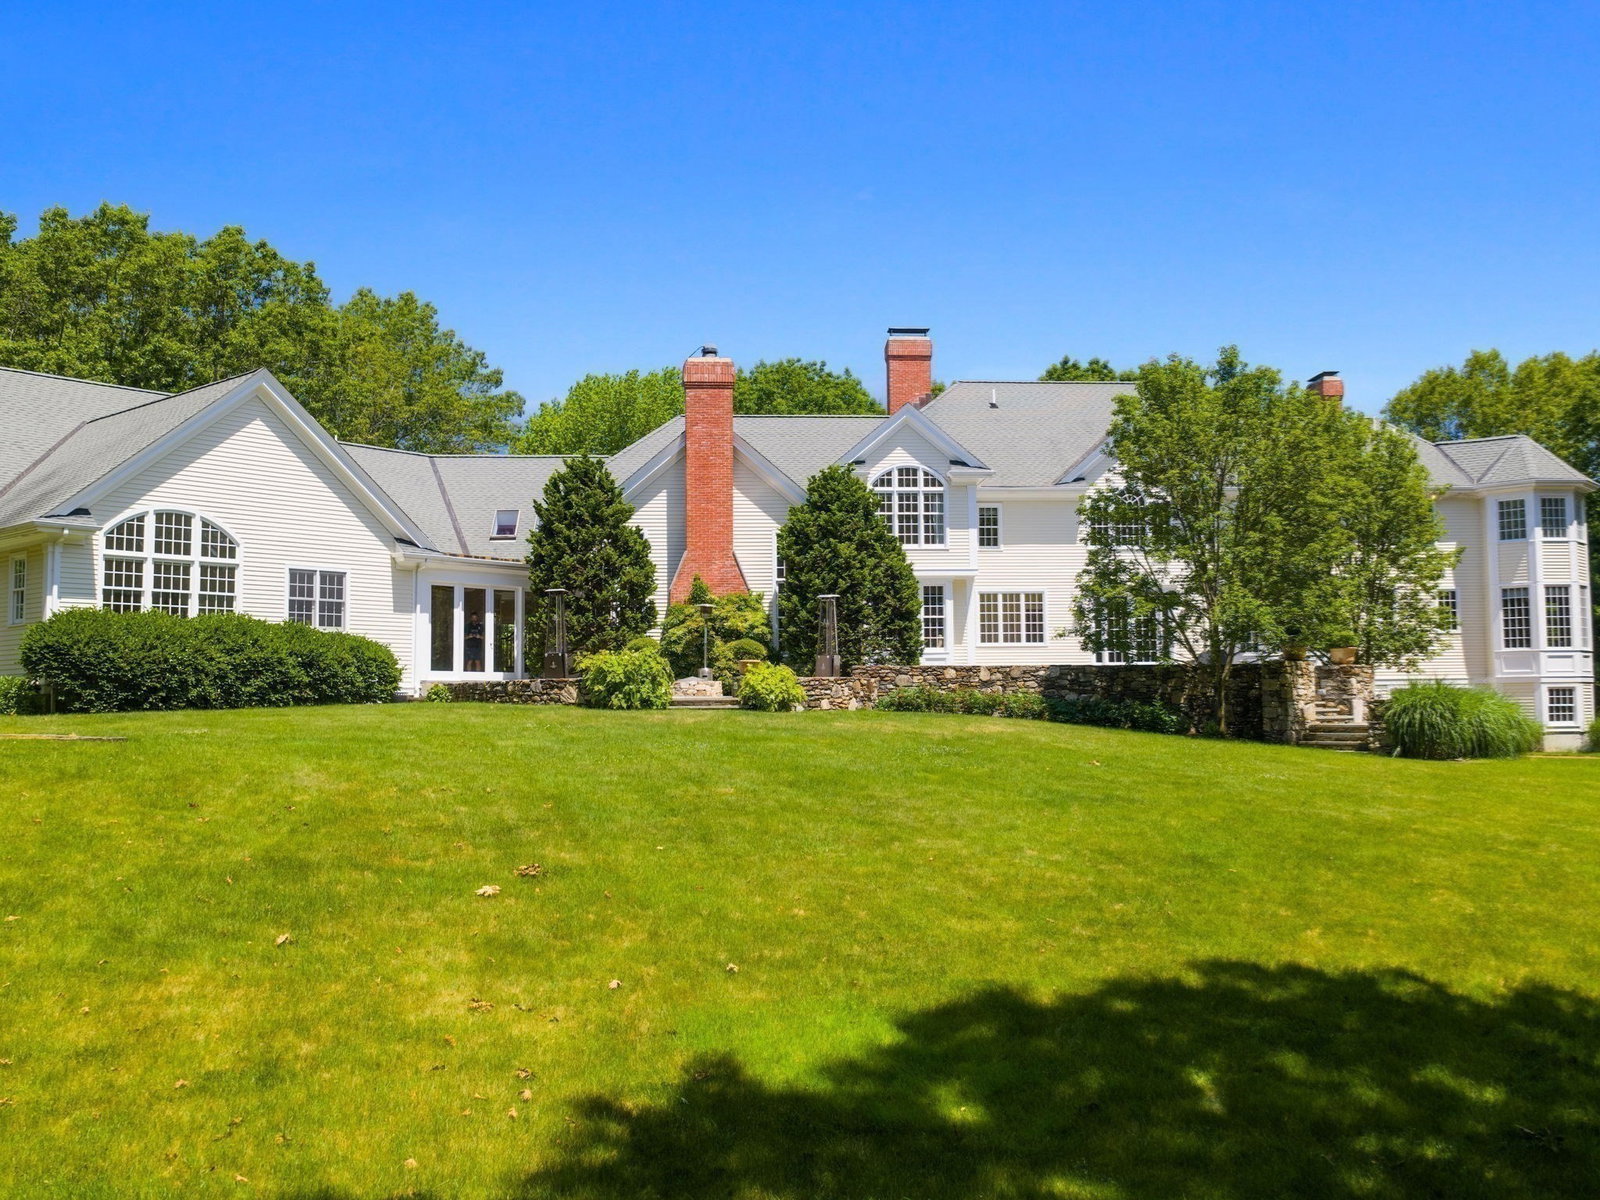
Your family's everything dream home is already built for you with both elegance and warmth as soon as you step in. Light-filled rooms throughout, featuring window seating both in the kitchen's separate eating area and in the hexagonal library. Floor to vaulted ceiling windows that flank the grand stone and brick fireplace in the Great Room and carry you to the gourmet kitchen with quartz countertop island for fabulous entertaining. This leads through a fully equipped butler's pantry to an unmatched dining room with built-in cabinetry, fireplace, and arched windows. Flooring of marble, tile and oak are found throughout, with views front to back. Or choose the magnificent sunroom, which steps out to stone patios for gatherings all across the yard with a level grassy area for endless possibilities. Walk the sidewalks with stately Boston street lamps. Fall asleep at night in luxury with a fireplace, spa bath ensuite, and choose your outfits in the morning from your two walk-in closets.
/u.realgeeks.media/southshorehomefinder1/35d654e012ae-Screen_Shot_2025_09_16_at_11.51.43_AM.png)
Additional Information
- Interior Features
- Ceiling Fan(s), Lighting - Sconce, Bathroom - Full, Bathroom - Tiled With Shower Stall, Bathroom - Tiled With Tub, Cathedral Ceiling(s), Cedar Closet(s), Closet/Cabinets - Custom Built, Recessed Lighting, Lighting - Overhead, Crown Molding, Coffered Ceiling(s), Wet bar, Cabinets - Upgraded, Decorative Molding, Window Seat, Sun Room, Office, Library, Central Vacuum, Wet Bar, Walk-up Attic, Wired for Sound, Internet Available - Broadband, Internet Available - DSL
- Exterior Features
- Porch, Patio, Patio - Enclosed, Rain Gutters, Professional Landscaping, Sprinkler System, Decorative Lighting, ET Irrigation Controller
- Taxes
- $43,739
- Property Description
- Colonial
- Zoning
- Res
- Flooring
- Wood, Tile, Carpet, Marble, Hardwood, Stone / Slate, Flooring - Stone/Ceramic Tile, Flooring - Wall to Wall Carpet, Flooring - Hardwood
- Appliances
- Gas Water Heater, Range, Oven, Dishwasher, Disposal, Trash Compactor, Microwave, Refrigerator, Freezer, Washer, Dryer, Water Treatment, Wine Refrigerator, Vacuum System, Range Hood, Plumbed For Ice Maker
- Heating
- Baseboard, Natural Gas, Hydro Air, Fireplace
- Air Conditioning
- Central Air
- Exterior Features
- Frame, Brick
- Foundation
- Concrete Perimeter
- Parking Features
- Attached, Garage Door Opener, Storage, Insulated, Paved Drive, Off Street, Paved
- Garage Spaces
- 3
- Elementary School
- Pine Hill
- Middle School
- Westwood Middle School
- High School
- Westwood High School
How much is your home worth?
...get instant property value now!
Mortgage Calculator
The property listing data and information, or the Images, set forth herein were provided to MLS Property Information Network, Inc. from third party sources, including sellers, lessors, landlords and public records, and were compiled by MLS Property Information Network, Inc. The property listing data and information, and the Images, are for the personal, non commercial use of consumers having a good faith interest in purchasing, leasing or renting listed properties of the type displayed to them and may not be used for any purpose other than to identify prospective properties which such consumers may have a good faith interest in purchasing, leasing or renting. MLS Property Information Network, Inc. and its subscribers disclaim any and all representations and warranties as to the accuracy of the property listing data and information, or as to the accuracy of any of the Images, set forth herein.