26 Stetson Shrine Ln, Norwell, MA 02061
- $1,700,000
- 4
- BD
- 4
- BA
- 2,680
- SqFt












Listing courtesy of Listing Agent: Miene Smith from Listing Office: Real Broker MA, LLC.
- List Price
- $1,700,000
- Status
- ACTIVE
- Days on Market
- 42
- MLS#
- 73535829
- Subtype
- Residential
- Style
- Cape
- Year Built
- 1985
- Bedrooms
- 4
- Bathrooms
- 4
- Full Baths
- 3
- Half Baths
- 1
- Living Area
- 2,680
- Lot Size
- 352,400
- Acres
- 8.09
Property Description
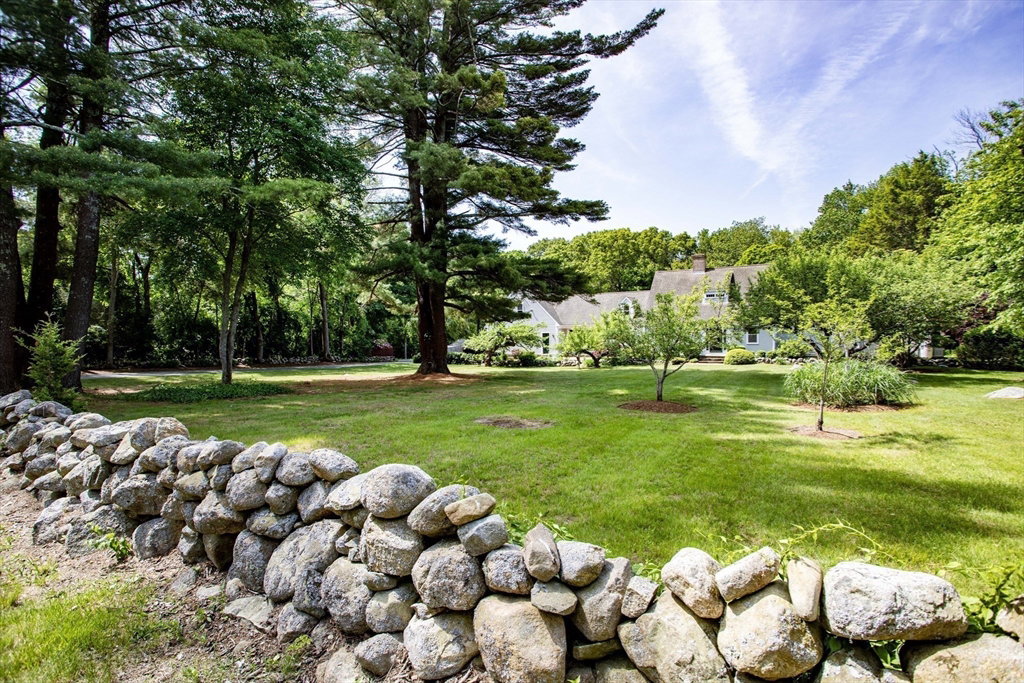
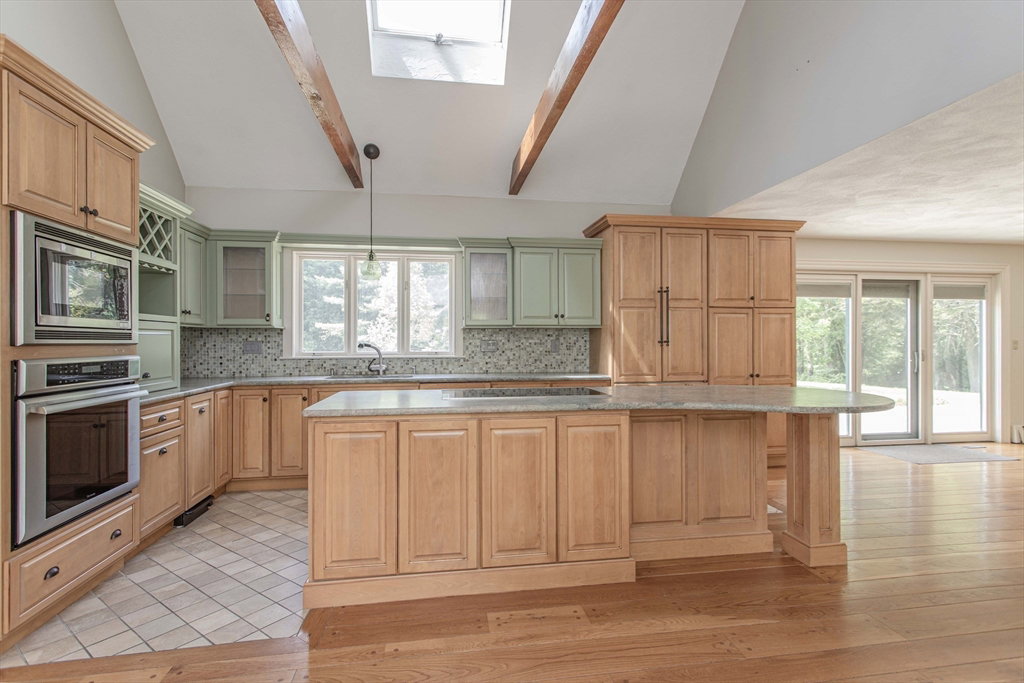
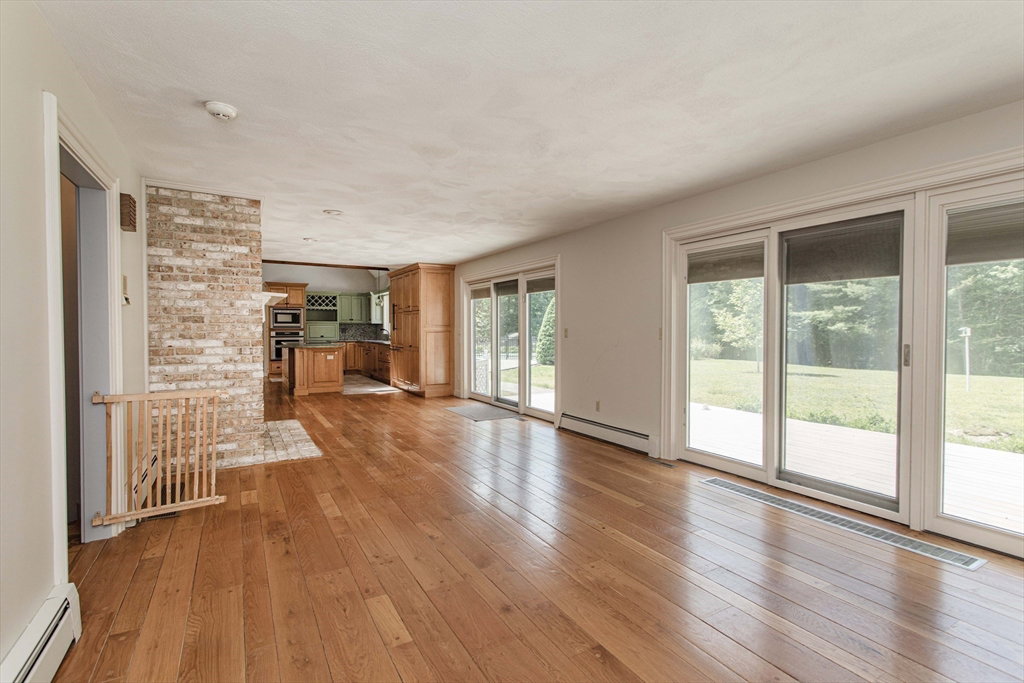
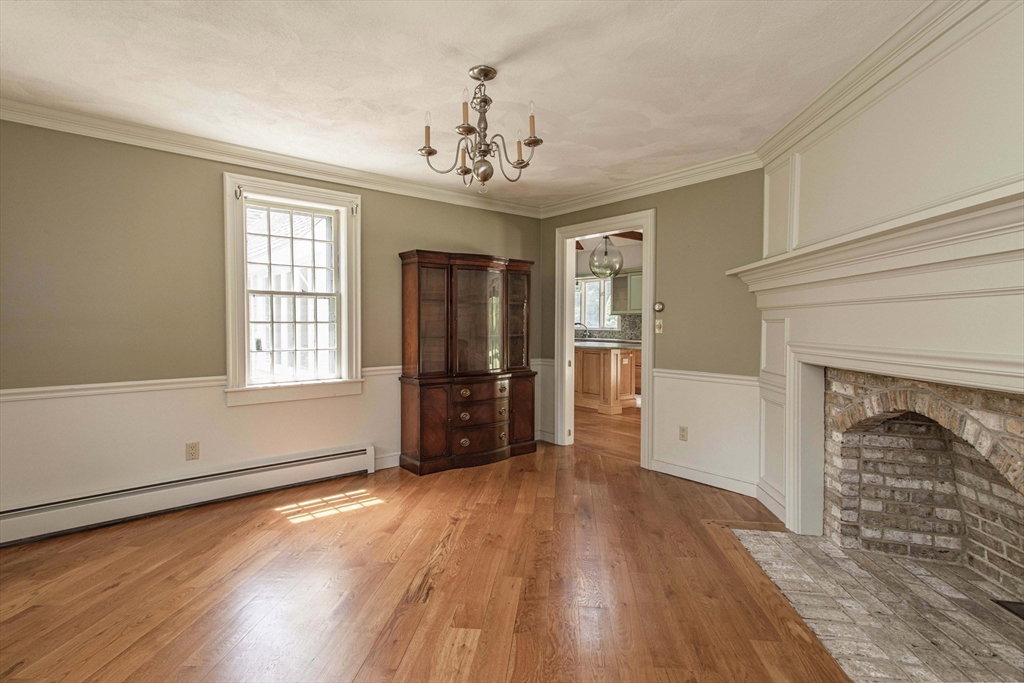
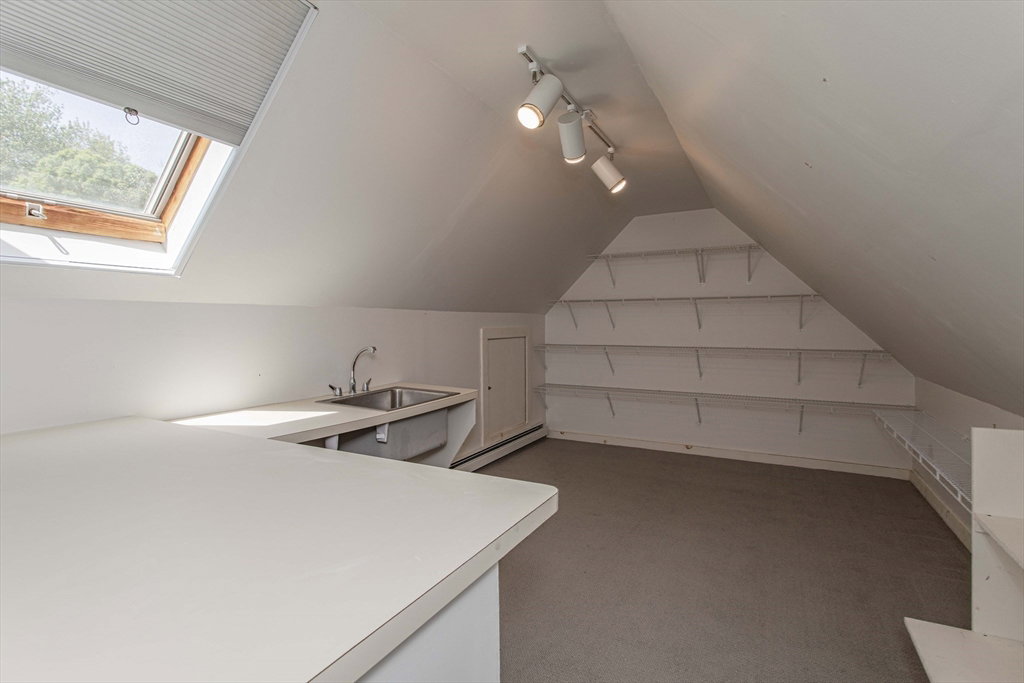
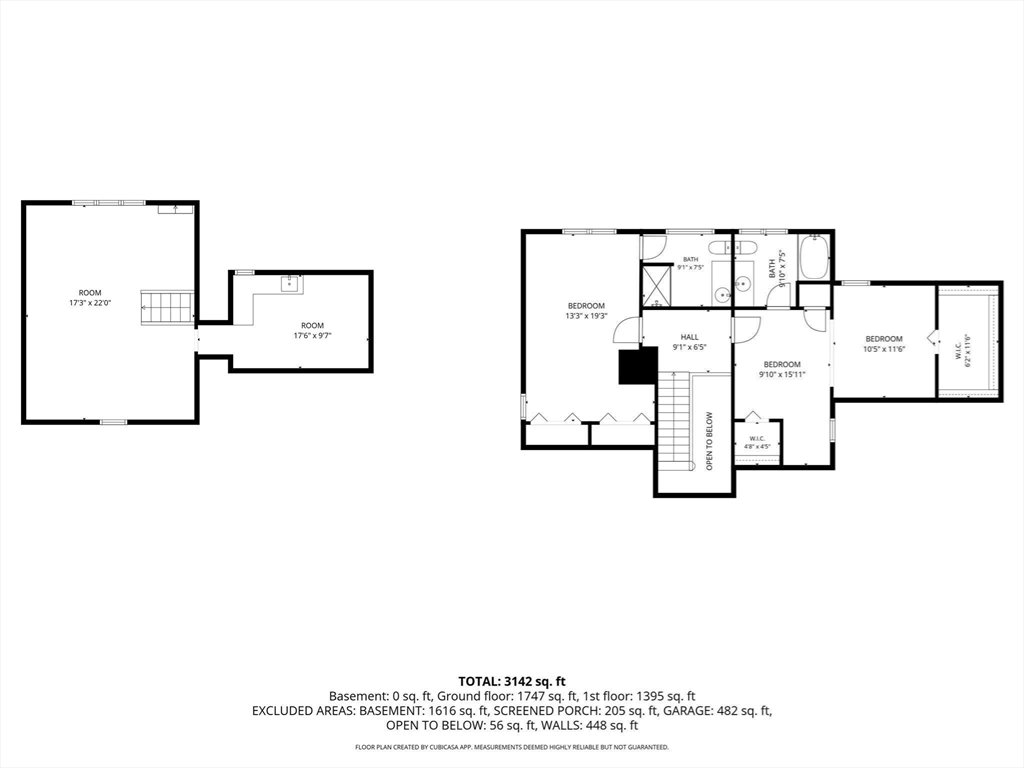
Rare private retreat on over 8 picturesque acres in a highly sought-after neighborhood! This 4-bedroom, 3.5-bath home with a 2-car garage offers the perfect blend of comfort, space, and versatility. The desirable first-floor primary suite and first-floor laundry provide easy living, while the flexible floor plan is ideal for everyday life and entertaining. A spacious country kitchen with a stunning center island opens to expansive living and dining areas. Relax in the inviting 3-season porch overlooking the in-ground pool and beautiful grounds. An additional first-floor bedroom is perfect for guests or a home office. Upstairs, generously sized bedrooms feature private baths, ample closets, and abundant storage. Bonus room above the garage with adjoining bonus space, offers endless possibilities for a media room, gym, guest suite, or hobbies. Additional highlights include main bath radiant floors, whole-house generator, air-jetted tub, and producing fruit trees.
/u.realgeeks.media/southshorehomefinder1/35d654e012ae-Screen_Shot_2025_09_16_at_11.51.43_AM.png)
Additional Information
- Interior Features
- Bathroom - Full, Bathroom - With Tub & Shower, Sun Room, Bonus Room, Bathroom, Central Vacuum
- Exterior Features
- Porch, Deck - Composite, Pool - Inground, Rain Gutters, Storage, Professional Landscaping, Fruit Trees, Garden, Stone Wall
- Taxes
- $16,570
- Property Description
- Cape
- Zoning
- RES
- Flooring
- Wood, Tile, Carpet, Flooring - Wall to Wall Carpet, Flooring - Vinyl
- Appliances
- Water Heater, Oven, Disposal, Trash Compactor, Microwave, Range, Refrigerator, Freezer, Vacuum System, Range Hood, Cooktop
- Heating
- Baseboard, Radiant, Oil
- Air Conditioning
- Central Air, Wall Unit(s)
- Exterior Features
- Frame
- Foundation
- Concrete Perimeter
- Pool
- Yes
- Parking Features
- Attached, Paved Drive, Off Street
- Garage Spaces
- 2
- Elementary School
- Vinal Elementary
- Middle School
- Norwell Middle
- High School
- Norwell High
Mortgage Calculator
The property listing data and information, or the Images, set forth herein were provided to MLS Property Information Network, Inc. from third party sources, including sellers, lessors, landlords and public records, and were compiled by MLS Property Information Network, Inc. The property listing data and information, and the Images, are for the personal, non commercial use of consumers having a good faith interest in purchasing, leasing or renting listed properties of the type displayed to them and may not be used for any purpose other than to identify prospective properties which such consumers may have a good faith interest in purchasing, leasing or renting. MLS Property Information Network, Inc. and its subscribers disclaim any and all representations and warranties as to the accuracy of the property listing data and information, or as to the accuracy of any of the Images, set forth herein.