560 South Ave, Whitman, MA 02382
- $635,000
- 3
- BD
- 2
- BA
- 1,778
- SqFt




Listing courtesy of Listing Agent: Chad Goldstein from Listing Office: Gold Key Realty LLC.
- List Price
- $635,000
- Status
- CONTINGENT
- Days on Market
- 41
- MLS#
- 73537061
- Subtype
- Residential
- Style
- Raised Ranch
- Year Built
- 1992
- Bedrooms
- 3
- Bathrooms
- 2
- Full Baths
- 1
- Half Baths
- 1
- Living Area
- 1,778
- Lot Size
- 13,965
- Acres
- 0.32
Property Description
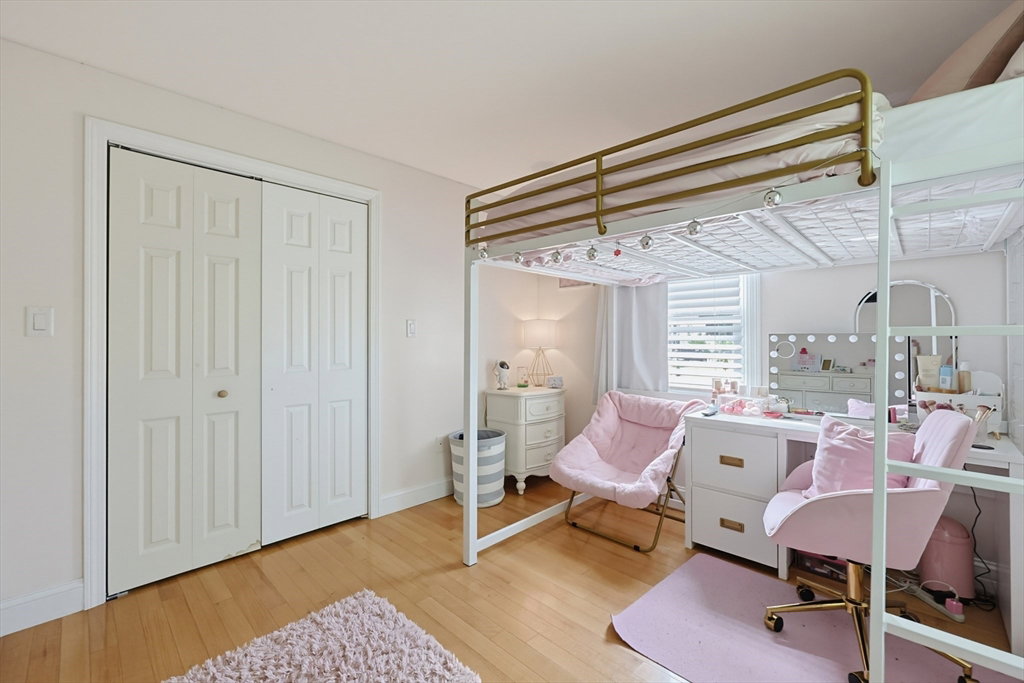
Very special property offering a thoughtful blend of updates, functionality, and outdoor enjoyment. This 3 bedroom, 1.5 bath home features an updated kitchen with quartz countertops, stainless steel appliances, and a center island ideal for meal preparation and gathering. Hardwood flooring extends throughout much of the main level, adding warmth and character. Major improvements include a newer roof, updated windows, and a brand new central AC system, providing comfort and peace of mind. Outside, the backyard offers a private setting with a two-tiered deck overlooking the pool, creating an inviting space for seasonal enjoyment and outdoor entertaining. The finished lower level expands the living space with an additional half bath, a versatile bonus room suitable for a home office or recreation space, as well as a spacious den designed for relaxation and entertaining. Conveniently located with easy access to local amenities, this well-maintained home is ready for its next owner!
/u.realgeeks.media/southshorehomefinder1/35d654e012ae-Screen_Shot_2025_09_16_at_11.51.43_AM.png)
Additional Information
- Exterior Features
- Porch, Deck, Pool - Above Ground, Rain Gutters, Storage
- Taxes
- $6,913
- Property Description
- Raised Ranch
- Zoning
- A2
- Flooring
- Tile, Carpet, Hardwood
- Appliances
- Gas Water Heater, Range, Dishwasher, Microwave
- Heating
- Baseboard, Natural Gas
- Air Conditioning
- Central Air
- Exterior Features
- Frame
- Foundation
- Concrete Perimeter
- Pool
- Yes
- Parking Features
- Paved Drive, Off Street, Paved
Mortgage Calculator
The property listing data and information, or the Images, set forth herein were provided to MLS Property Information Network, Inc. from third party sources, including sellers, lessors, landlords and public records, and were compiled by MLS Property Information Network, Inc. The property listing data and information, and the Images, are for the personal, non commercial use of consumers having a good faith interest in purchasing, leasing or renting listed properties of the type displayed to them and may not be used for any purpose other than to identify prospective properties which such consumers may have a good faith interest in purchasing, leasing or renting. MLS Property Information Network, Inc. and its subscribers disclaim any and all representations and warranties as to the accuracy of the property listing data and information, or as to the accuracy of any of the Images, set forth herein.