72 Indian Cove Rd, Marion, MA 02738
- $1,774,900
- 3
- BD
- 3
- BA
- 3,178
- SqFt






Listing courtesy of Listing Agent: Beth Van der Veer from Listing Office: Conway - Mattapoisett.
- List Price
- $1,774,900
- Status
- PRICE CHANGED
- Days on Market
- 85
- Price Change
- ▼ $25,099 1789063764
- MLS#
- 73537170
- Subtype
- Residential
- Style
- Contemporary
- Year Built
- 1999
- Bedrooms
- 3
- Bathrooms
- 3
- Full Baths
- 2
- Half Baths
- 1
- Living Area
- 3,178
- Lot Size
- 46,609
- Acres
- 1.07
- Subdivision
- Indian Cove
Property Description
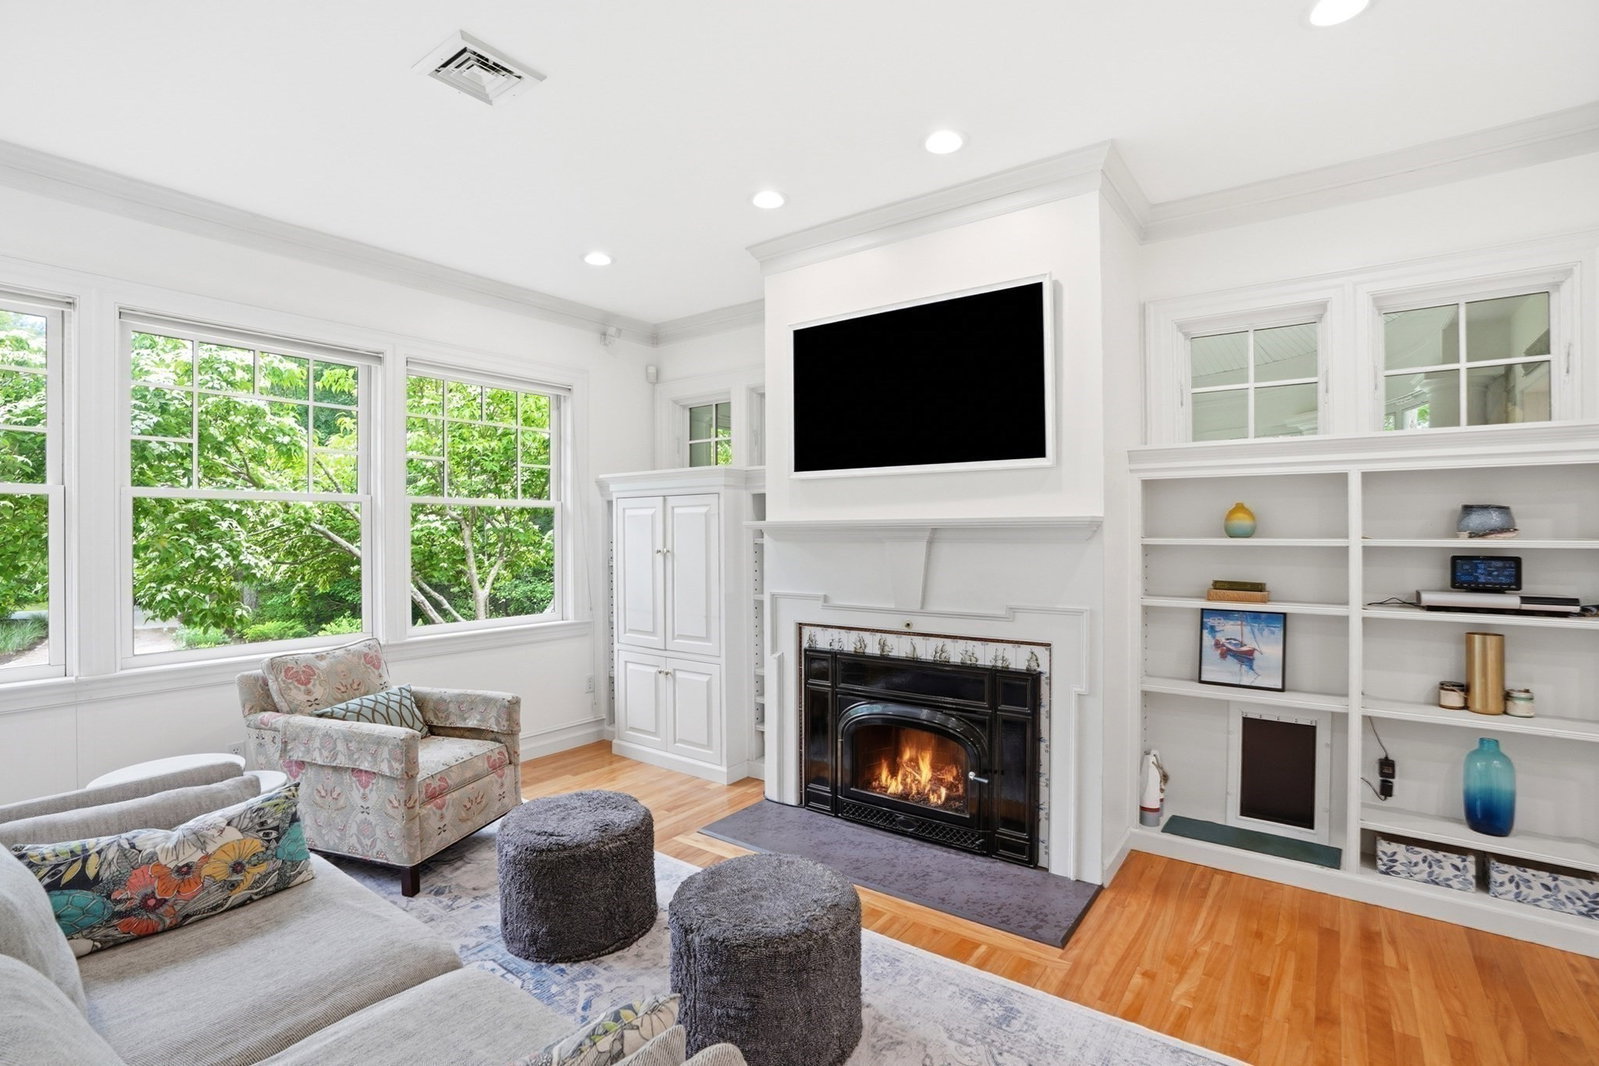
Set on more than an acre in Indian Cove, this coastal home pairs classic New England character with access to private docks and a boat ramp. Inside, soaring ceilings, natural light, and architectural details create an open, welcoming feel. The kitchen features premium appliances and custom cabinetry, opening to a family room with hardwood floors, built-ins and a wood-burning fireplace. A gas fireplace anchors the expansive living and dining room, while a three-season porch extends the living space.The first-floor primary suite offers privacy and single-level living. Upstairs are two bedrooms, flex space, and a full bath. One flight higher, a tucked-away third-floor room with its own private porch provides an unexpected space for an office, studio or retreat. With flexible living spaces, privacy and water access, this is Indian Cove living at its best.
/u.realgeeks.media/southshorehomefinder1/35d654e012ae-Screen_Shot_2025_09_16_at_11.51.43_AM.png)
Additional Information
- Interior Features
- Sun Room, Home Office, Central Vacuum
- Exterior Features
- Porch - Screened, Balcony, Storage, Professional Landscaping, Sprinkler System, Garden
- Taxes
- $15,884
- HOA Fee
- $1,000
- Property Description
- Contemporary
- Zoning
- RES
- Flooring
- Wood, Hardwood, Flooring - Stone/Ceramic Tile, Flooring - Hardwood, Flooring - Wood
- Appliances
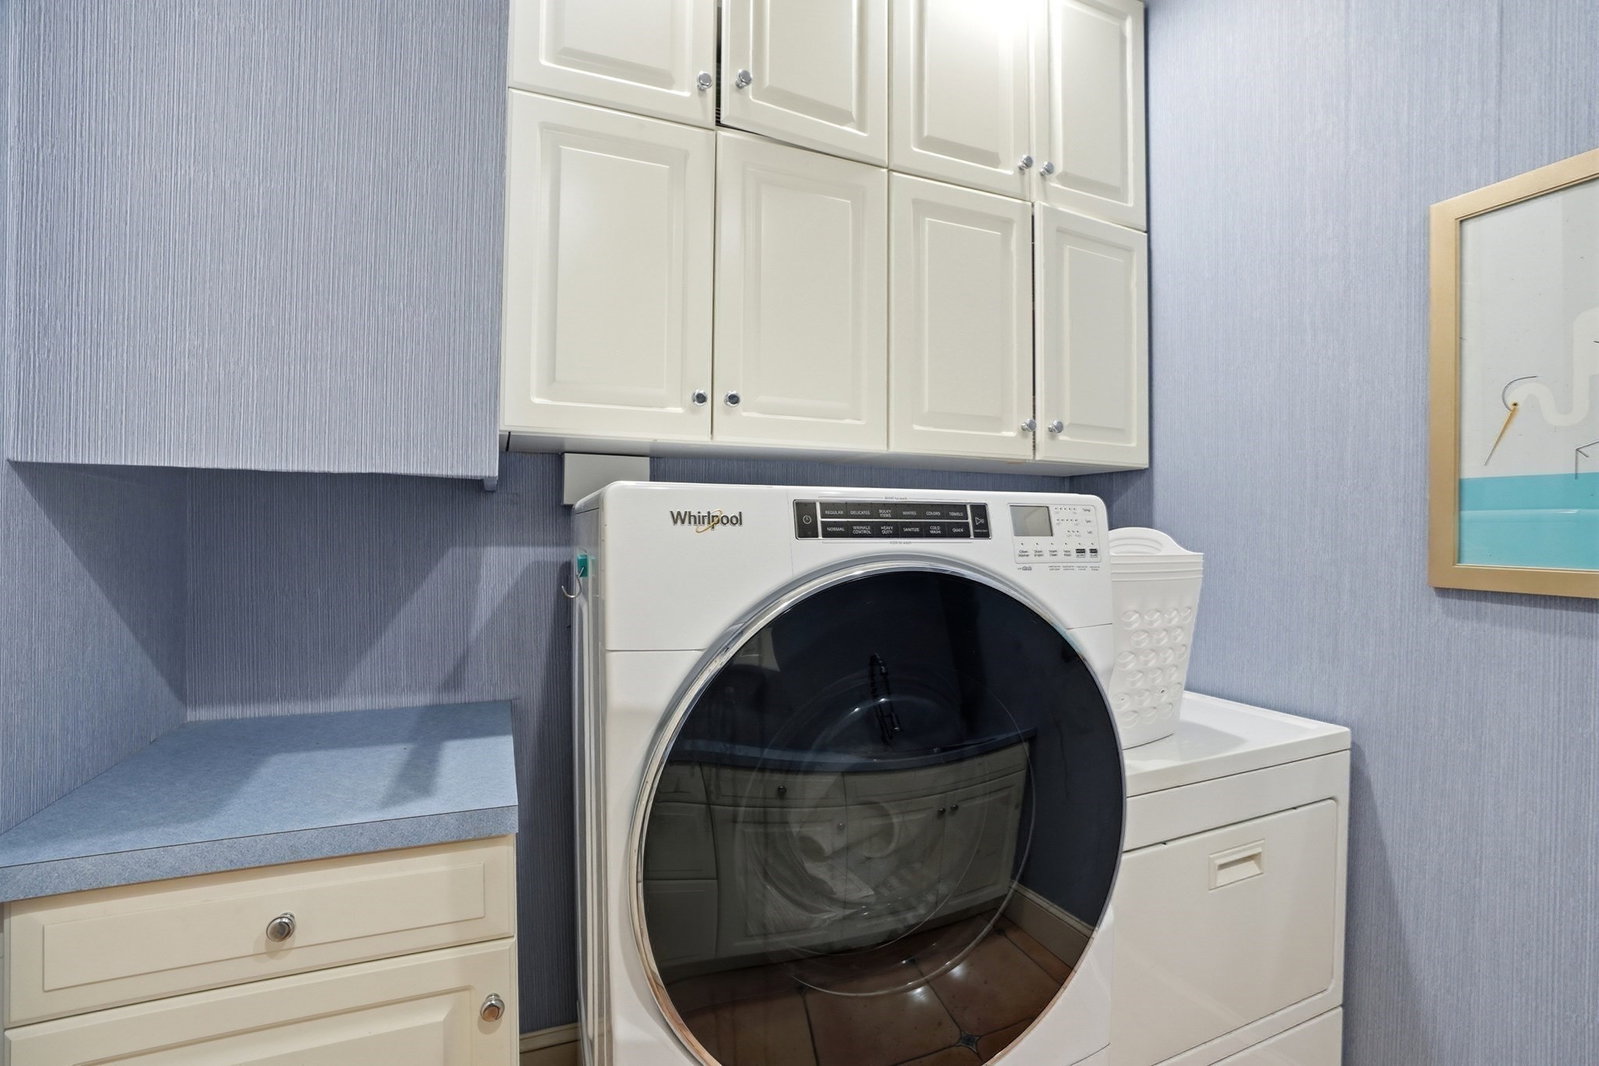
- Water Heater, Range, Dishwasher, Refrigerator, Washer, Dryer, Vacuum System
- Heating
- Radiant, Natural Gas, Propane
- Air Conditioning
- Central Air
- Exterior Features
- Frame
- Foundation
- Concrete Perimeter, Irregular
- Parking Features
- Attached, Garage Door Opener, Garage Faces Side, Oversized, Off Street
- Garage Spaces
- 2
- Elementary School
- Sippican
- Middle School
- Orrjhs
- High School
- Orrhs
- View
- Scenic View(s)
Mortgage Calculator
The property listing data and information, or the Images, set forth herein were provided to MLS Property Information Network, Inc. from third party sources, including sellers, lessors, landlords and public records, and were compiled by MLS Property Information Network, Inc. The property listing data and information, and the Images, are for the personal, non commercial use of consumers having a good faith interest in purchasing, leasing or renting listed properties of the type displayed to them and may not be used for any purpose other than to identify prospective properties which such consumers may have a good faith interest in purchasing, leasing or renting. MLS Property Information Network, Inc. and its subscribers disclaim any and all representations and warranties as to the accuracy of the property listing data and information, or as to the accuracy of any of the Images, set forth herein.