7 Baileys Causeway, Scituate, MA 02066
- $3,350,000
- 7
- BD
- 5
- BA
- 5,899
- SqFt











Listing courtesy of Listing Agent: The Jill Caffrey Group from Listing Office: William Raveis R.E. & Home Services.
- List Price
- $3,350,000
- Status
- ACTIVE
- Days on Market
- 84
- Price Change
- ▼ $250,000 1785946709
- MLS#
- 73538053
- Subtype
- Residential
- Style
- Tudor
- Year Built
- 1919
- Bedrooms
- 7
- Bathrooms
- 5
- Full Baths
- 4
- Half Baths
- 1
- Living Area
- 5,899
- Lot Size
- 49,658
- Acres
- 1.14
- Subdivision
- Minot
Property Description
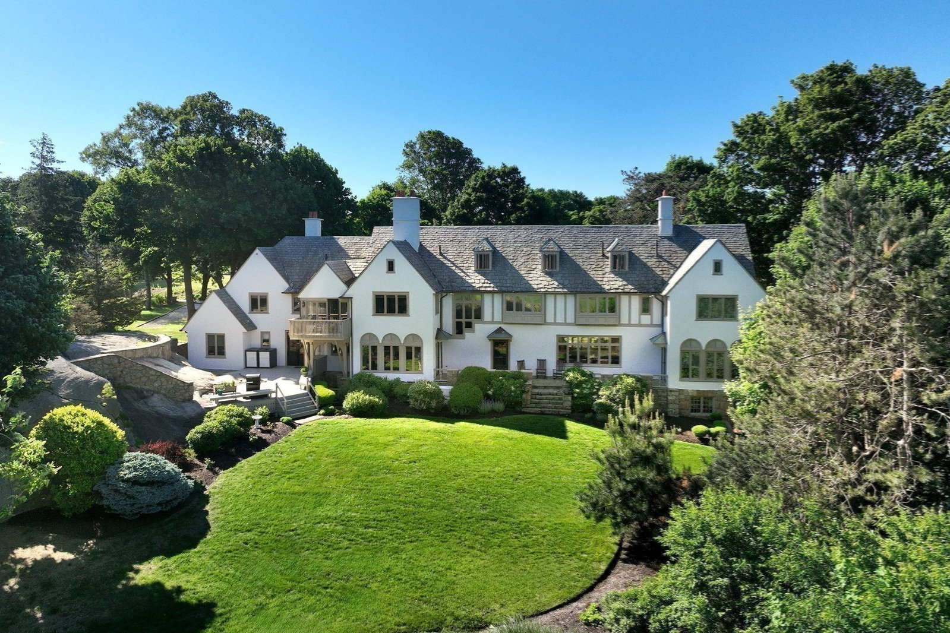
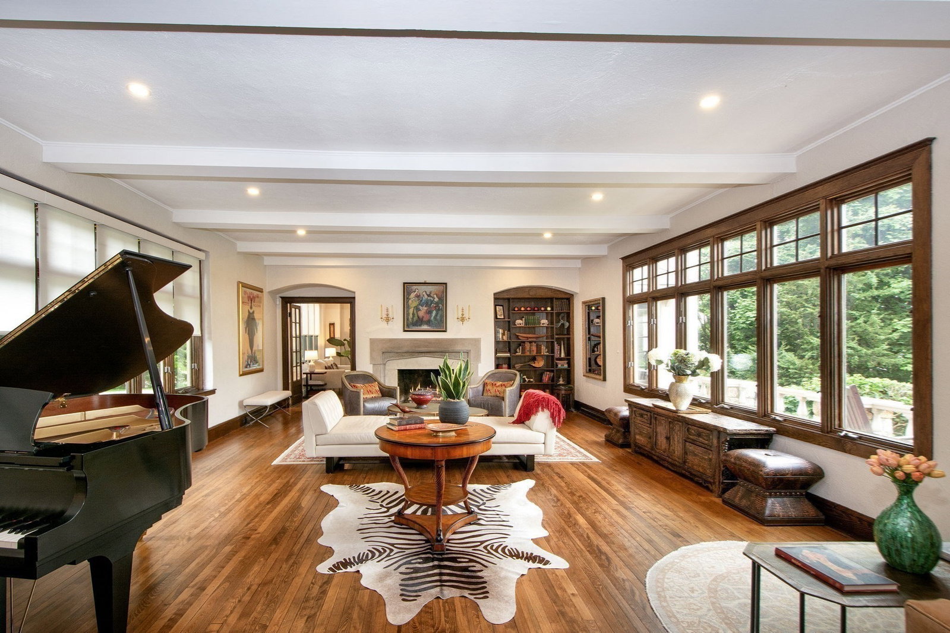
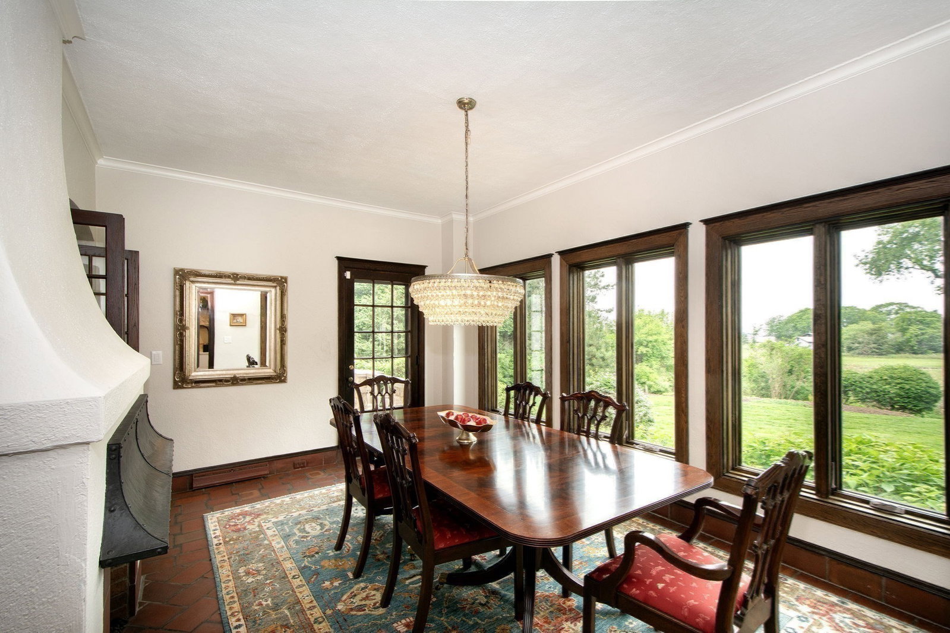
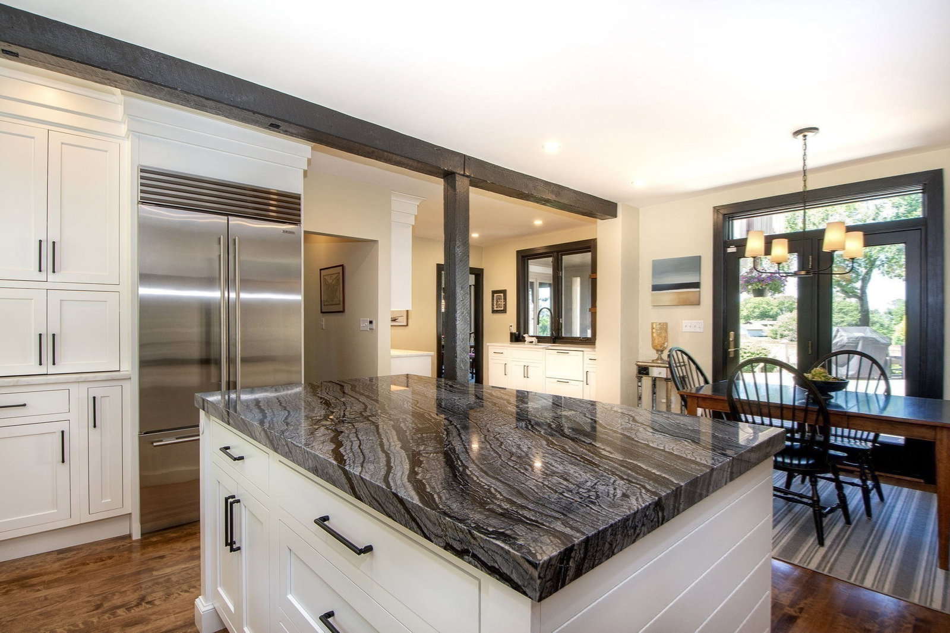
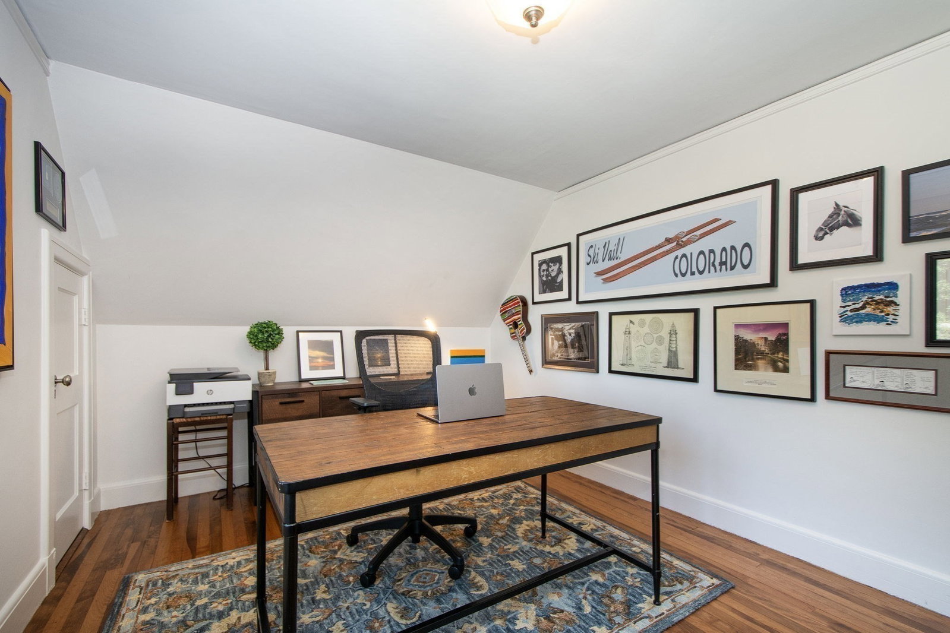
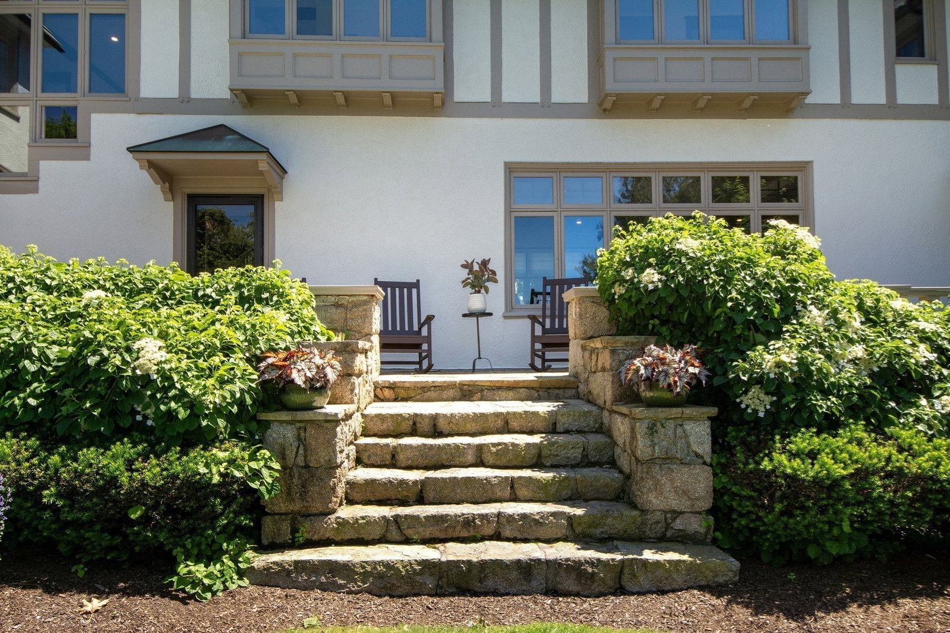
Overlooking the marshes of Minot with views stretching toward Cohasset Bay, 7 Baileys Causeway is a thoughtfully renovated 1919 English Tudor set on more than an acre in one of Scituate's most desirable coastal neighborhoods. Offering nearly 5,900 square feet of living space, seven bedrooms, and five baths, the home blends timeless architectural character with modern comfort. Original details—including beamed ceilings, rich woodwork, intricate millwork, and multiple fireplaces—have been carefully preserved throughout. A spacious eat-in kitchen anchors the home, while multiple gathering spaces and large windows frame spectacular marsh views and unforgettable sunsets. A separate in-law apartment adds flexibility for guests or multigenerational living. Just a short walk to Minot Beach and bordering Hatherly Country Club, this exceptional property offers a rare combination of privacy, space, and coastal beauty.
/u.realgeeks.media/southshorehomefinder1/35d654e012ae-Screen_Shot_2025_09_16_at_11.51.43_AM.png)
Additional Information
- Interior Features
- Beamed Ceilings, Chair Rail, Decorative Molding, Closet, Lighting - Sconce, Lighting - Pendant, Lighting - Overhead, Archway, Vestibule, Closet - Double, Closet/Cabinets - Custom Built, Cabinets - Upgraded, Recessed Lighting, Crown Molding, Attic Access, Window Seat, Countertops - Stone/Granite/Solid, Sun Room, Center Hall, Mud Room, Great Room, Kitchen, Central Vacuum, Walk-up Attic
- Exterior Features
- Balcony / Deck, Balcony - Exterior, Deck - Wood, Patio, Balcony, Rain Gutters, Professional Landscaping, Sprinkler System, Decorative Lighting, Stone Wall
- Taxes
- $26,667
- Property Description
- Tudor
- Zoning
- Res
- Flooring
- Wood, Tile, Hardwood, Stone / Slate, Flooring - Stone/Ceramic Tile, Flooring - Hardwood, Flooring - Wood
- Appliances
- Range, Dishwasher, Microwave, Refrigerator, Washer, Dryer, Water Treatment, Vacuum System, Range Hood, Stainless Steel Appliance(s), Gas Cooktop
- Heating
- Forced Air, Natural Gas, Fireplace(s)
- Air Conditioning
- Central Air, Ductless
- Exterior Features
- Stone
- Foundation
- Granite
- Parking Features
- Off Street, Stone/Gravel
- Elementary School
- Wampatuck
- Middle School
- Gates Middle School
- High School
- Scituate High School
- View
- Scenic View(s)
Mortgage Calculator
The property listing data and information, or the Images, set forth herein were provided to MLS Property Information Network, Inc. from third party sources, including sellers, lessors, landlords and public records, and were compiled by MLS Property Information Network, Inc. The property listing data and information, and the Images, are for the personal, non commercial use of consumers having a good faith interest in purchasing, leasing or renting listed properties of the type displayed to them and may not be used for any purpose other than to identify prospective properties which such consumers may have a good faith interest in purchasing, leasing or renting. MLS Property Information Network, Inc. and its subscribers disclaim any and all representations and warranties as to the accuracy of the property listing data and information, or as to the accuracy of any of the Images, set forth herein.