20 Crowninshield Road, Marblehead, MA 01945
- $21,000,000
- 6
- BD
- 9
- BA
- 7,013
- SqFt











Listing courtesy of Listing Agent: Steven White from Listing Office: William Raveis R.E. & Home Services.
- List Price
- $21,000,000
- Status
- ACTIVE
- Days on Market
- 34
- MLS#
- 73539974
- Subtype
- Residential
- Style
- Colonial
- Year Built
- 1870
- Bedrooms
- 6
- Bathrooms
- 9
- Full Baths
- 6
- Half Baths
- 3
- Living Area
- 7,013
- Lot Size
- 98,010
- Acres
- 2.25
- Subdivision
- Doliber Cove and Grace Olivers Beach. Road Association.
Property Description
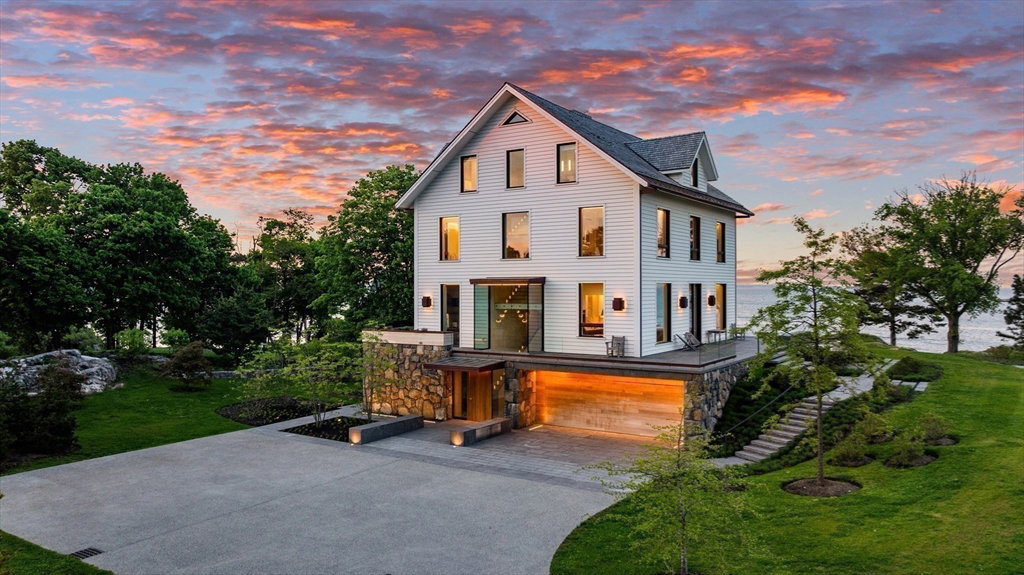
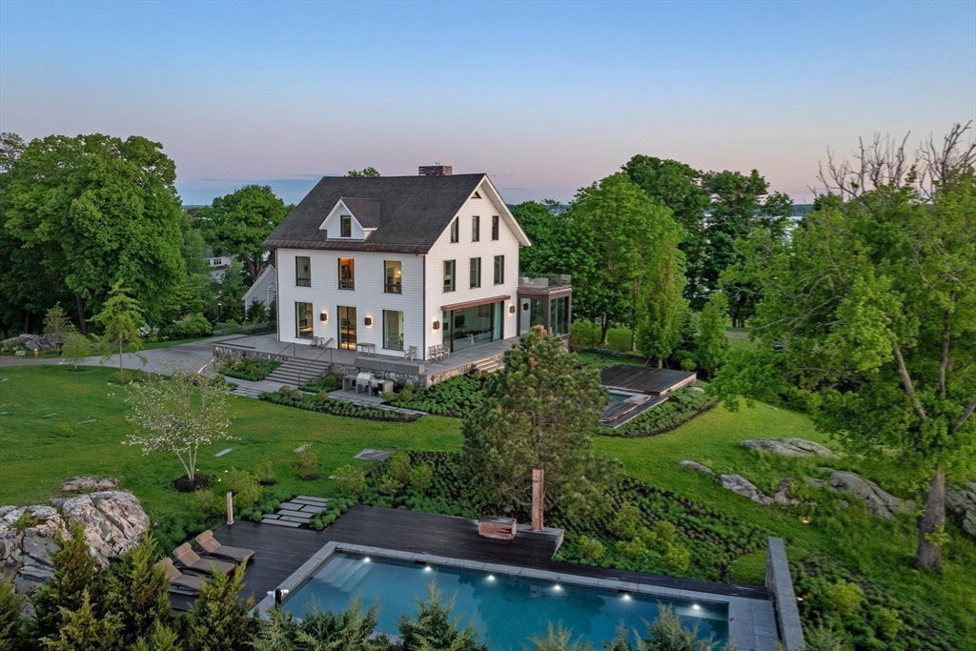
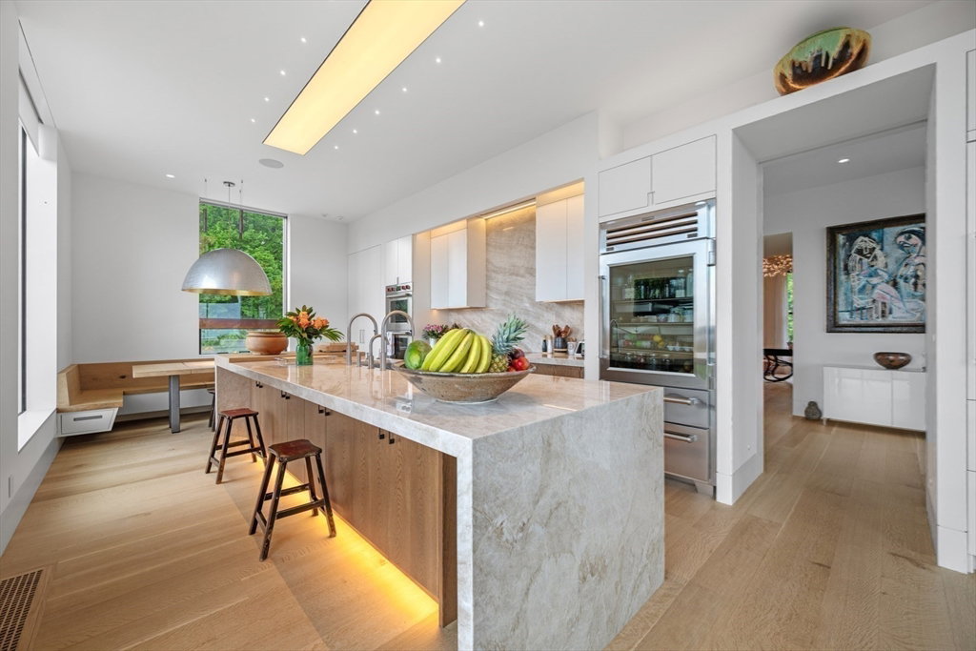
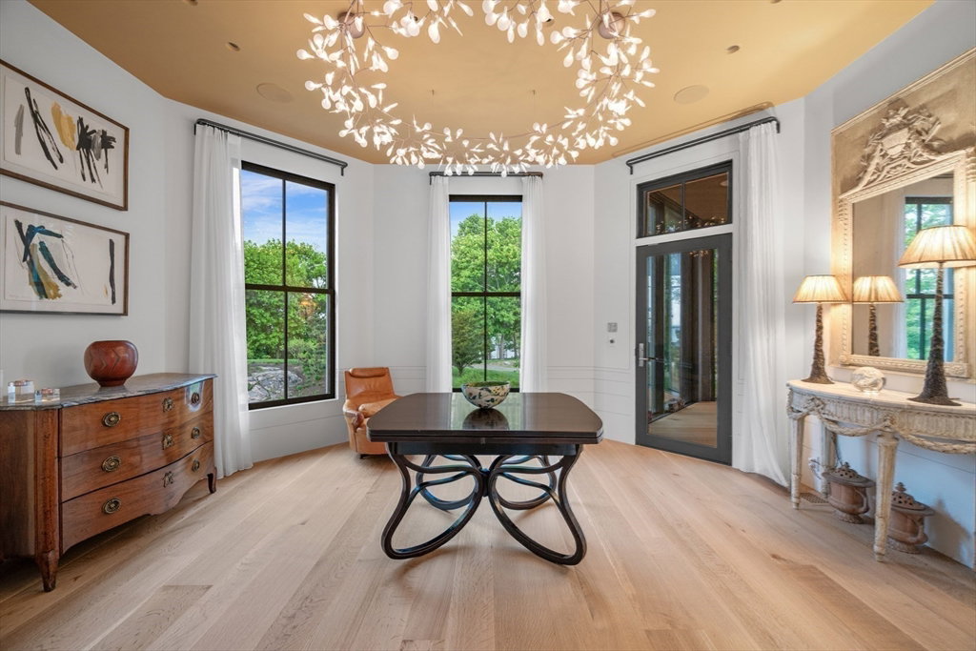
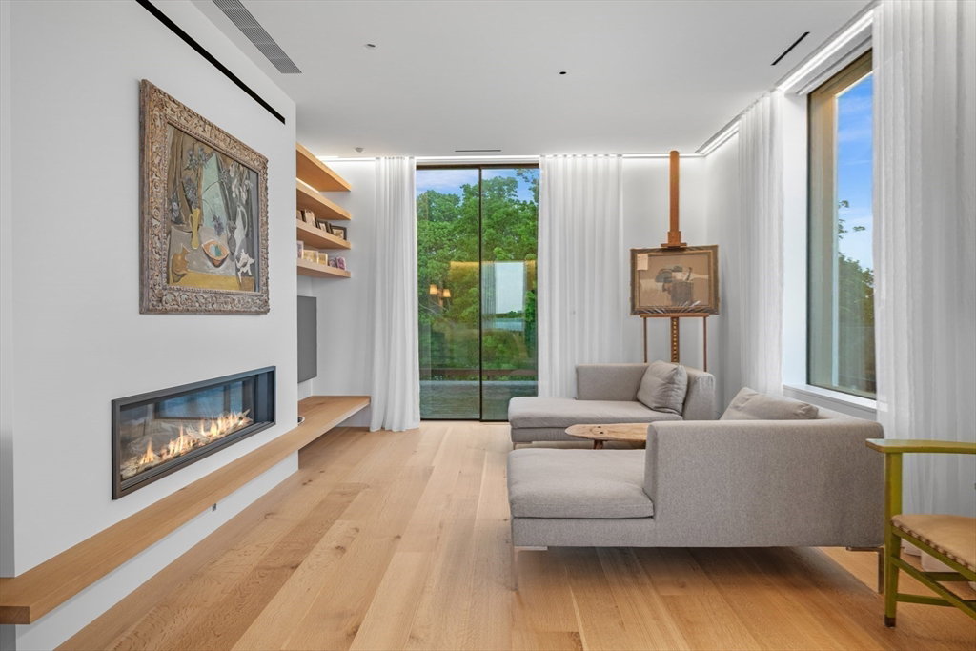
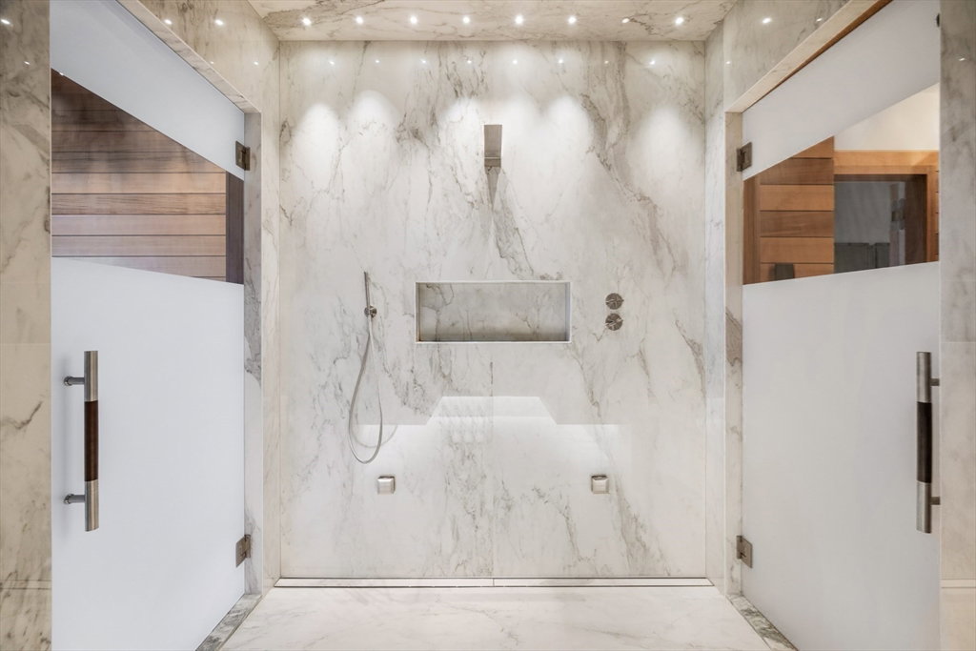
20 Crowninshield Road offers a rare chance to own an exceptional waterfront estate on 2.25 oceanfront acres in one of the North Shore's most coveted settings. Designed to maximize ocean views from nearly every room, this completely rebuilt, six-bedroom residence features six full baths, three half baths, 10-ft ceilings, radiant & central air, a chef's kitchen, private office, and a dramatic ribbon staircase with custom millwork and a seamless coplanar design throughout, offering effortless indoor-outdoor entertaining. An elevator and threshold-free layout offer effortless accessibility. The primary suite offers sweeping water views, 2 gas fireplaces, dual walk-ins, an Ipe deck, and a private outdoor shower. Amenities include a wine cellar, sauna, steam room, pool, grill station, and a hot tub beneath a retractable Ipe deck. Complete with a guest/staff suite, 4-car garage, landscaped grounds, and exclusive access to a neighborhood beach, dock, and mooring. Not in the FEMA flood zone.
/u.realgeeks.media/southshorehomefinder1/35d654e012ae-Screen_Shot_2025_09_16_at_11.51.43_AM.png)
Additional Information
- Interior Features
- Closet, Closet/Cabinets - Custom Built, Dining Area, Open Floorplan, Bathroom - Full, Bathroom - With Tub & Shower, Recessed Lighting, Bathroom - Tiled With Tub & Shower, Countertops - Stone/Granite/Solid, Steam / Sauna, Office, Sun Room, Entry Hall, Inlaw Apt., Wine Cellar, Bathroom, Sauna/Steam/Hot Tub, Wet Bar, Walk-up Attic, Internet Available - Broadband, High Speed Internet, Elevator
- Exterior Features
- Deck, Deck - Wood, Patio, Pool - Inground Heated, Rain Gutters, Hot Tub/Spa, Storage, Professional Landscaping, Sprinkler System, Decorative Lighting, Screens, Garden, Outdoor Shower, Stone Wall, Outdoor Gas Grill Hookup
- Taxes
- $53,744
- HOA Fee
- $1,000
- Property Description
- Colonial
- Zoning
- (SESR/ESR)
- Flooring
- Tile, Hardwood, Flooring - Hardwood, Flooring - Stone/Ceramic Tile
- Appliances
- Gas Water Heater, Water Heater, Range, Oven, Dishwasher, Disposal, Microwave, Refrigerator, Washer, Dryer, Water Treatment, Wine Refrigerator, Range Hood, Plumbed For Ice Maker
- Heating
- Radiant, Natural Gas, Hydro Air
- Air Conditioning
- Central Air
- Exterior Features
- Frame
- Foundation
- Concrete Perimeter
- Pool
- Yes
- Parking Features
- Attached, Under, Garage Door Opener, Heated Garage, Storage, Workshop in Garage, Garage Faces Side, Insulated, Paved Drive, Off Street, Driveway, Paved
- Garage Spaces
- 4
- Elementary School
- Public/Private
- Middle School
- Public/Private
- High School
- Public/Private
- View
- Scenic View(s)
Mortgage Calculator
The property listing data and information, or the Images, set forth herein were provided to MLS Property Information Network, Inc. from third party sources, including sellers, lessors, landlords and public records, and were compiled by MLS Property Information Network, Inc. The property listing data and information, and the Images, are for the personal, non commercial use of consumers having a good faith interest in purchasing, leasing or renting listed properties of the type displayed to them and may not be used for any purpose other than to identify prospective properties which such consumers may have a good faith interest in purchasing, leasing or renting. MLS Property Information Network, Inc. and its subscribers disclaim any and all representations and warranties as to the accuracy of the property listing data and information, or as to the accuracy of any of the Images, set forth herein.