290 Center St Unit 2, Pembroke, MA 02359
- $665,000
- 4
- BD
- 3
- BA
- 2,257
- SqFt




Listing courtesy of Listing Agent: Kathleen Keegan from Listing Office: KKeegan Realty.
- List Price
- $665,000
- Status
- ACTIVE
- Days on Market
- 78
- Price Change
- ▼ $10,000 1787692218
- MLS#
- 73540976
- Subtype
- Residential
- Year Built
- 1978
- Bedrooms
- 4
- Bathrooms
- 3
- Full Baths
- 2
- Half Baths
- 1
- Living Area
- 2,257
- Lot Size
- 40,049
- Acres
- 0.92
Property Description
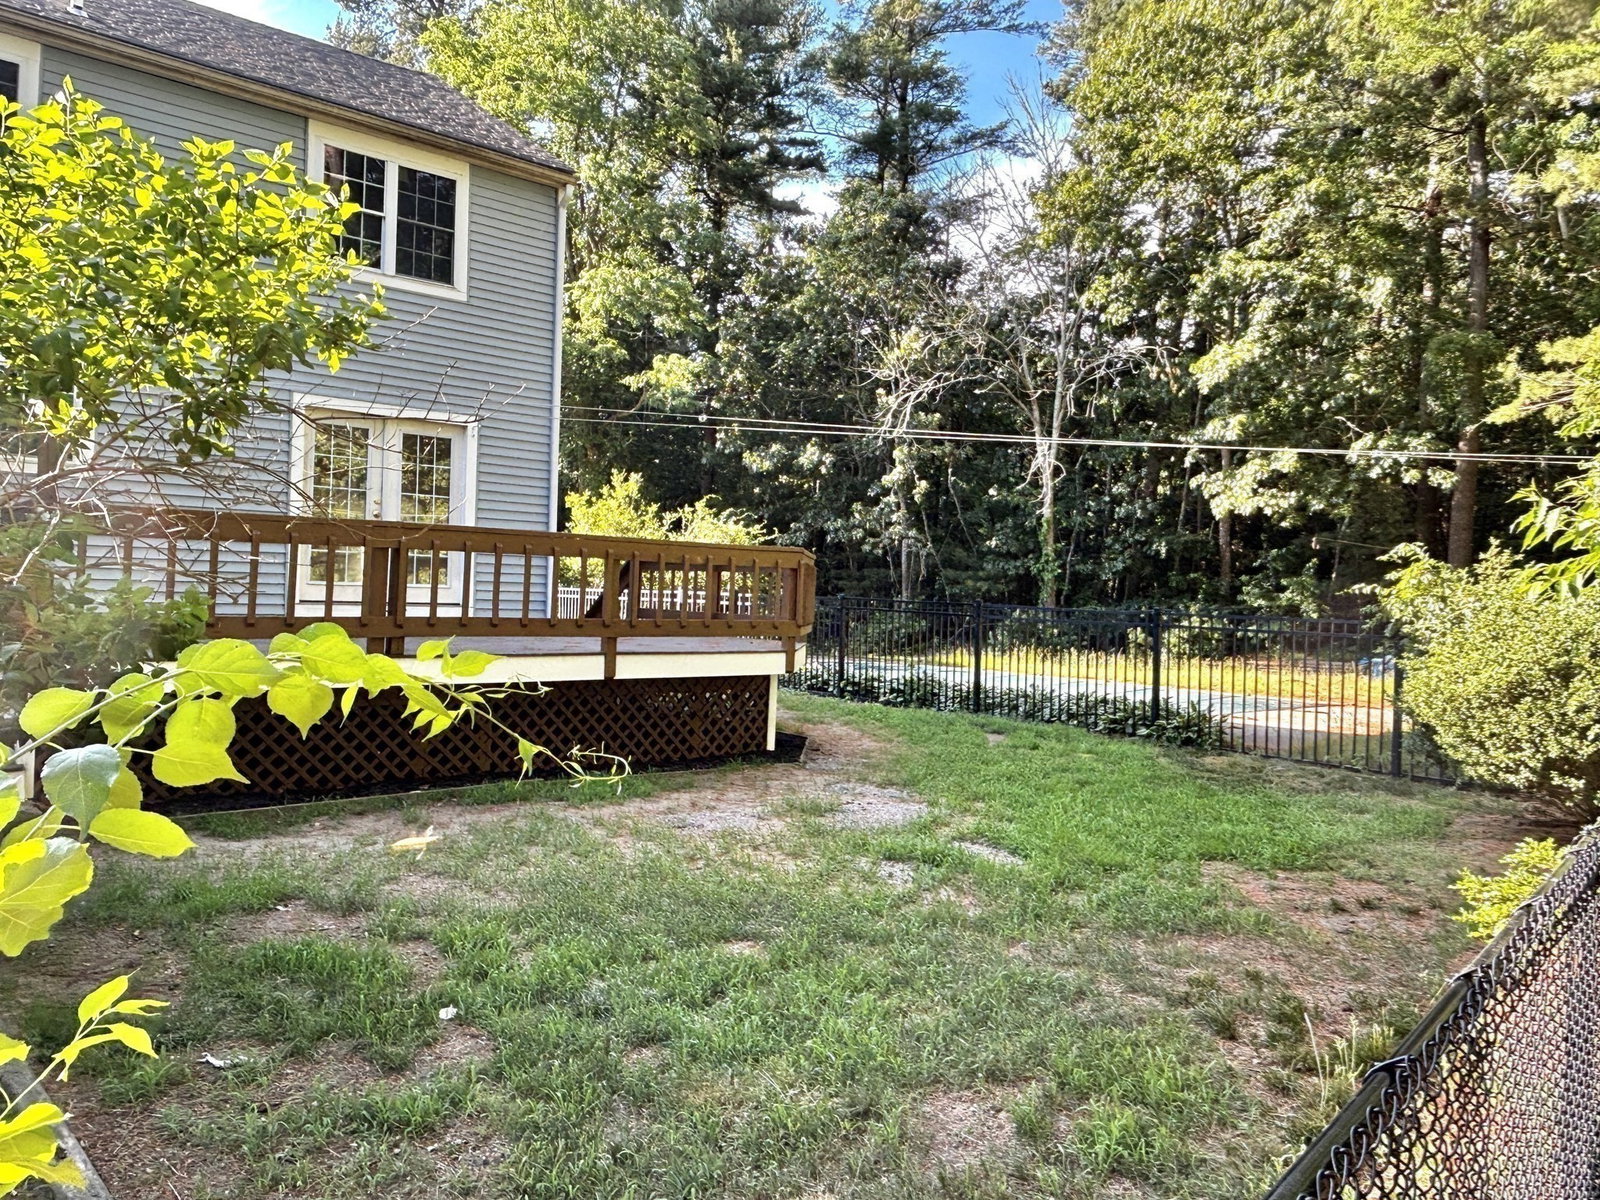
Enjoy views of Hobomock Pond from this 4-bedrm, 2.5-bath Colonial-Garrison offering privacy and comfortable outdoor living. The inviting floor plan includes a front-to-back living room, open kitchen w/breakfast bar, opens to the dining room, and includes a pass-through window overlooking the family room. The family room showcases a cathedral ceiling, fireplace, large picture window, and pond views. Recent updates include fresh interior paint thru-out, refinished hardwd flrs, vinyl flooring, new garage doors, and new flooring in the finished basement bonus room. Outdoor living boasts a spacious deck, fenced areas, and an in-ground pool (repairs needed), the perfect setting for entertaining and relaxation. Although legally structured as a condominium to allow 2 buildings on one lot, there are no condo fees, no shared expenses, no common areas, and no financial responsibility between owners. Schedule your private showing today!
/u.realgeeks.media/southshorehomefinder1/35d654e012ae-Screen_Shot_2025_09_16_at_11.51.43_AM.png)
Additional Information
- Interior Features
- Closet, Bonus Room, Foyer
- Exterior Features
- Deck - Wood, Fenced Yard
- Taxes
- $5,470
- Zoning
- His Dist A
- Flooring
- Tile, Hardwood, Flooring - Wall to Wall Carpet, Vinyl
- Appliances
- Range, Dishwasher, Microwave
- Heating
- Baseboard, Oil
- Air Conditioning
- None
- Exterior Features
- Frame
- Stories
- 3
- Parking Features
- Under, Off Street, Deeded, Paved
- Garage Spaces
- 2
- Elementary School
- Bryantville
- Middle School
- Pcms
- High School
- Pembroke
Mortgage Calculator
The property listing data and information, or the Images, set forth herein were provided to MLS Property Information Network, Inc. from third party sources, including sellers, lessors, landlords and public records, and were compiled by MLS Property Information Network, Inc. The property listing data and information, and the Images, are for the personal, non commercial use of consumers having a good faith interest in purchasing, leasing or renting listed properties of the type displayed to them and may not be used for any purpose other than to identify prospective properties which such consumers may have a good faith interest in purchasing, leasing or renting. MLS Property Information Network, Inc. and its subscribers disclaim any and all representations and warranties as to the accuracy of the property listing data and information, or as to the accuracy of any of the Images, set forth herein.