12 Iron Hollow Rd, Sharon, MA 02067
- $1,320,000
- 4
- BD
- 4
- BA
- 3,216
- SqFt












Listing courtesy of Listing Agent: Ellen Liao from Listing Office: Coldwell Banker Realty - Sharon.
- List Price
- $1,320,000
- Status
- ACTIVE
- Days on Market
- 32
- MLS#
- 73541445
- Subtype
- Residential
- Style
- Colonial
- Year Built
- 1993
- Bedrooms
- 4
- Bathrooms
- 4
- Full Baths
- 2
- Half Baths
- 2
- Living Area
- 3,216
- Lot Size
- 20,153
- Acres
- 0.46
- Subdivision
- Sharon Woods Neighborhood
Property Description
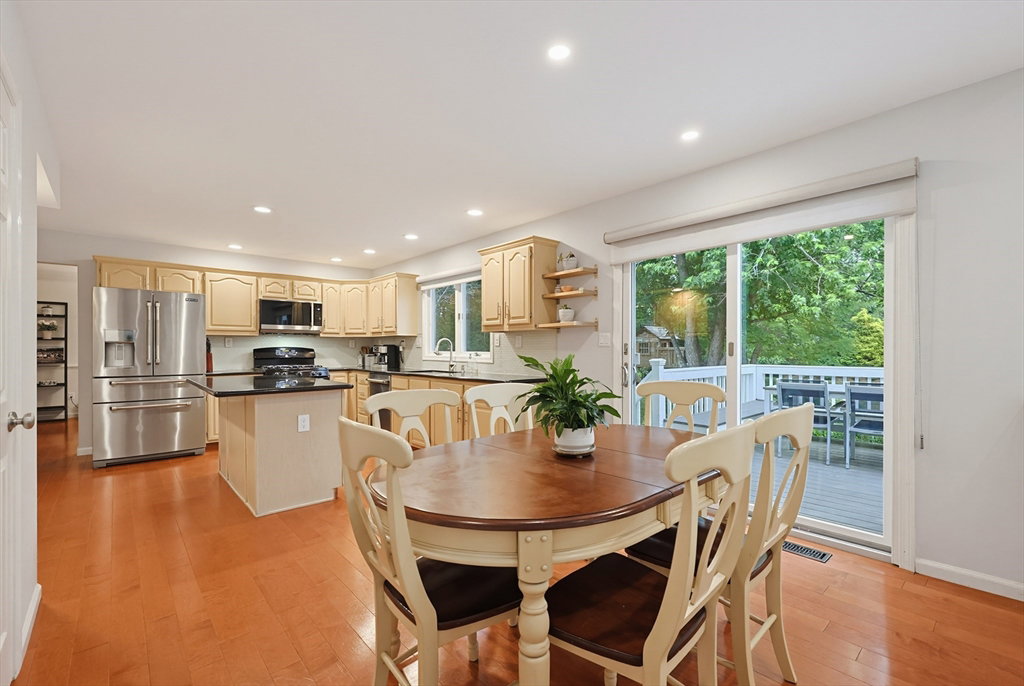
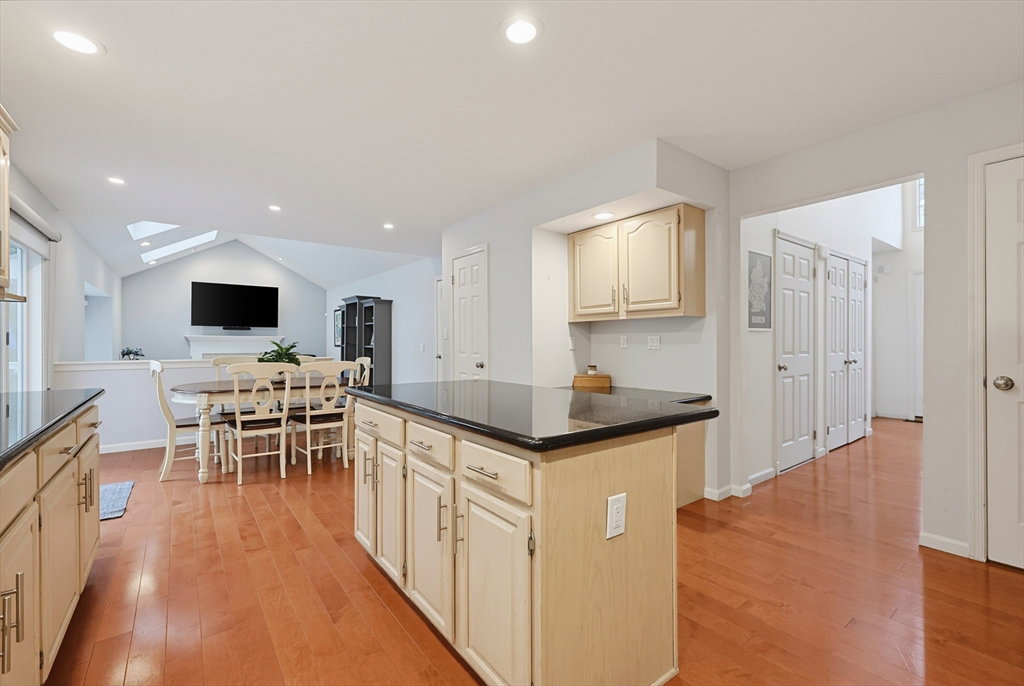
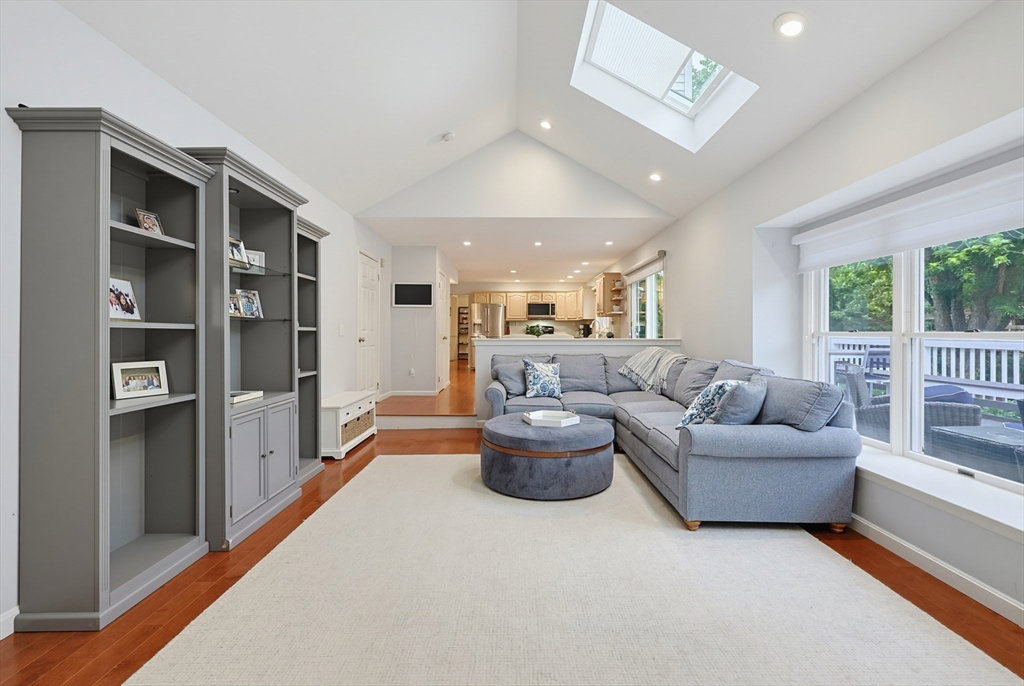
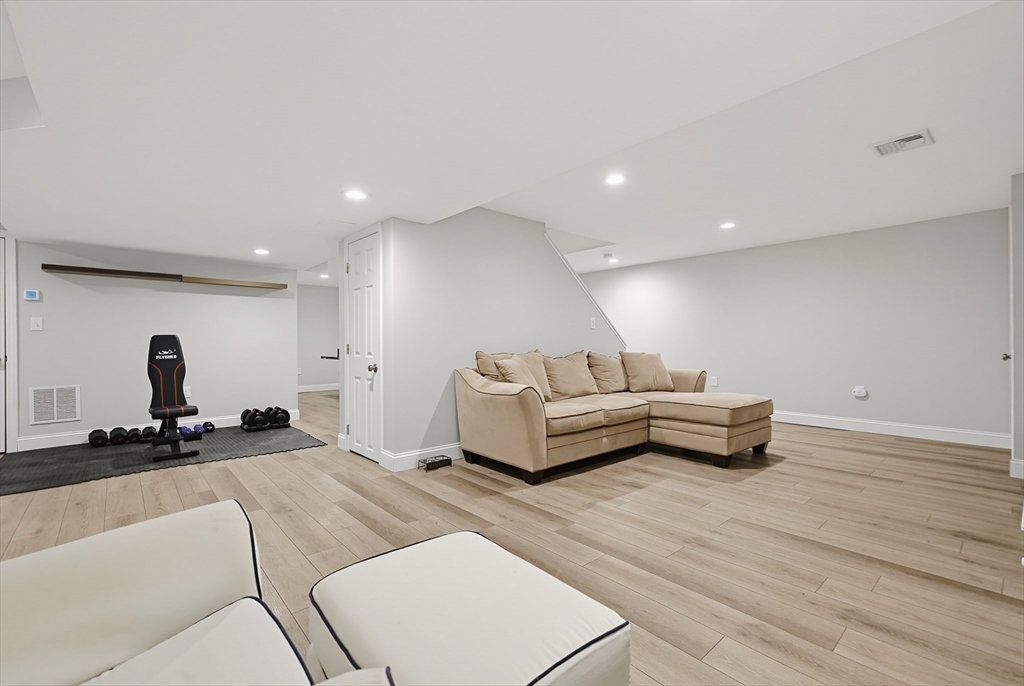
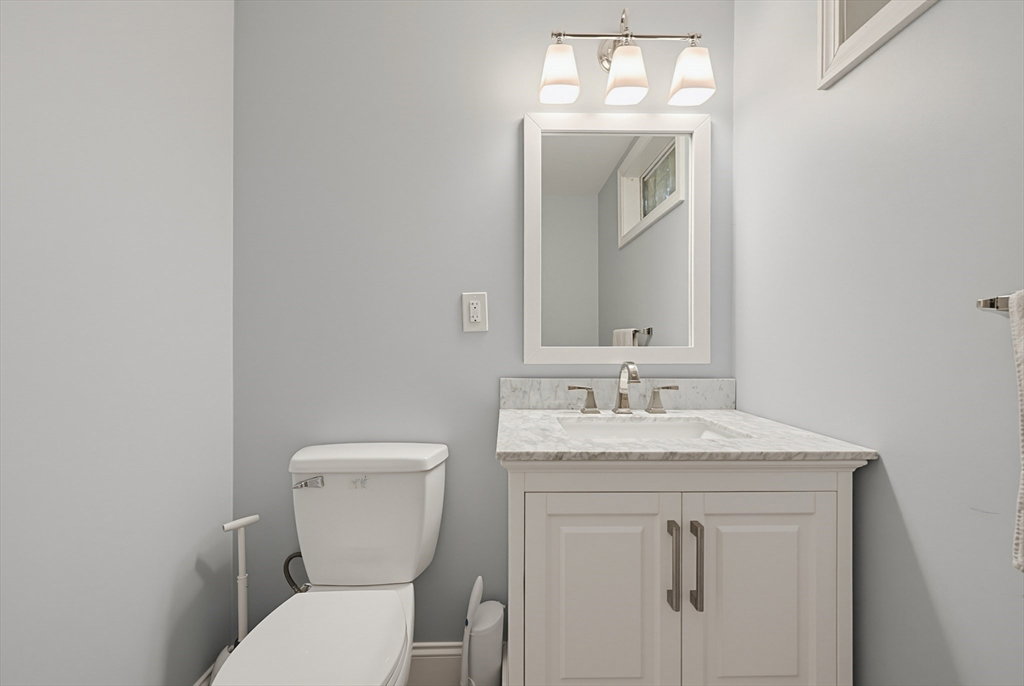
BRICK FRONT, 4 BDRM, 3.5 BATH, SHARON WOODS! Gorgeous HW floors throughout the main level, formal living & dining room, 1st fl office, oversized kitchen w/SS appliances, granite countertops, dining area w/sliders to outdoors. Skylit cathedral ceiling in the step-down family rm w/FP, a laundry/mud rm keeps backpacks & shoes stored. Upstairs, the king-sized primary suite impresses w/a walk-in custom closet, luxurious sky-lit spa-inspired bath, marble flooring, radiant heat & glass-enclosed large shower. Three additional spacious bedrooms & a full bath round out the upper level. The finished LL w/quality luxury vinyl flooring is sure to impress w/a playroom, exercise area, space for pool table,1/2 bath & storage. Outside entertain on the large composite deck overlooking private, professionally landscaped yard w/firepit, room to play PLUS a private path straight to soccer fields! Sought after neighborhood w/PUBLIC SEWER, near Blue Ribbon Heights Elem, shopping, walking trails & more!
/u.realgeeks.media/southshorehomefinder1/35d654e012ae-Screen_Shot_2025_09_16_at_11.51.43_AM.png)
Additional Information
- Interior Features
- Recessed Lighting, Bathroom - Half, Countertops - Stone/Granite/Solid, Exercise Room, Game Room, Play Room
- Exterior Features
- Deck - Composite, Patio, Rain Gutters, Storage, Professional Landscaping, Garden
- Taxes
- $17,210
- Property Description
- Colonial
- Zoning
- Residentl
- Flooring
- Tile, Carpet, Marble, Hardwood, Flooring - Vinyl, Flooring - Stone/Ceramic Tile
- Appliances
- Range, Disposal, Microwave, ENERGY STAR Qualified Refrigerator, ENERGY STAR Qualified Dryer, ENERGY STAR Qualified Dishwasher, ENERGY STAR Qualified Washer
- Heating
- Forced Air, Natural Gas
- Air Conditioning
- Central Air
- Exterior Features
- Frame
- Foundation
- Concrete Perimeter
- Parking Features
- Attached, Garage Door Opener, Paved Drive, Paved
- Garage Spaces
- 2
- Elementary School
- Heights Elementary
- Middle School
- Sharon Middle School
- High School
- Sharon High School
Mortgage Calculator
The property listing data and information, or the Images, set forth herein were provided to MLS Property Information Network, Inc. from third party sources, including sellers, lessors, landlords and public records, and were compiled by MLS Property Information Network, Inc. The property listing data and information, and the Images, are for the personal, non commercial use of consumers having a good faith interest in purchasing, leasing or renting listed properties of the type displayed to them and may not be used for any purpose other than to identify prospective properties which such consumers may have a good faith interest in purchasing, leasing or renting. MLS Property Information Network, Inc. and its subscribers disclaim any and all representations and warranties as to the accuracy of the property listing data and information, or as to the accuracy of any of the Images, set forth herein.