11 Brookside Road Unit 6, Braintree, MA 02184
- $515,000
- 2
- BD
- 2
- BA
- 1,078
- SqFt








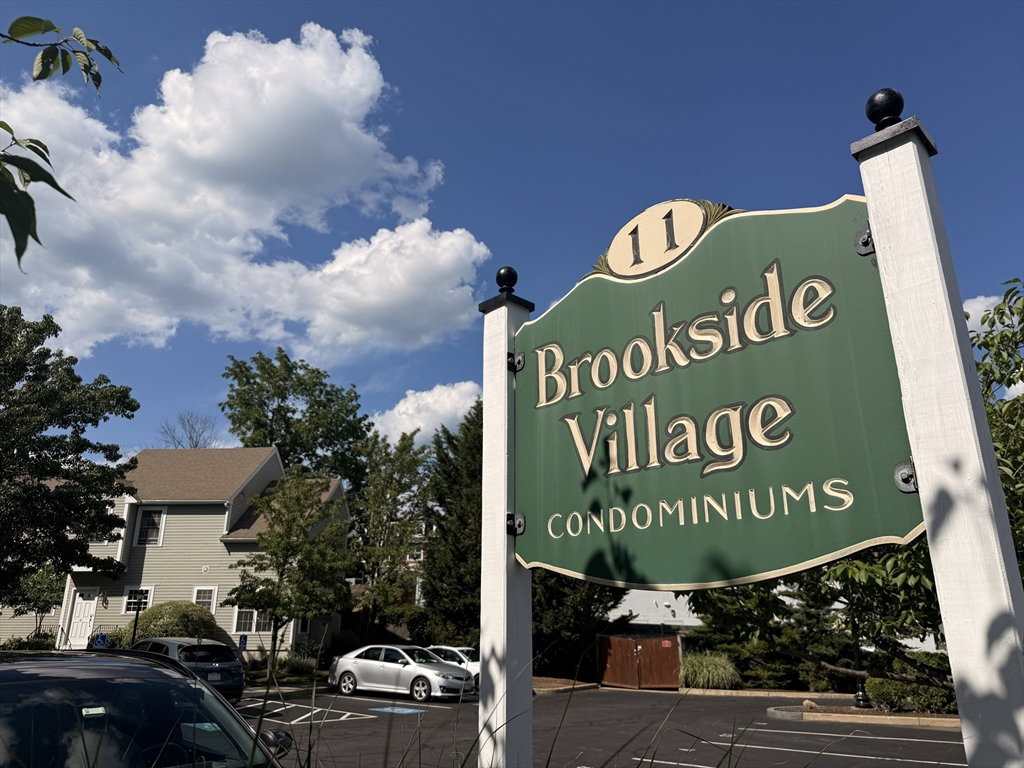


Listing courtesy of Listing Agent: Tsz Chun Yung from Listing Office: East Coast Realty, Inc..
- List Price
- $515,000
- Status
- PRICE CHANGED
- Days on Market
- 32
- Price Change
- ▼ $10,000 1784933524
- MLS#
- 73541565
- Subtype
- Residential
- Year Built
- 2007
- Bedrooms
- 2
- Bathrooms
- 2
- Full Baths
- 1
- Half Baths
- 1
- Living Area
- 1,078
- Building Name
- Brookside Village Condominiums
- MLS Area Major
- Braintree Highlands
Property Description
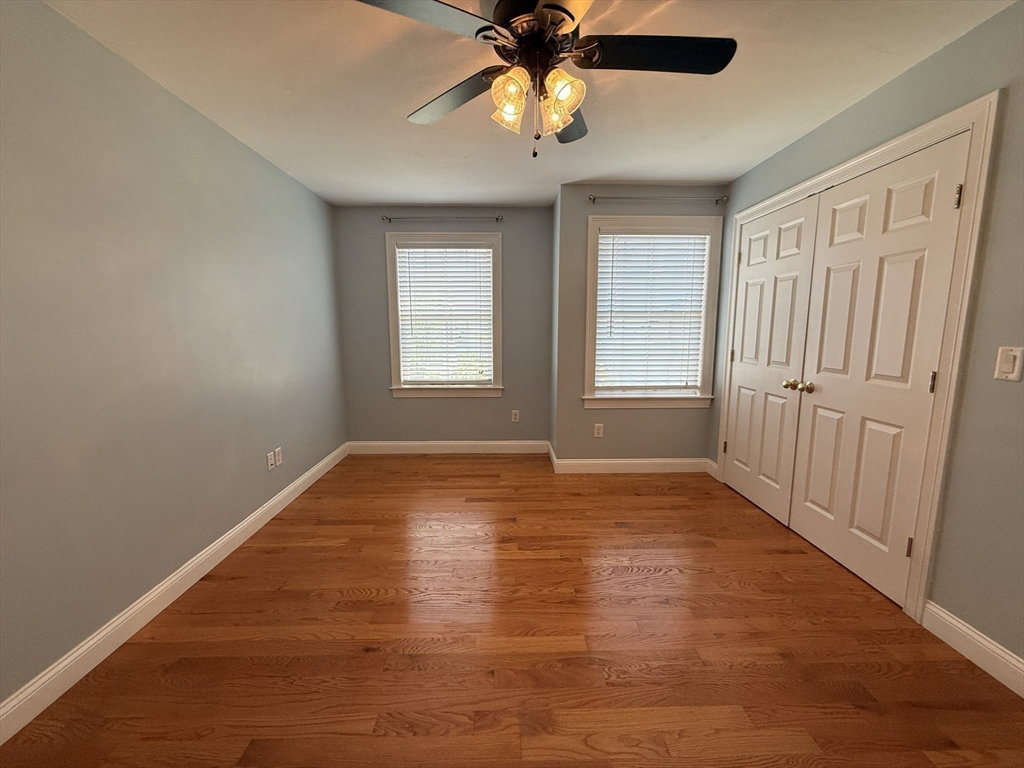
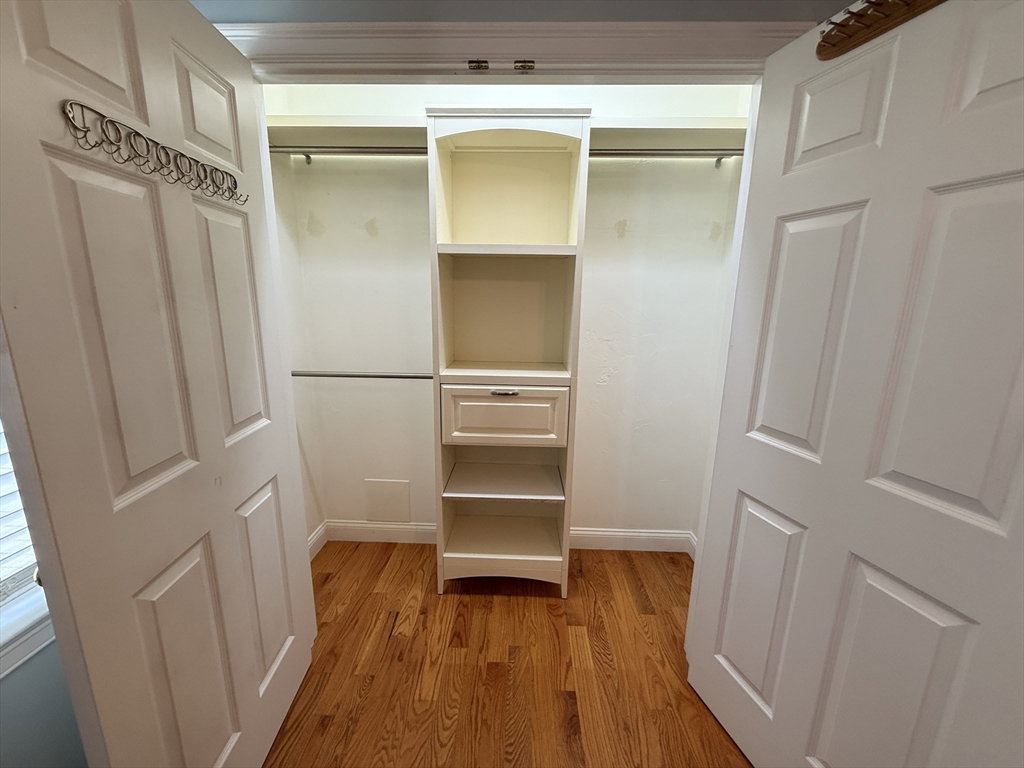
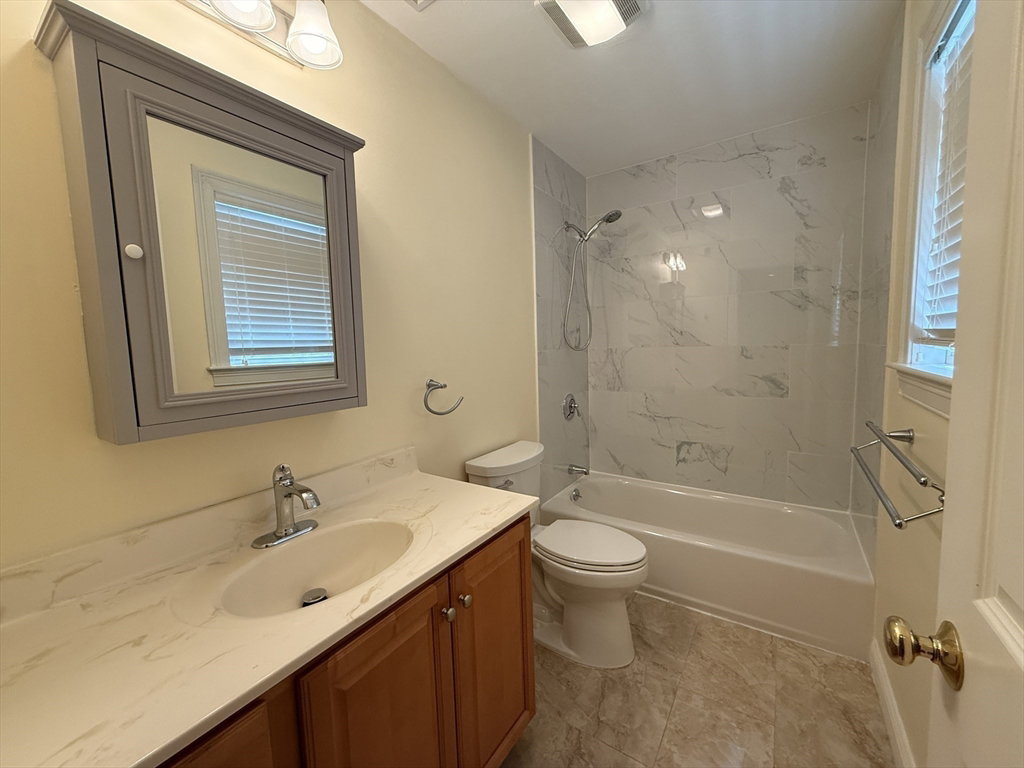
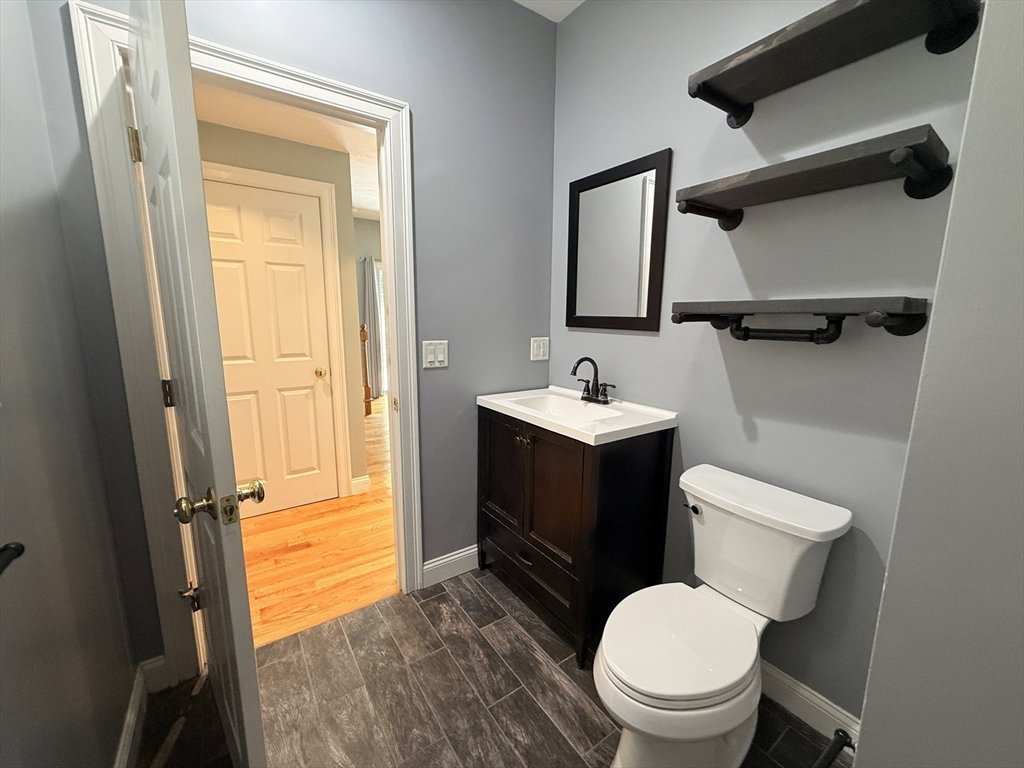
Welcome to 11 Brookside Road, a beautifully updated 2-bedroom, 1.5-bath townhouse in the desirable Braintree/Weymouth Landing area. This move-in-ready home features a spacious living room with a cozy gas fireplace, an updated open-concept kitchen, and a convenient half bath on the main level. Upstairs offers two spacious bedrooms with custom-built closets and new remodeled full bathroom with standup shower. Additional highlights include central A/C, in-unit laundry, a dedicated storage room, and two deeded parking spaces. This home offers easy access to local shops, restaurants, cafés, parks, and daily conveniences. Commuters will appreciate proximity to major routes including I-93 and Route 3, as well as nearby commuter rail and MBTA connections at East Braintree/Weymouth Landing Station, providing direct access to Boston and surrounding South Shore communities. A move-in-ready townhouse combining space, style, and exceptional convenience.
/u.realgeeks.media/southshorehomefinder1/35d654e012ae-Screen_Shot_2025_09_16_at_11.51.43_AM.png)
Additional Information
- Exterior Features
- Patio
- Taxes
- $4,711
- HOA Fee
- $417
- Building Name
- Brookside Village Condominiums
- Zoning
- RN
- Flooring
- Wood, Tile
- Appliances
- Range, Dishwasher, Disposal, Microwave, Washer, Dryer
- Heating
- Forced Air, Natural Gas
- Air Conditioning
- Central Air
- Exterior Features
- Frame
- Stories
- 2
- Parking Features
- Off Street, Assigned, Deeded
Mortgage Calculator
The property listing data and information, or the Images, set forth herein were provided to MLS Property Information Network, Inc. from third party sources, including sellers, lessors, landlords and public records, and were compiled by MLS Property Information Network, Inc. The property listing data and information, and the Images, are for the personal, non commercial use of consumers having a good faith interest in purchasing, leasing or renting listed properties of the type displayed to them and may not be used for any purpose other than to identify prospective properties which such consumers may have a good faith interest in purchasing, leasing or renting. MLS Property Information Network, Inc. and its subscribers disclaim any and all representations and warranties as to the accuracy of the property listing data and information, or as to the accuracy of any of the Images, set forth herein.