45 Clubhouse Drive Unit 45, Hingham, MA 02043
- $2,375,000
- 3
- BD
- 4
- BA
- 3,654
- SqFt






Listing courtesy of Listing Agent: Midge Durgin from Listing Office: Coldwell Banker Realty - Hingham.
- List Price
- $2,375,000
- Status
- CONTINGENT
- Days on Market
- 87
- MLS#
- 73542123
- Subtype
- Residential
- Year Built
- 2004
- Bedrooms
- 3
- Bathrooms
- 4
- Full Baths
- 3
- Half Baths
- 1
- Living Area
- 3,654
- Lot Size
- 999
- Acres
- 0.02
- Building Name
- Black Rock Country Club
Property Description
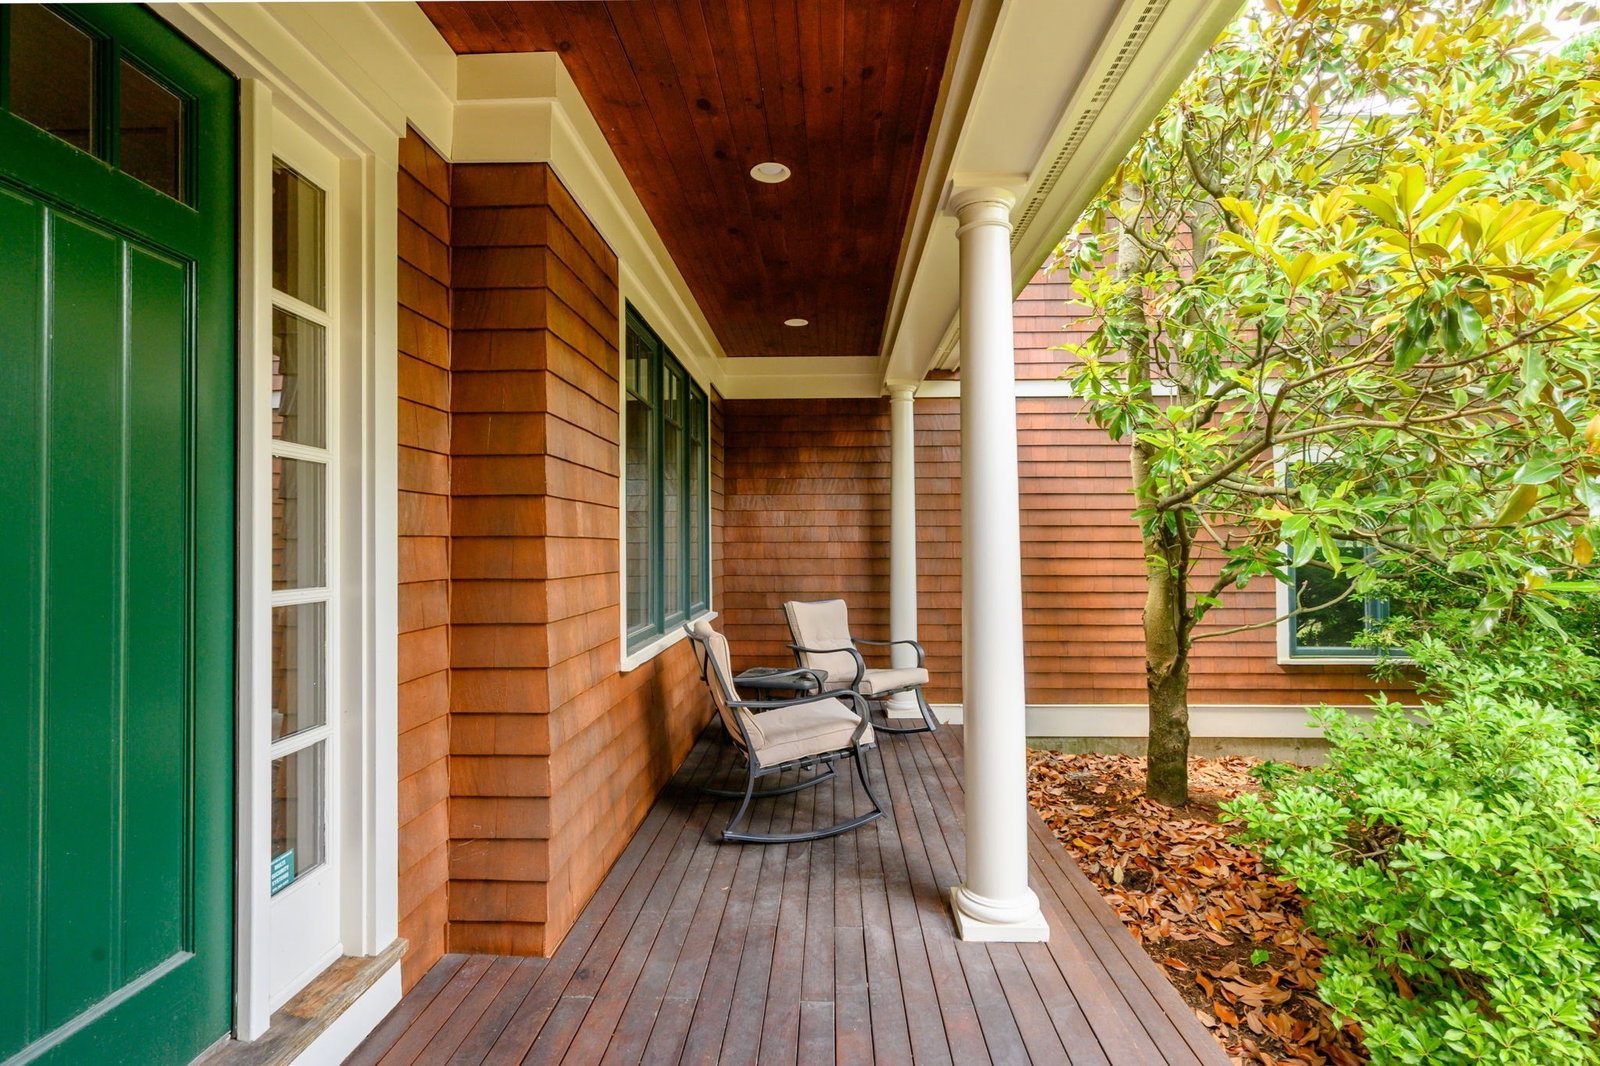
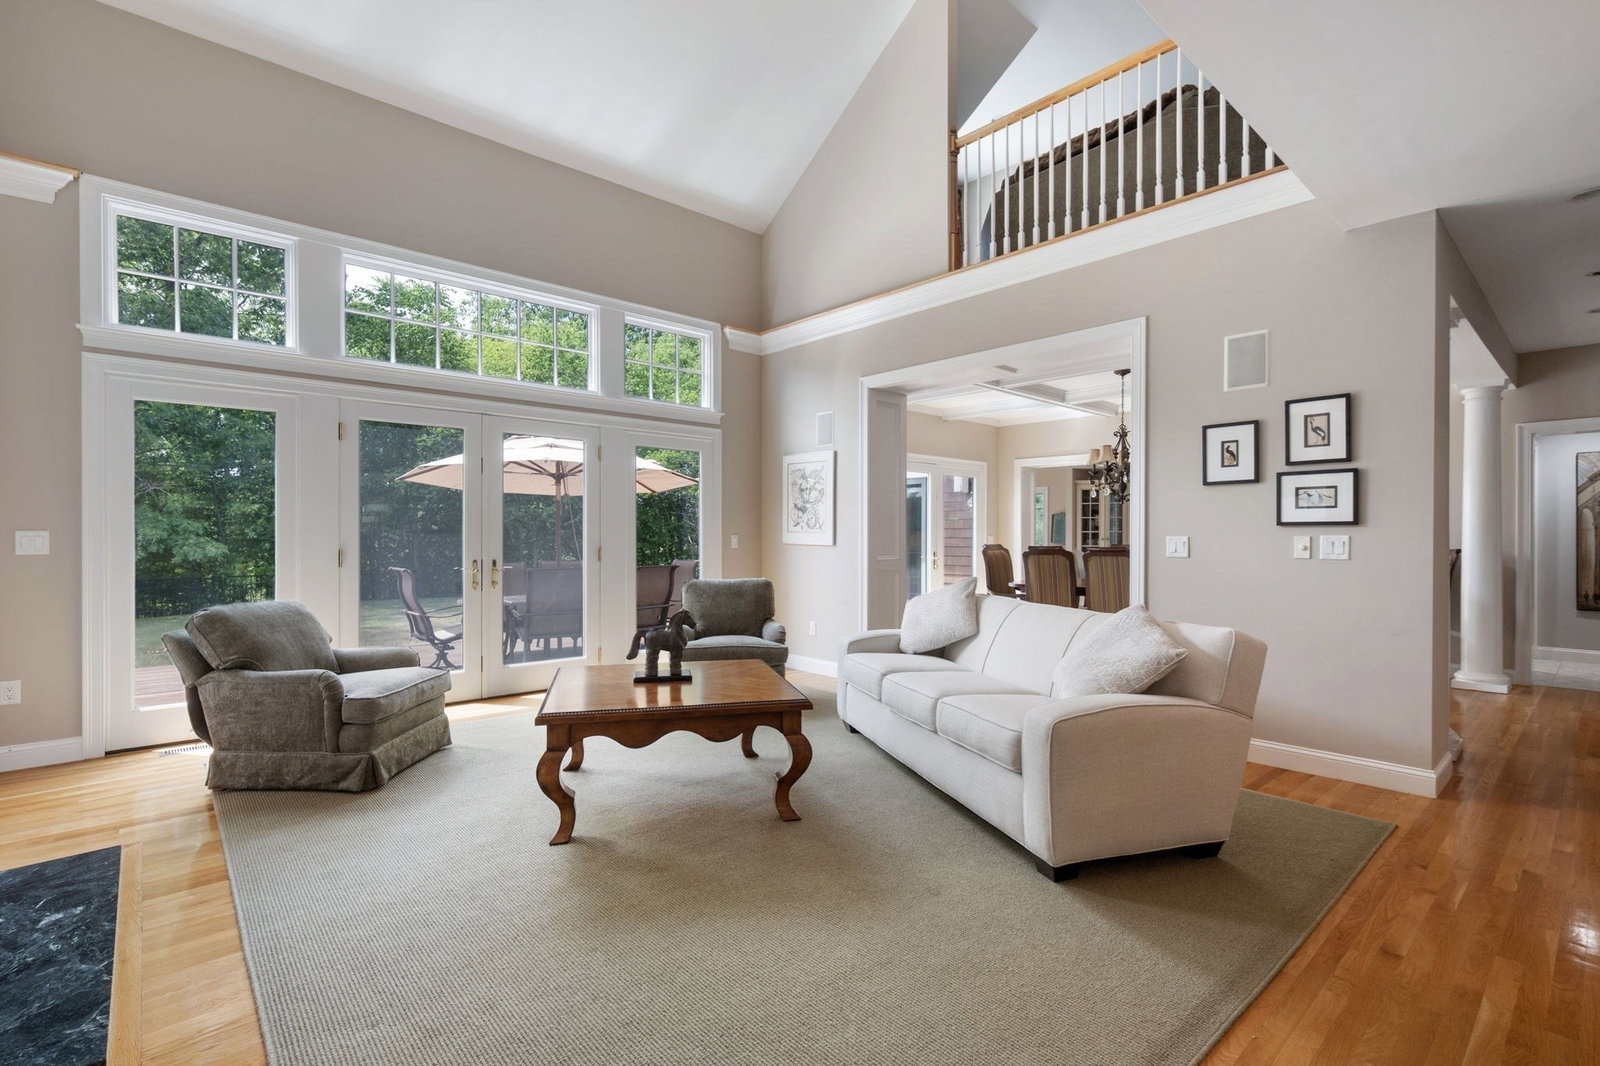
This meticulous home has been gently lived in and shows like new! Two beds en suite on the first floor with this model, both being spacious and sunny. There is a comfy oversized window seat in the Primary perfect for curling up to read a book or take an afternoon snooze!. Two walk in closets and large spacious Primary bath with jacuzzi tub and large shower complete the Primary suite. There is a first floor office, well designed living/great room, dedicated dining room and eat in kitchen which flows seamlessly into the four season room overlooking a large, flat private yard. The expanded Trek deck abuts the great room and dining room. The lower level is unfinished with a 9' pour offering endless possibilities Easy access to Derby street shops and Rte 3.
/u.realgeeks.media/southshorehomefinder1/35d654e012ae-Screen_Shot_2025_09_16_at_11.51.43_AM.png)
Additional Information
- Interior Features
- Wainscoting, Home Office, Sun Room, Loft
- Exterior Features
- Deck, Screens, Rain Gutters, Sprinkler System
- Taxes
- $22,991
- HOA Fee
- $2,011
- Building Name
- Black Rock Country Club
- Zoning
- Res
- Flooring
- Carpet, Hardwood, Flooring - Hardwood, Flooring - Wall to Wall Carpet
- Appliances
- Oven, Dishwasher, Microwave, Refrigerator, Washer, Dryer
- Heating
- Natural Gas
- Air Conditioning
- Central Air
- Exterior Features
- Frame
- Stories
- 3
- Parking Features
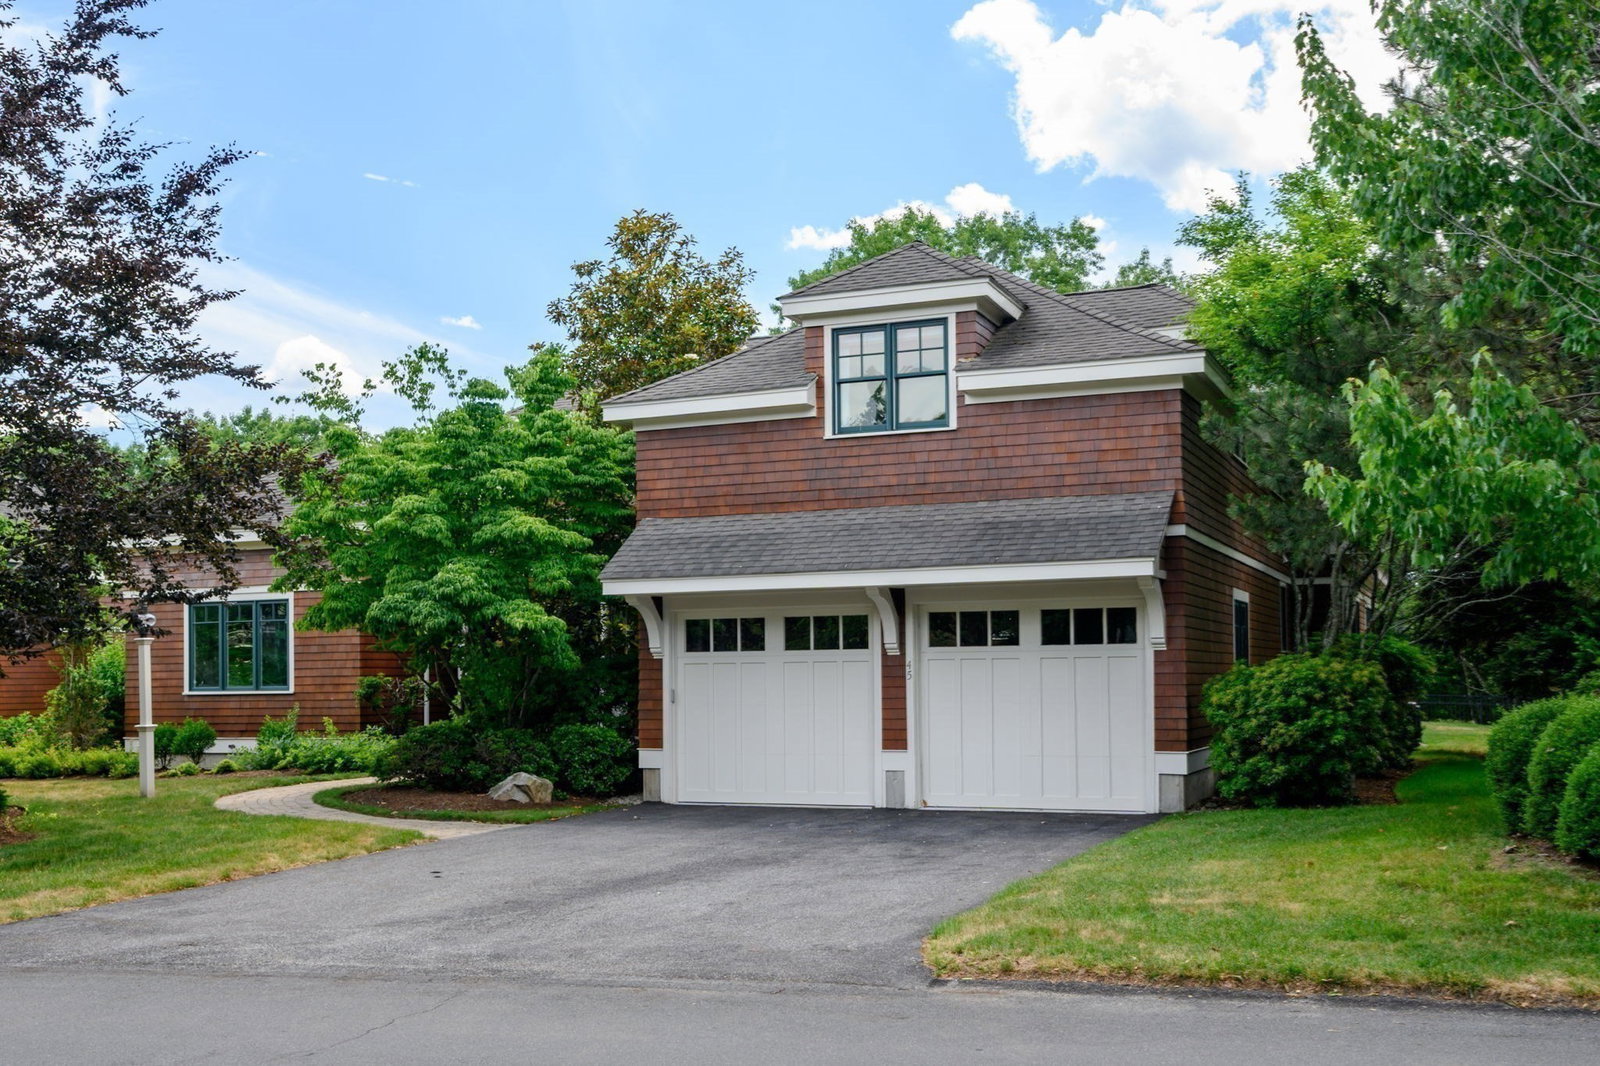
- Attached, Garage Door Opener, Off Street, Driveway, Paved
- Garage Spaces
- 2
- Elementary School
- Plymouth River
- Middle School
- Hingham
- High School
- Hingham
Mortgage Calculator
The property listing data and information, or the Images, set forth herein were provided to MLS Property Information Network, Inc. from third party sources, including sellers, lessors, landlords and public records, and were compiled by MLS Property Information Network, Inc. The property listing data and information, and the Images, are for the personal, non commercial use of consumers having a good faith interest in purchasing, leasing or renting listed properties of the type displayed to them and may not be used for any purpose other than to identify prospective properties which such consumers may have a good faith interest in purchasing, leasing or renting. MLS Property Information Network, Inc. and its subscribers disclaim any and all representations and warranties as to the accuracy of the property listing data and information, or as to the accuracy of any of the Images, set forth herein.