5 Clarendon, Holbrook, MA 02343
- $1,125,000
- 4
- BD
- 3
- BA
- 3,000
- SqFt









Listing courtesy of Listing Agent: Kim Curtin from Listing Office: Todd A. Sandler REALTORS®.
- List Price
- $1,125,000
- Status
- ACTIVE
- Days on Market
- 31
- MLS#
- 73542368
- Subtype
- Residential
- Style
- Colonial
- Year Built
- 2025
- Bedrooms
- 4
- Bathrooms
- 3
- Full Baths
- 3
- Living Area
- 3,000
- Lot Size
- 27,706
- Acres
- 0.64
- Subdivision
- Dalton Estates
Property Description
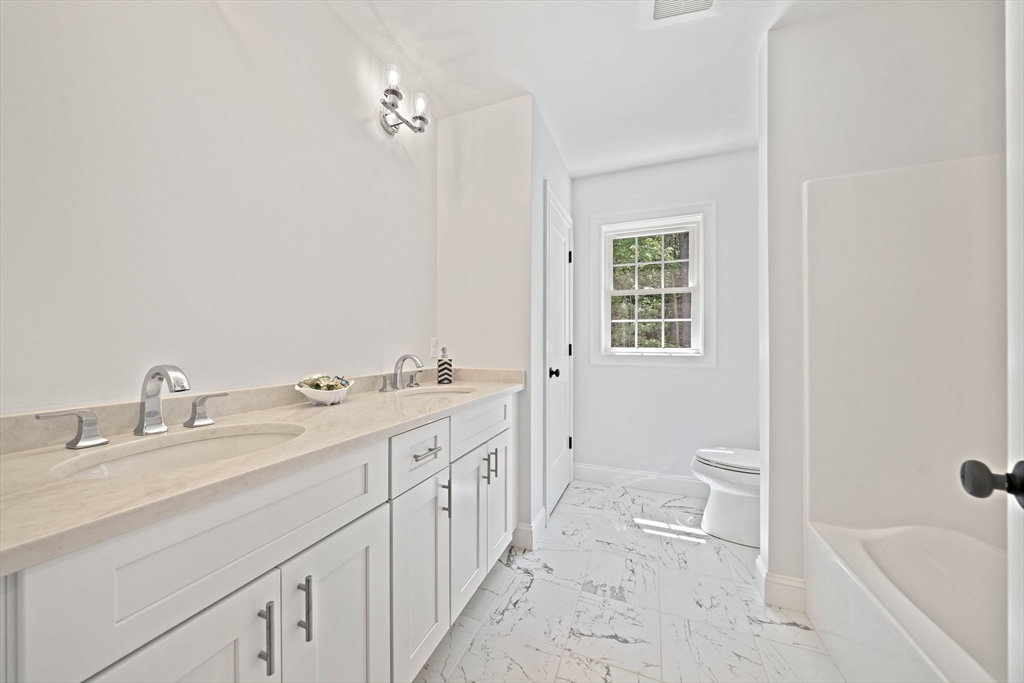
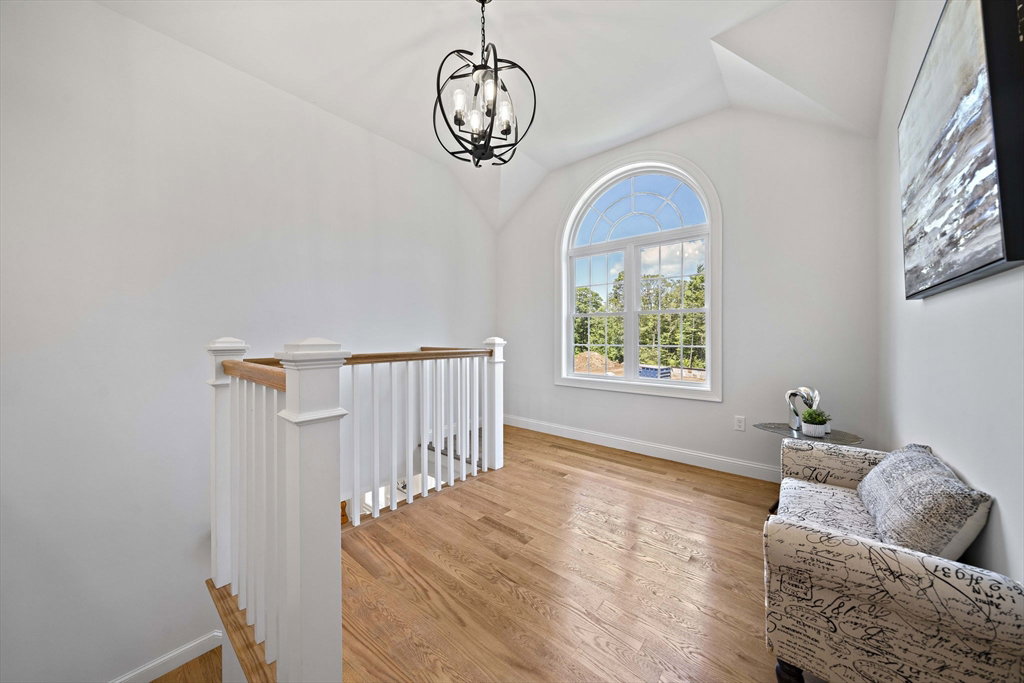
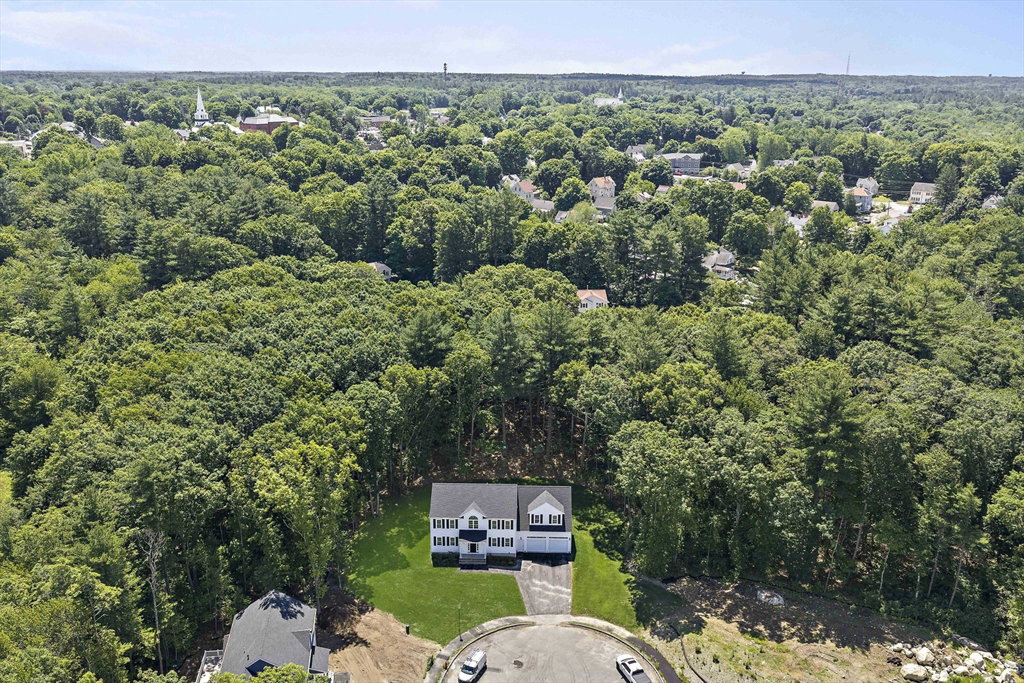
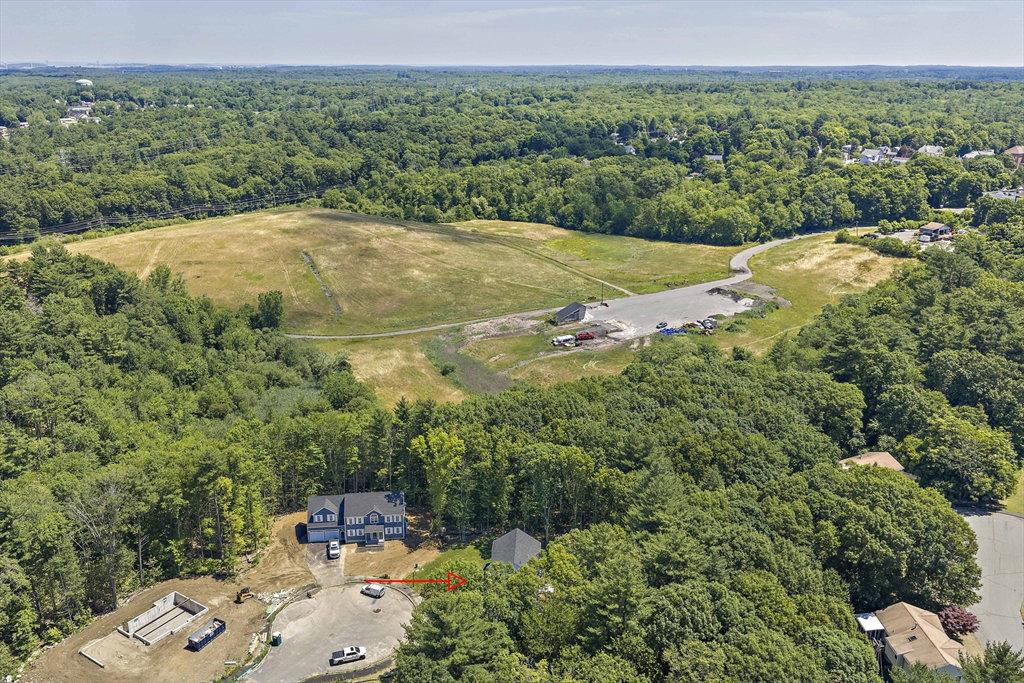
DALTON ESTATES...NEW CONSTRUCTION...14 lot subdivision ideally located. This 9-room colonial offers 3,000 sq. ft. of living space on half-acre lot. The 1st floor boasts an impressive open layout w/a living room flowing into the family room featuring a gas fireplace, opening to a cook’s kitchen w/ island, stainless steel appliances, quartz countertops, breakfast area & glass doors to a composite deck overlooking the expansive backyard. A formal dining room features wainscoting & chair rail. The 2nd floor has 4 spacious bedrooms, including a 650 sq ft primary suite w/ vaulted ceilings, walk-in closet, dream bath w/double sinks, soaking tub & private tiled shower. A vaulted sitting room great for a home office! Additional highlights include hardwood floors on 1st floor, stairs, hallway & sitting room, recessed lighting, dual heating & cooling systems, a 2-car garage & MORE
/u.realgeeks.media/southshorehomefinder1/35d654e012ae-Screen_Shot_2025_09_16_at_11.51.43_AM.png)
Additional Information
- Interior Features
- Vaulted Ceiling(s), Sitting Room, High Speed Internet
- Exterior Features
- Deck - Composite
- Taxes
- $999
- Property Description
- Colonial
- Zoning
- Res
- Flooring
- Tile, Carpet, Hardwood, Flooring - Hardwood
- Appliances
- Tankless Water Heater, Range, Dishwasher, Disposal, Microwave
- Heating
- Forced Air, Natural Gas
- Air Conditioning
- Central Air, Dual
- Exterior Features
- Frame
- Foundation
- Concrete Perimeter
- Parking Features
- Attached, Garage Door Opener, Paved Drive, Off Street, Paved
- Garage Spaces
- 2
Mortgage Calculator
The property listing data and information, or the Images, set forth herein were provided to MLS Property Information Network, Inc. from third party sources, including sellers, lessors, landlords and public records, and were compiled by MLS Property Information Network, Inc. The property listing data and information, and the Images, are for the personal, non commercial use of consumers having a good faith interest in purchasing, leasing or renting listed properties of the type displayed to them and may not be used for any purpose other than to identify prospective properties which such consumers may have a good faith interest in purchasing, leasing or renting. MLS Property Information Network, Inc. and its subscribers disclaim any and all representations and warranties as to the accuracy of the property listing data and information, or as to the accuracy of any of the Images, set forth herein.