84 Newport Road, Hull, MA 02045
- $825,000
- 5
- BD
- 3
- BA
- 2,399
- SqFt





Listing courtesy of Listing Agent: Diane M. Marchione from Listing Office: Conway - Hingham.
- List Price
- $825,000
- Status
- ACTIVE
- Days on Market
- 31
- Price Change
- ▼ $44,000 1784236530
- MLS#
- 73542580
- Subtype
- Residential
- Style
- Cape
- Year Built
- 1951
- Bedrooms
- 5
- Bathrooms
- 3
- Full Baths
- 3
- Living Area
- 2,399
- Lot Size
- 9,649
- Acres
- 0.22
Property Description
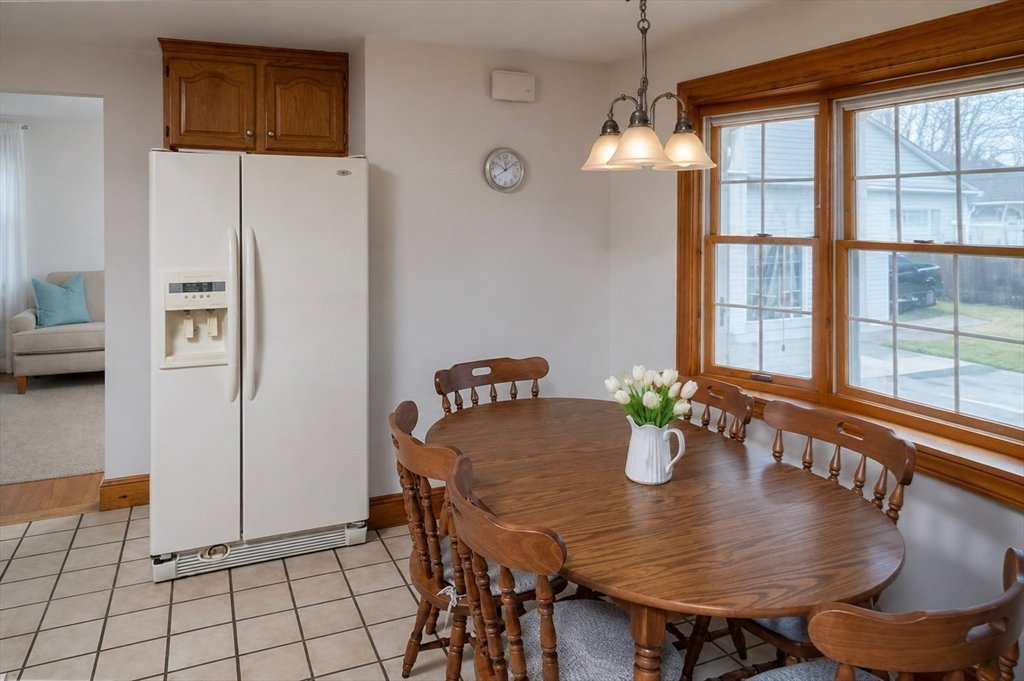
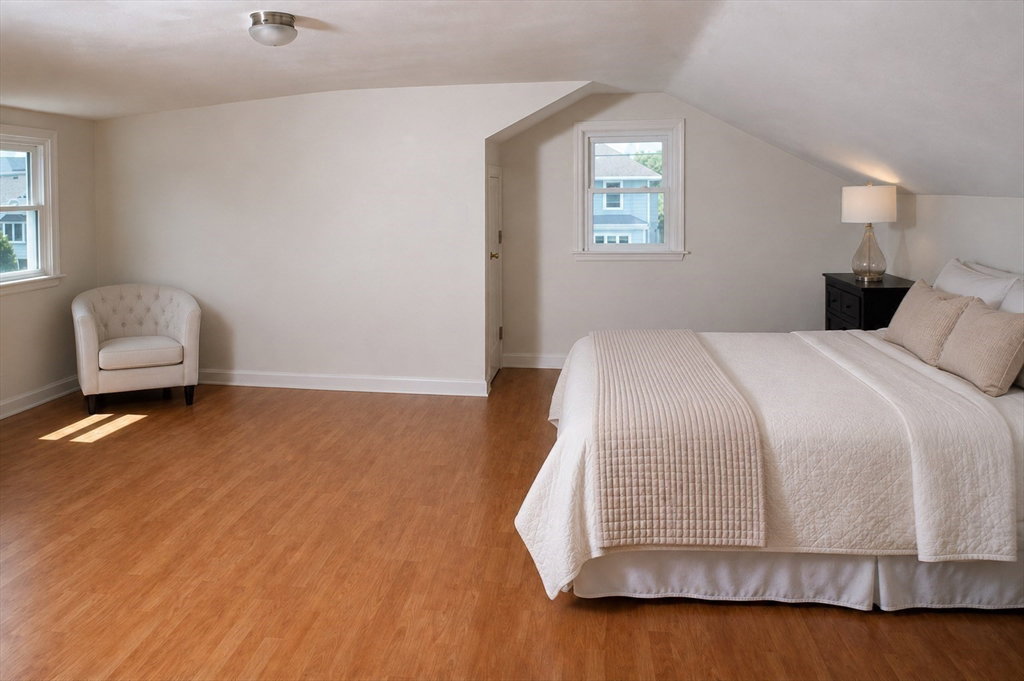
Spacious and lovingly maintained, this 5-bedroom, 3 full bath home sits on a large corner lot with an expansive yard, offering plenty of room to entertain, garden, or simply enjoy the outdoors. A charming three-season sun porch welcomes you inside. The first floor features hardwood floors, a fireplaced living room, a family room, formal dining room, an eat-in kitchen with a cozy breakfast nook, two bedrooms, and a full bath, providing a flexible layout for everyday living. Upstairs you’ll find three additional bedrooms and a second full bath. The walk-out lower level offers a finished bonus room, a third full bath, laundry area, and an abundance of unfinished space ideal for storage, a workshop, hobbies, or future expansion. The backyard features a fenced area ideal for pets or play, along with an expansive open lawn perfect for entertaining, gardening, or relaxing. Located close to beaches, shopping, restaurants, the commuter ferry to Boston, and all that Hull has to offer.
/u.realgeeks.media/southshorehomefinder1/35d654e012ae-Screen_Shot_2025_09_16_at_11.51.43_AM.png)
Additional Information
- Interior Features
- Sun Room
- Exterior Features
- Porch - Enclosed, Rain Gutters, Storage, Fenced Yard
- Taxes
- $6,496
- Property Description
- Cape
- Zoning
- SFB
- Flooring
- Flooring - Wood
- Appliances
- Range, Dishwasher, Microwave, Refrigerator, Washer, Dryer
- Heating
- Forced Air, Natural Gas
- Air Conditioning
- Central Air, Wall Unit(s)
- Foundation
- Concrete Perimeter
- Elementary School
- Jacobs
- Middle School
- Jacobs
- High School
- Hull
- View
- Scenic View(s)
Mortgage Calculator
The property listing data and information, or the Images, set forth herein were provided to MLS Property Information Network, Inc. from third party sources, including sellers, lessors, landlords and public records, and were compiled by MLS Property Information Network, Inc. The property listing data and information, and the Images, are for the personal, non commercial use of consumers having a good faith interest in purchasing, leasing or renting listed properties of the type displayed to them and may not be used for any purpose other than to identify prospective properties which such consumers may have a good faith interest in purchasing, leasing or renting. MLS Property Information Network, Inc. and its subscribers disclaim any and all representations and warranties as to the accuracy of the property listing data and information, or as to the accuracy of any of the Images, set forth herein.